


714-914-4996

148 N Jerrilee Lane,
Anaheim Hills, CA 92807

$1,300,000

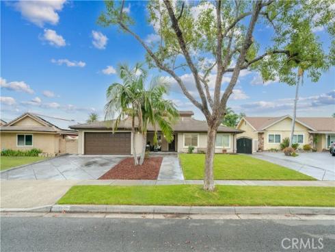
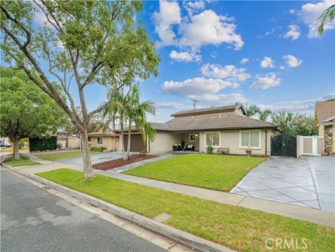
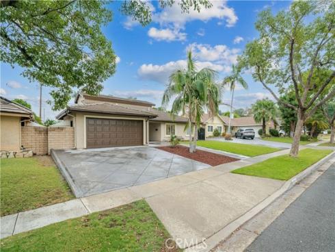
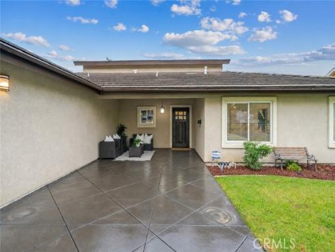
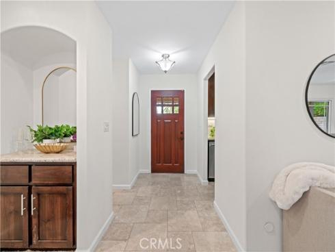
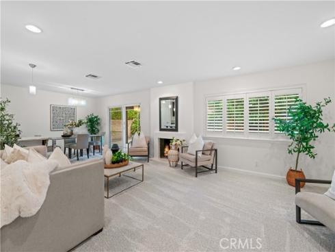
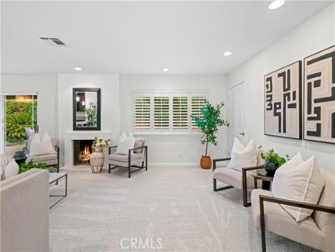
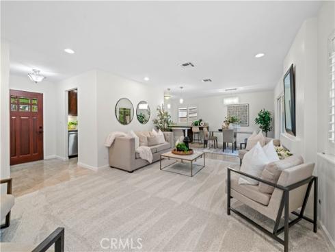
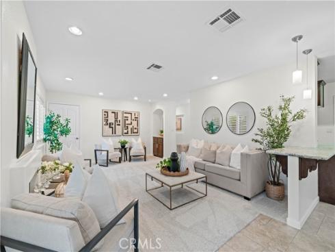
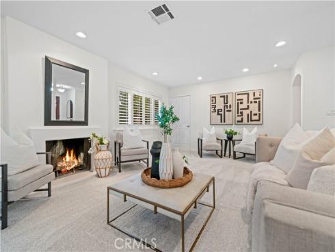
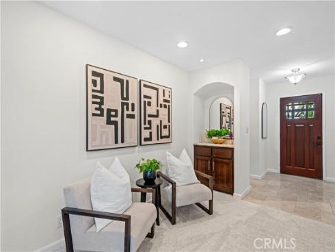
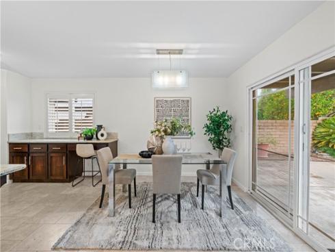
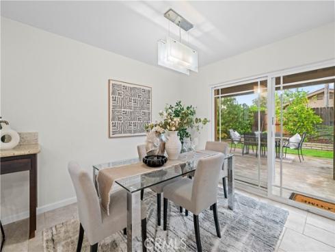
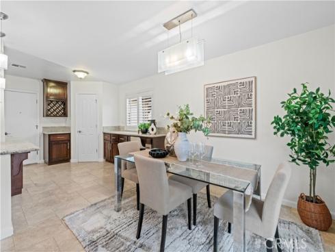
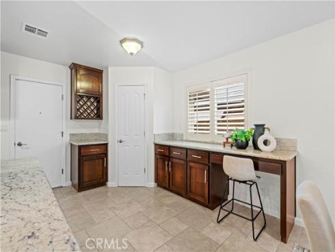
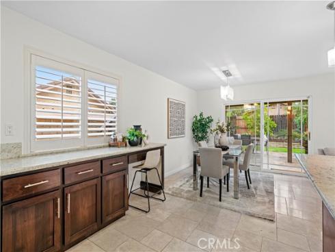
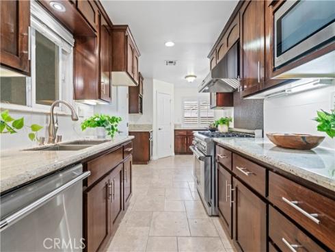
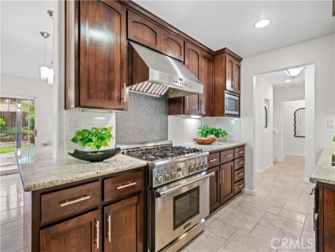
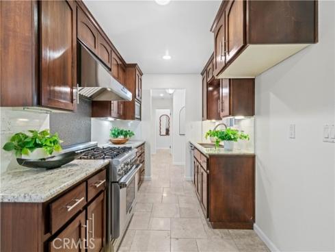
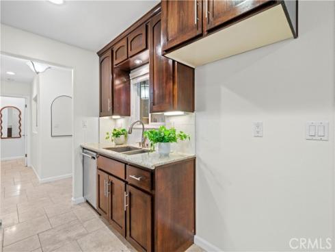
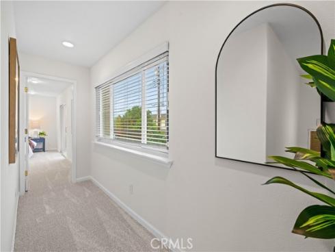
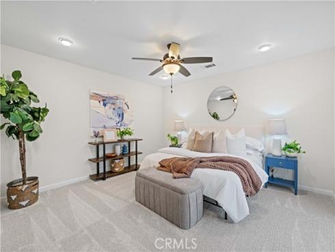
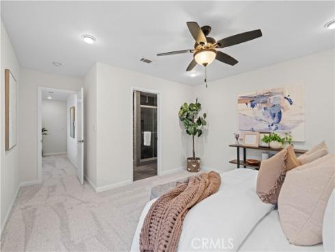
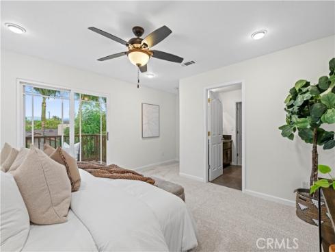
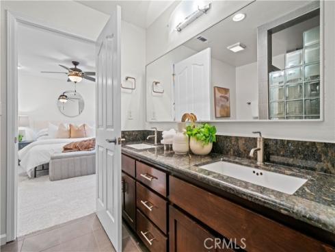
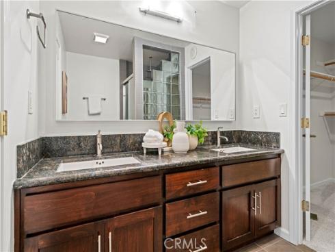
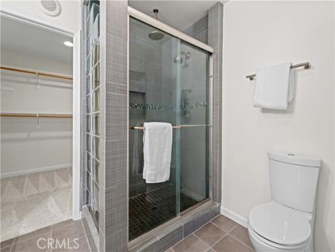
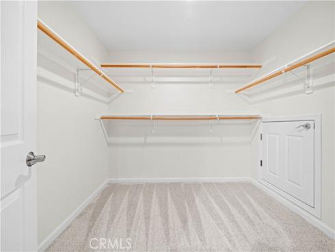
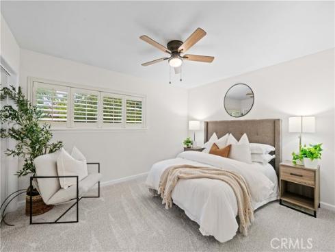
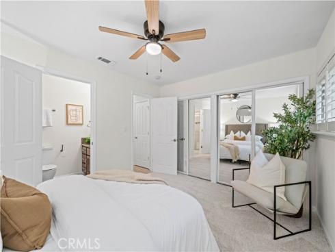
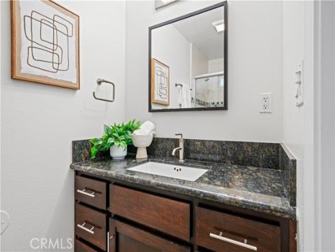
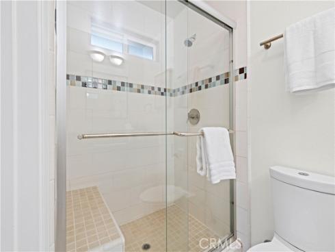
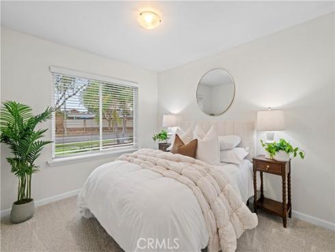
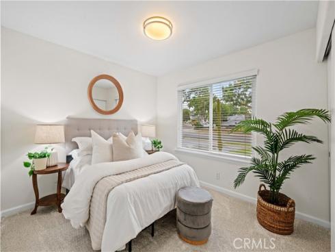
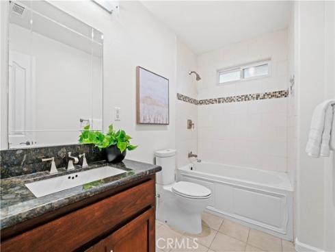
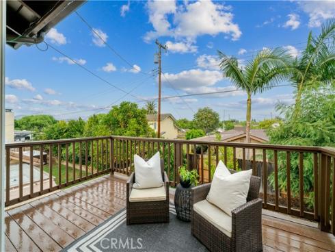
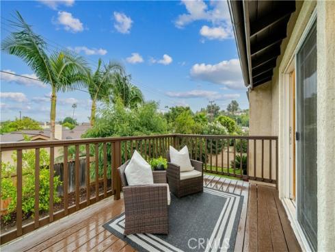
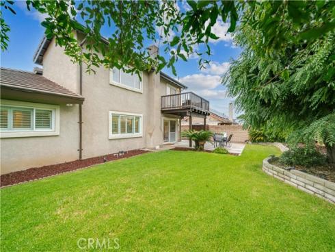
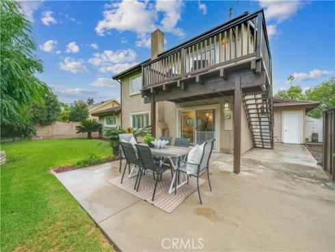
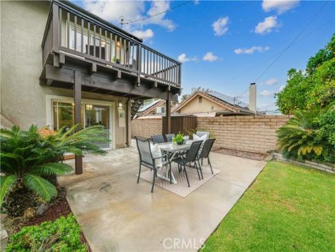
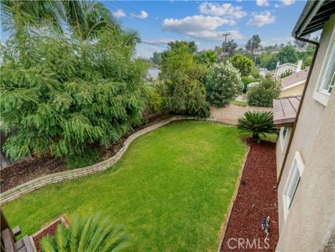
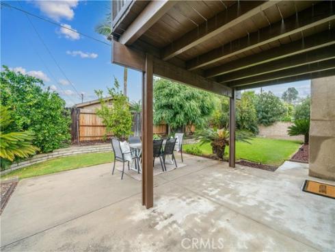
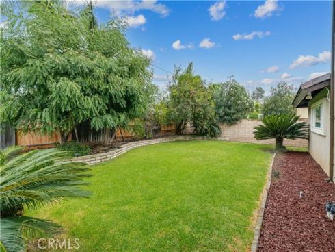
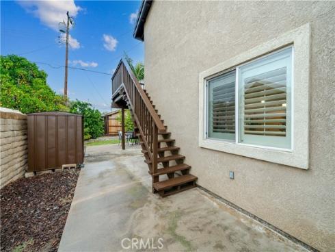
A sense of openness and ease defines this thoughtfully appointed Anaheim Hills residence, where a balanced floor plan brings generous proportions to everyday living. Offering four bedrooms and three bathrooms, the home includes two primary retreats: a private second-level suite reserved entirely for itself, complete with a large walk-in closet and balcony, along with three bedrooms and two bathrooms conveniently located on the main level. At the center of the home, the kitchen pairs granite countertops with a chef-grade Thermador gas range, walk-in pantry, and a separate wall of cabinetry and counter space. An extended counter creates a natural connection to the living room, allowing conversation to flow easily between each space. Beyond, the expansive living room offers more than the expected, with multiple seating areas, a gas fireplace, bar enclave, and spacious walk-in storage. Its open relationship with the dining area creates an inviting setting for everything from quiet evenings to lively gatherings. Versailles-pattern travertine flooring, newly installed carpet, fresh interior paint, recessed lighting, wood shutters, window blinds, and dual-pane windows lend warmth and polish throughout. Outside, diamond-cut hardscaping leads across the driveway and front walkway to a welcoming covered porch. The backyard unfolds with a covered patio, generous lawn, mature landscaping, multiple planting beds, storage sheds, and spacious side yards. Exterior access to the upper balcony adds another layer to the home’s indoor-outdoor experience. A two-car garage with direct interior access and a large driveway complete a residence designed with both comfort and practicality in mind.

Basic Information

MLS #:
PW26195847

Price:
$1,300,000

Price
(per sq ft):
$666.00

Address:
148 N Jerrilee Lane ,
Anaheim Hills, CA 92807

MLS Area:
77 - Anaheim Hills

Subdivision:
Other (OTHR)

Property
Type:
Single Family Residence

Days on Market:
15

Status:
Active

Bedrooms:
4

Bathrooms:
3

Full Baths:
3

Size (sq ft):
1,950 sq ft

Lot Size:
7,560 sq ft

Listing Agent:
First Team Real Estate , Michael Arshaid , 01784611

Year Built:
1965

Sale Type:
Standard

Rooms in Home

Rooms:
Formal Entry, Walk-In Closet, Primary Bedroom, Entry, Walk-In Pantry, Main Floor Primary Bedroom, Two Primaries, Kitchen, Living Room, Main Floor Bedroom, Primary Suite, Primary Bathroom

Eating Area:
Breakfast Counter / Bar, Dining Room, Area, Breakfast Nook

Laundry:
In Garage

Entry Location:
1

Interior Features

Fireplace:
Gas, Living Room

Cooling:
Central Air

Heating:
Central

Floor:
Carpet, Stone

Appliances:
6 Burner Stove, Disposal, Microwave, Vented Exhaust Fan, Range Hood, Gas Range, Dishwasher

Interior Features:
Bar, Built-in Features, Ceiling Fan(s), Pantry, Recessed Lighting, Open Floorplan, Granite Counters

Security:
Carbon Monoxide Detector(s), Smoke Detector(s)

Accessibility:
None

Garage and Parking

Garage:
Attached

Garage:
2 Spaces

Carport:
0 Spaces

Parking:
Direct Garage Access, Garage Faces Front, Garage Door Opener, Garage - Two Door

Home Owners Association

HOA Dues 1:
$0.00 /

HOA Dues 2:
$

HOA Amenities: 

Utilities

Water:
Public

Utilities:
Natural Gas Connected,Sewer Connected,Cable Connected,Phone Connected,Electricity Connected,Water Connected

School Information

District:
Orange Unified

Elementary:
CRESCE

Middle:
ELRACH

High:
CANYON2

Exterior Features

Pool:
None

Spa:
None

Patio:
Covered, Front Porch, Porch, Patio, Slab

View:
None

Construction:
Stucco, Drywall Walls

Foundation:
Slab

Roof:
Flat Tile

Windows:
Shutters, Double Pane Windows, Plantation Shutters, Insulated Windows, Blinds, Screens

Common Walls:
No Common Walls

Levels:
Two

Lot Features:
Level with Street, Lot 6500-9999, Landscaped, Rectangular Lot, Utilities - Overhead, Level, Sprinklers Timer, Sprinklers Drip System, Front Yard, Back Yard, Lawn

Additional Information

County:
Orange

Senior Community:
No

Community Features:
Gutters, Curbs, Street Lights, Storm Drains, Sidewalks

Other Structures:
Shed(s)

Structure Condition:
Turnkey, Updated/Remodeled

Direction Faces:
West

Last
Updated:
9/23/2026 8:36 PM

148 N Jerrilee Lane,
Anaheim Hills, CA 92807