


714-914-4996

1161 S Hilda ,
Anaheim, CA 92806

$1,099,000

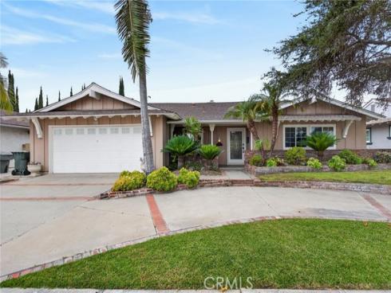
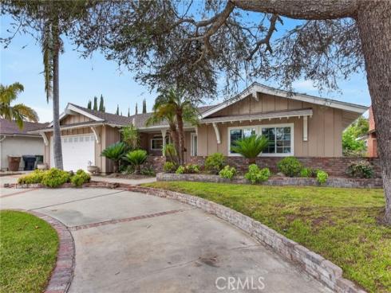
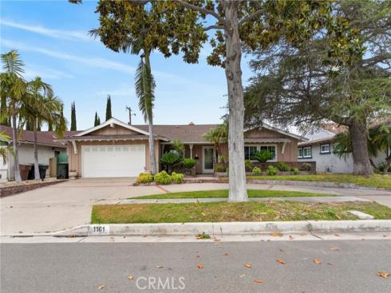
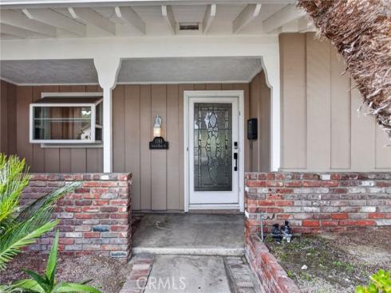
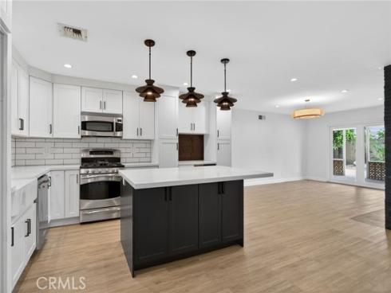
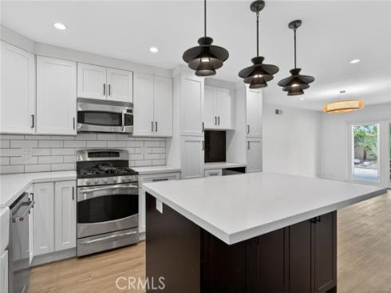
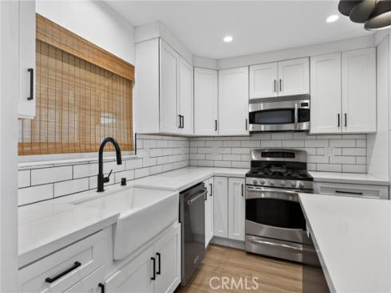
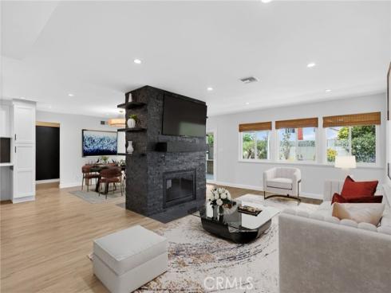
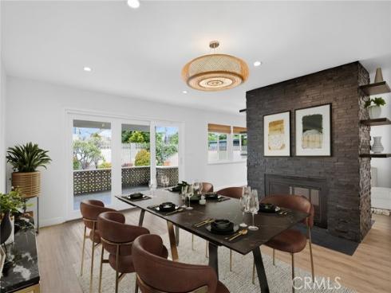
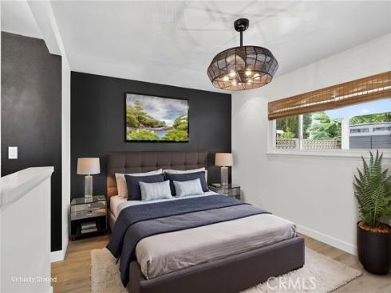
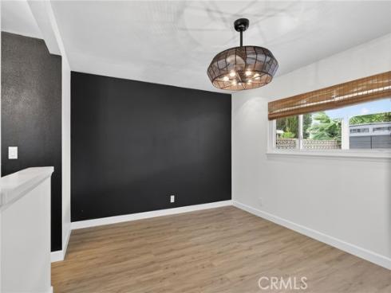
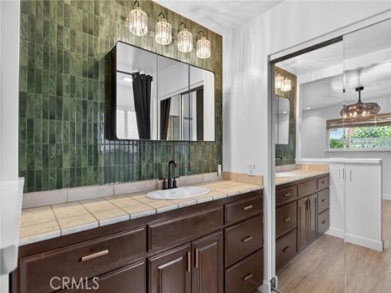
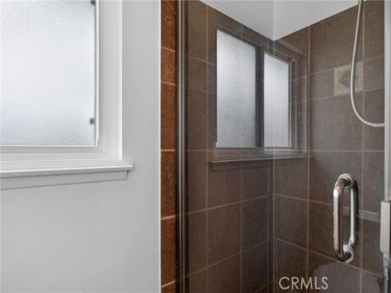
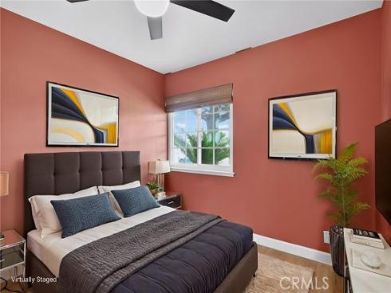
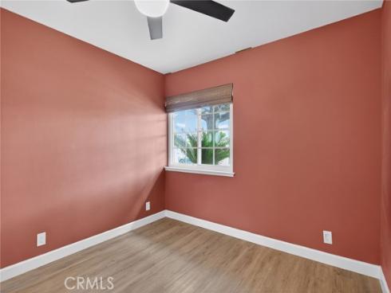
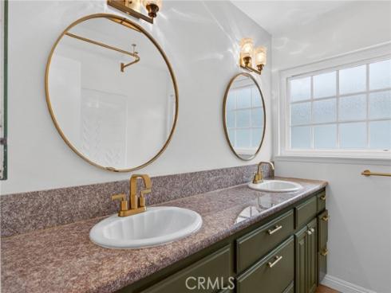
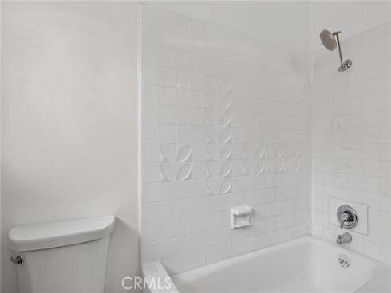
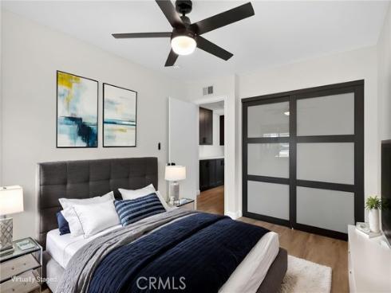
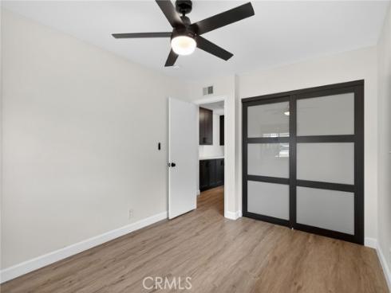
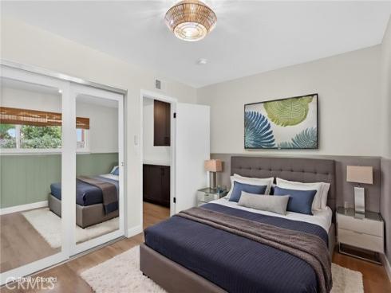
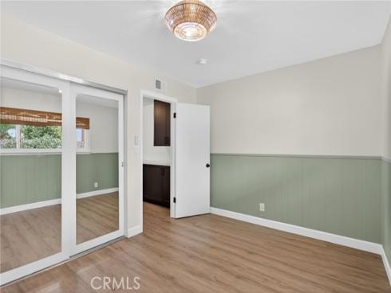
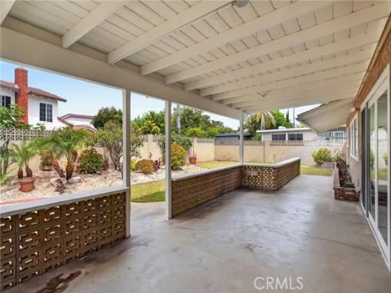
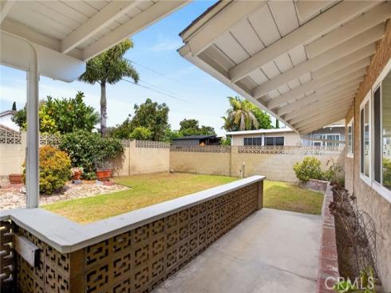
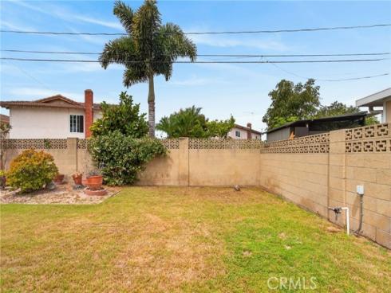
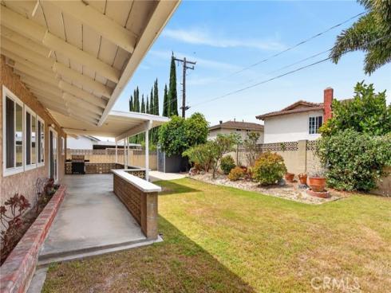
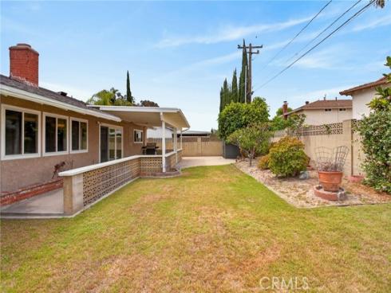
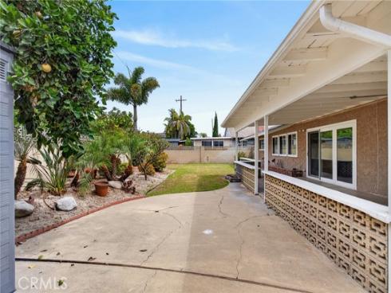
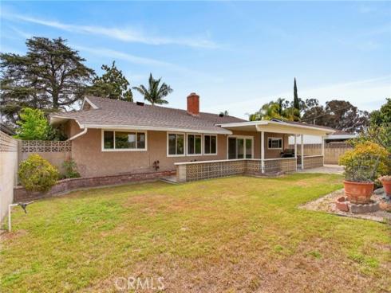
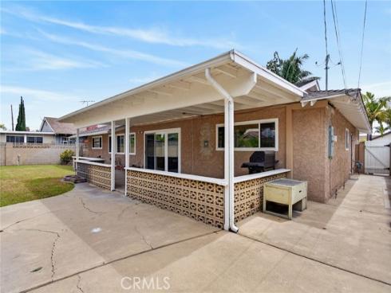
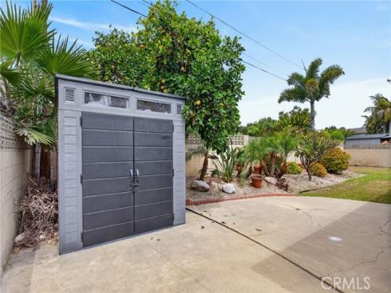
Welcome to this beautifully remodeled 4-bedroom, 2-bathroom home featuring an open and inviting floor plan with numerous modern upgrades throughout. The updated kitchen showcases newer neutral-tone quartz countertops, a center island with bar seating, farmhouse apron sink, full designer backsplash, pendant lighting, and expanded cabinet storage space. Additional interior highlights include a modern dining room chandelier, newer vinyl flooring, recessed lighting throughout, resurfaced double-sided fireplace with custom mantle, built-in shelving, and dedicated TV outlet. The home also features newer dual-pane windows and doors with window coverings throughout, ceiling fans in all bedrooms, upgraded electrical outlets and switches, and a newer electrical panel. Both bathrooms have been tastefully updated with newer sinks, faucets, lighting fixtures, and toilets. Additional improvements include newer closet doors in the secondary bedrooms, updated cabinetry in the hallway and laundry area, and a newer storage shed in the backyard. Situated on an oversized lot, this property also offers a rare semi-circular driveway providing added curb appeal and convenient additional parking. Garage has been modified to include additional bonus rooms with no permits. Buyer to independently verify square footage, permits, and intended use.

Basic Information

MLS #:
OC26115750

Price:
$1,099,000

Price
(per sq ft):
$599.00

Address:
1161 S Hilda ,
Anaheim, CA 92806

MLS Area:
78 - Anaheim East of Harbor

Subdivision:
Other (OTHR)

Property
Type:
Single Family Residence

Days on Market:
0

Status:
Active

Bedrooms:
4

Bathrooms:
2

Full Baths:
2

Size (sq ft):
1,833 sq ft

Lot Size:
7,214 sq ft

Year Built:
1962

Sale Type:
Standard

Rooms in Home

Rooms:
Primary Bedroom, Main Floor Primary Bedroom, Kitchen, Living Room, Main Floor Bedroom, Primary Bathroom

Eating Area:
Dining Room, In Kitchen

Laundry:
In Garage

Entry Location:
Front

Interior Features

Fireplace:
Dining Room, Two Way, Living Room

Cooling:
Central Air

Heating:
Central

Floor:
Vinyl

Appliances:
Disposal, Microwave, Vented Exhaust Fan, Gas Range, Dishwasher

Interior Features:
Quartz Counters, Ceiling Fan(s), Recessed Lighting

Security:
Carbon Monoxide Detector(s), Smoke Detector(s)

Accessibility:

Garage and Parking

Garage:
Attached

Garage:
2 Spaces

Carport:
0 Spaces

Parking:
Garage - Single Door, Garage Faces Front, Driveway, Street

Home Owners Association

HOA Dues 1:
$0.00 /

HOA Dues 2:
$

HOA Amenities: 

Utilities

Water:
Public

Utilities:
Natural Gas Available,Sewer Connected,Electricity Connected,Water Connected

School Information

District:
Anaheim Union High

Elementary:
GUINN

Middle:
SOUTH

High:
KATELL

Exterior Features

Pool:
None

Spa:
None

Patio:
Covered

View:
None

Construction:
Block

Foundation:

Roof:
Shingle

Windows:
Double Pane Windows

Common Walls:
No Common Walls

Levels:
One

Lot Features:
Sprinklers In Front, Lot 6500-9999, Sprinklers In Rear, Yard

Additional Information

County:
Orange

Senior Community:
No

Community Features:
Street Lights

Other Structures:

Structure Condition:
Turnkey, Updated/Remodeled

Direction Faces:

Listed by:
Regency Real Estate Brokers , Lin Yang , 01088809

Co-Listed:
Regency Real Estate Brokers , Gina Yang , 00993606

Last
Updated:
5/29/2026 11:46 AM

1161 S Hilda ,
Anaheim, CA 92806