


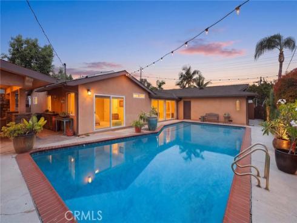
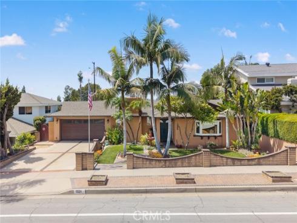
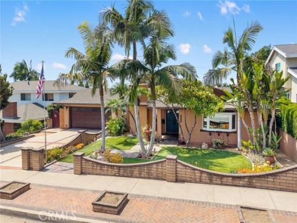
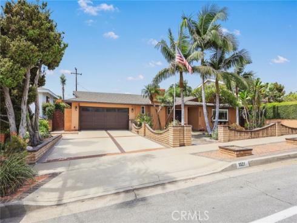
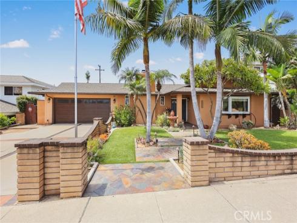
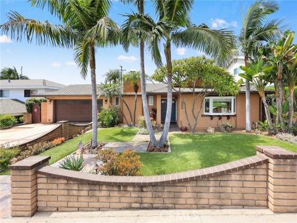
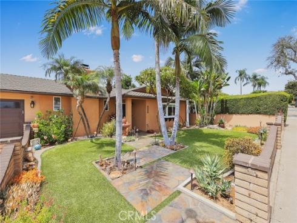
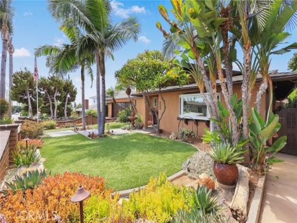
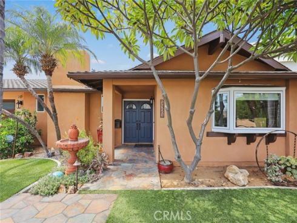
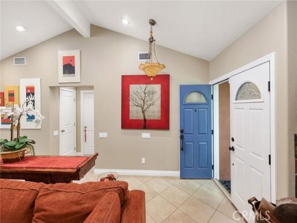
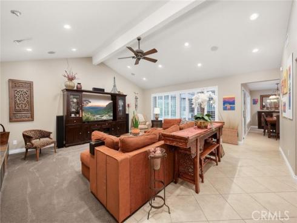
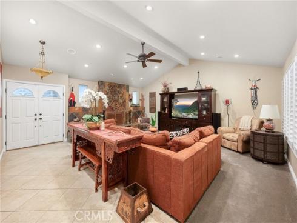
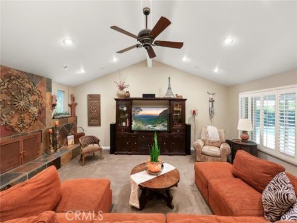
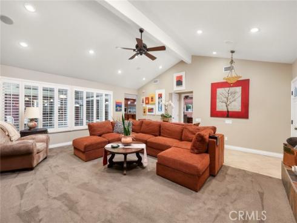
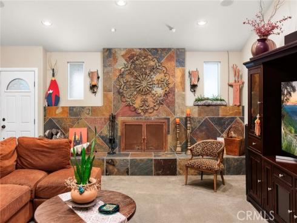
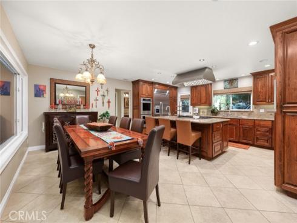
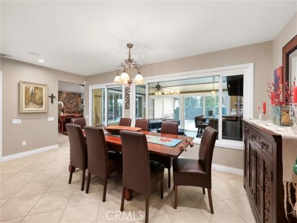
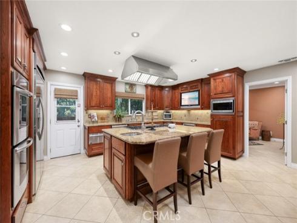
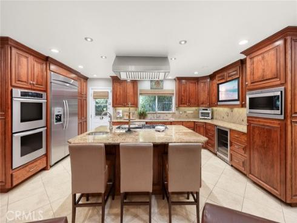
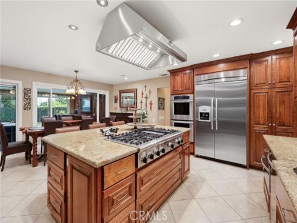
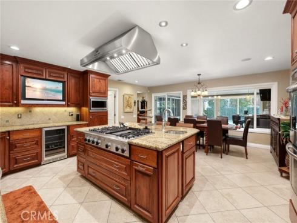
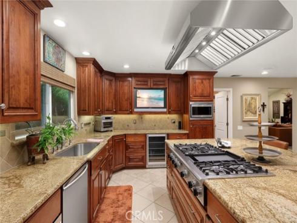
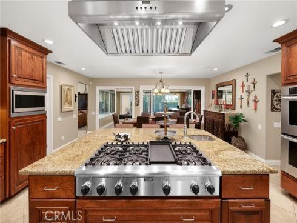
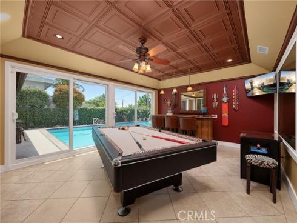
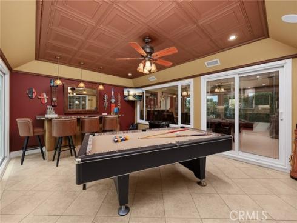
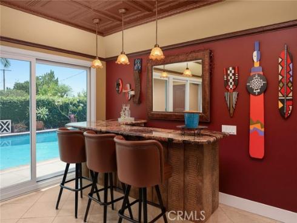
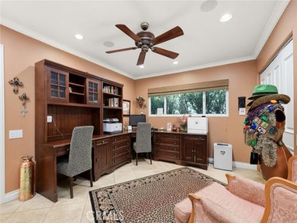
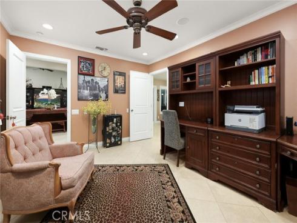
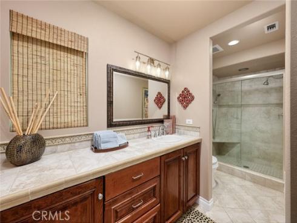
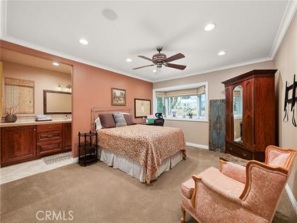
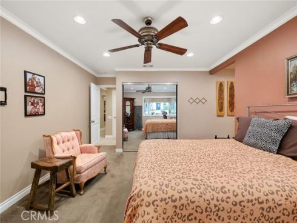
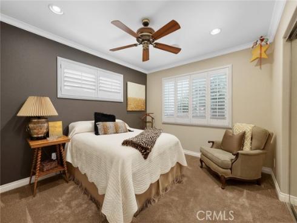
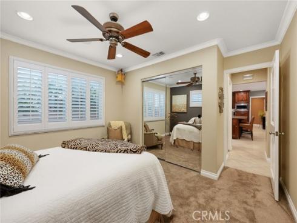
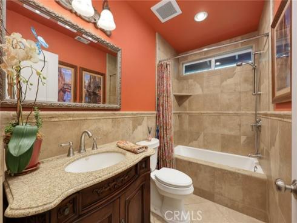
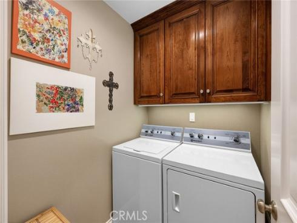
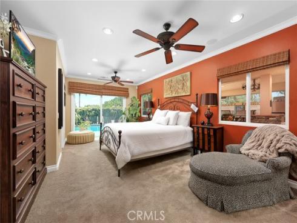
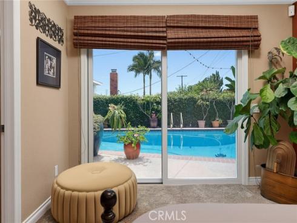
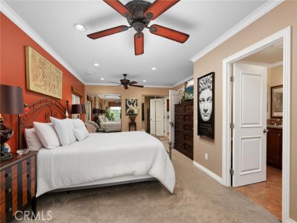
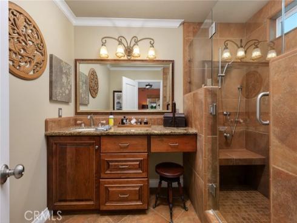
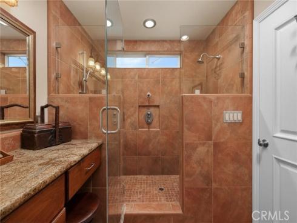
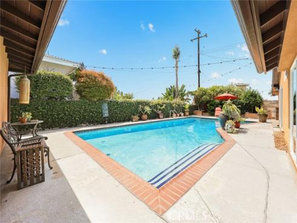
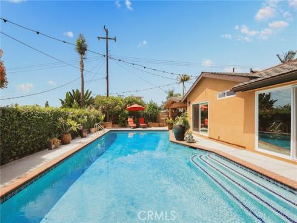
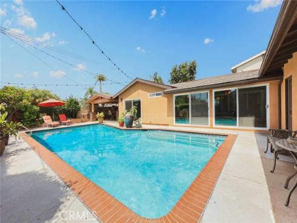
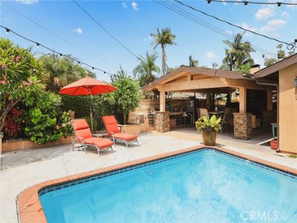
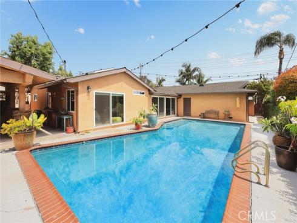
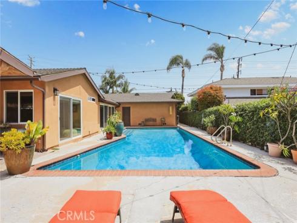
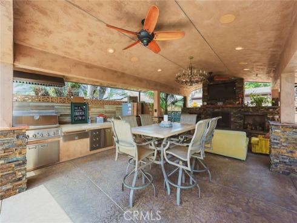
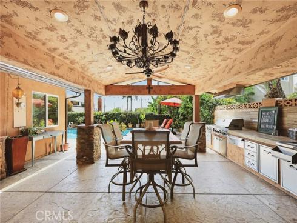
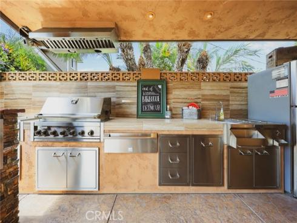
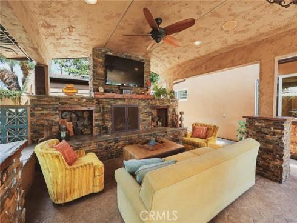
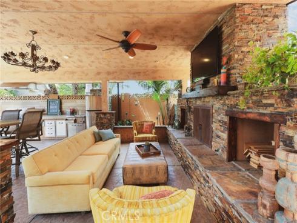
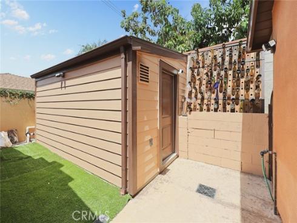
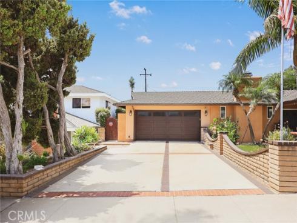
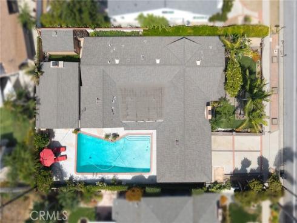
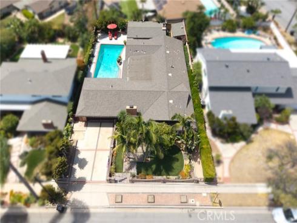
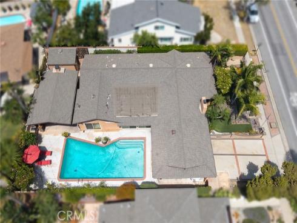
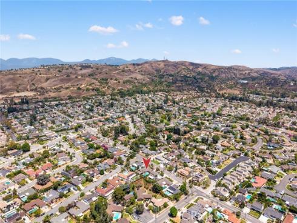
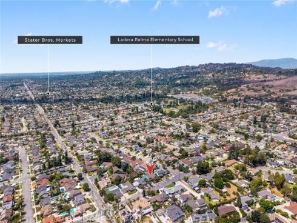
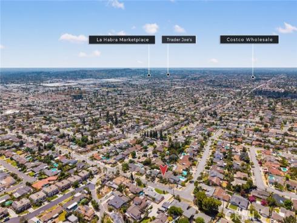
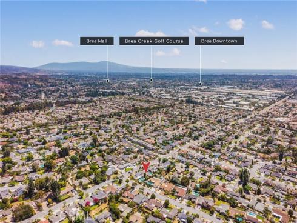


Welcome to this beautifully designed home featuring an inviting open-concept floor plan with soaring vaulted ceilings, a dramatic floor-to-ceiling stone fireplace, and seamless indoor-outdoor living. The enclosed California room with built-in bar provides additional year-round entertaining space, while built-in speakers throughout the home enhance the experience. The chef’s kitchen boasts a large center island with bar seating, granite countertops, custom cabinetry with under-cabinet lighting, and premium Thermador stainless steel appliances, including a 6-burner gas cooktop with griddle, double ovens, microwave, and warming drawer. A spacious laundry room adds convenience and storage. The home offers two primary suites, ideal for multigenerational living or guests, along with generously sized additional bedrooms and a dedicated office. The private resort-style backyard features a sparkling pool, expansive covered patio, outdoor gas fireplace, built-in BBQ island with warming drawer, and stainless-steel bar with ice chest and sink. Professionally designed landscaping and hardscape create an elegant, low-maintenance outdoor retreat. Additional highlights include newer stucco, central HVAC, recessed lighting, attic fan, attached two-car garage with built-in cabinetry and attic storage, and beautifully landscaped curb appeal with drought-tolerant landscaping and a striking stone entry. Conveniently located near Downtown Brea, Brea Mall, parks, shopping, dining, and freeway access, and within the award-winning Fullerton Joint Union High School District.
Phone: 714-914-4996
4000 Barranca Parkway, Suite 250
Irvine, CA 92604
Email: rob@jansen-team.com


CA-Lic#01799964, ID-Lic#PR54424 ■ © 2023 Copyright Jansen Team Real Estate ■ Equal Housing Opportunity