

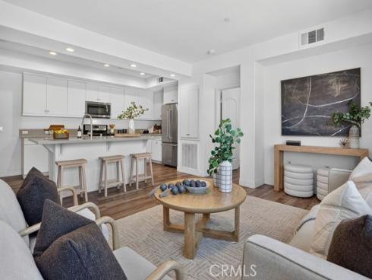
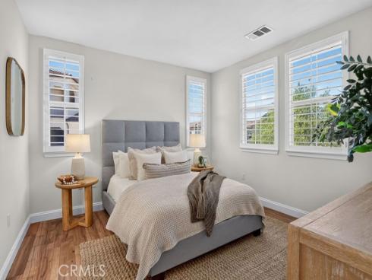
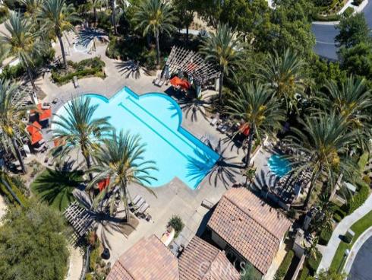
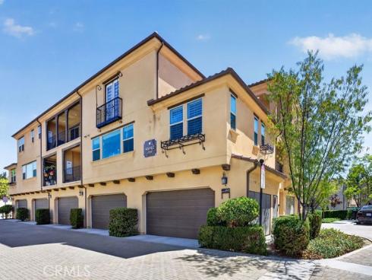
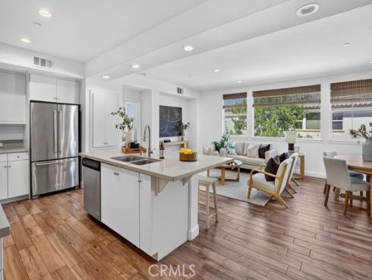
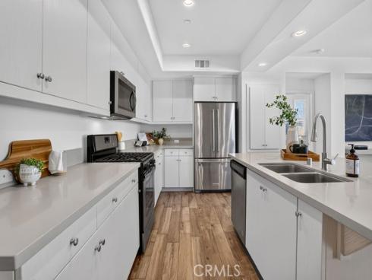
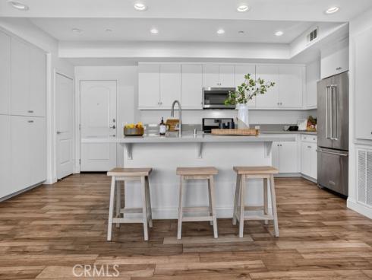
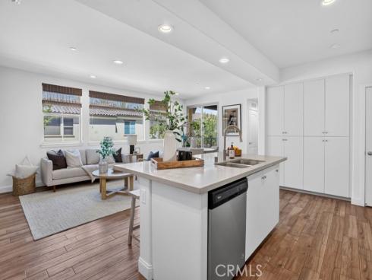
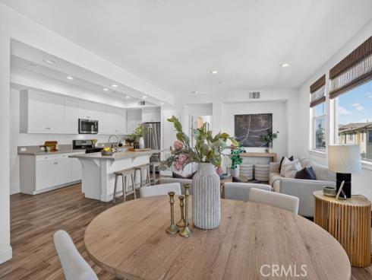
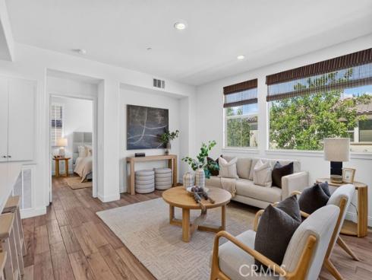
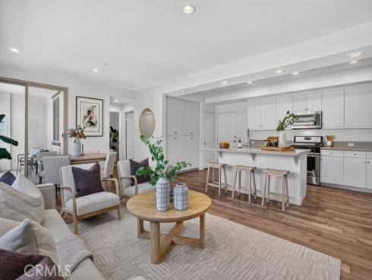
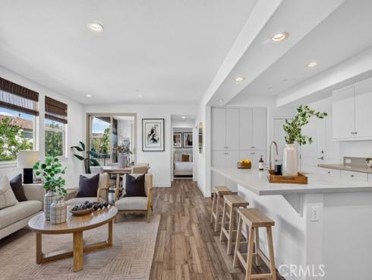
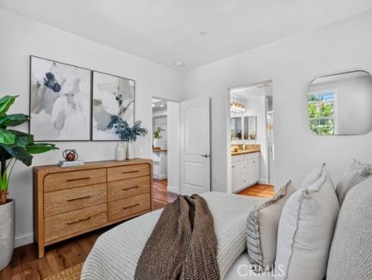
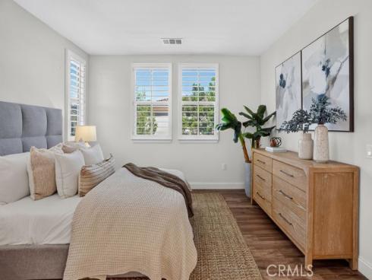
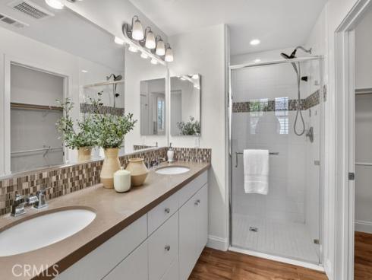
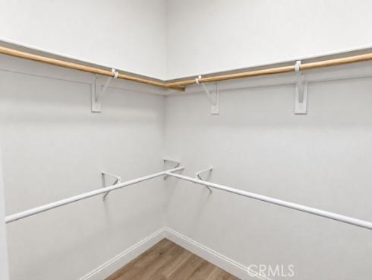
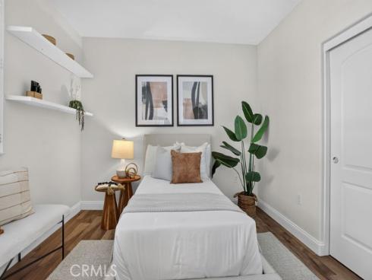
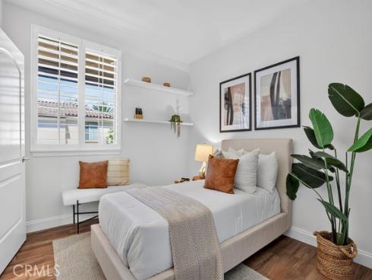
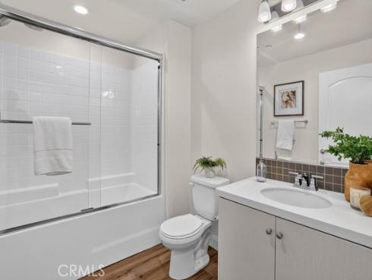
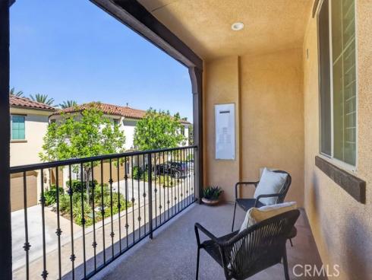
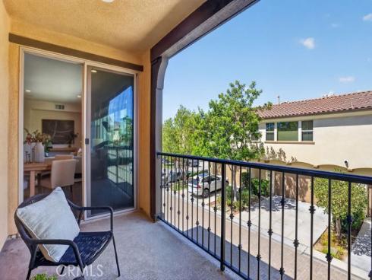
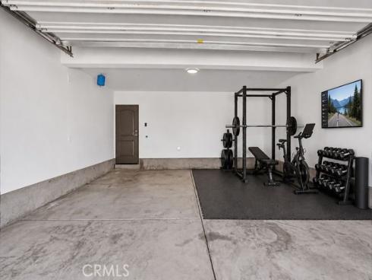
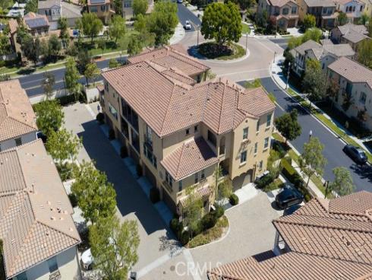
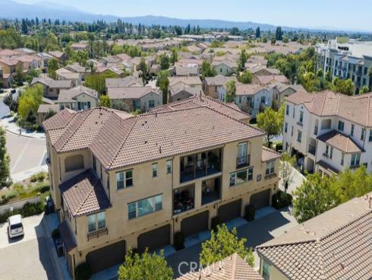
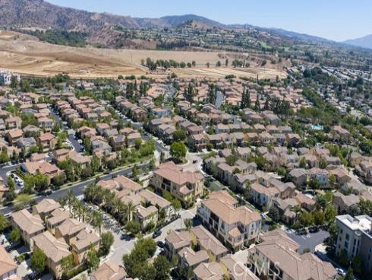
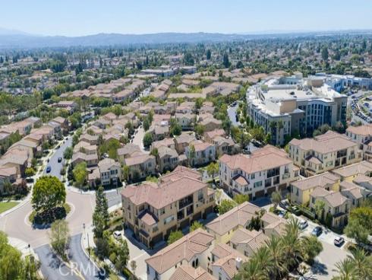
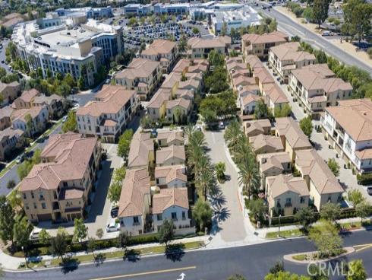
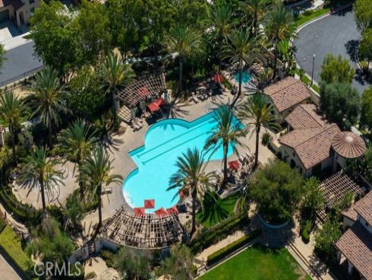
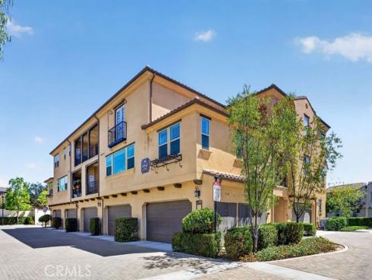
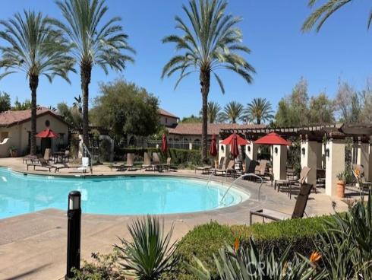
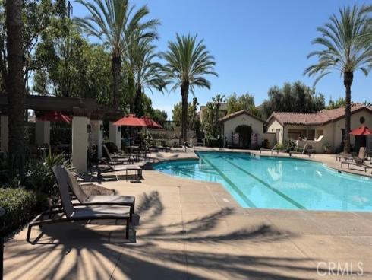
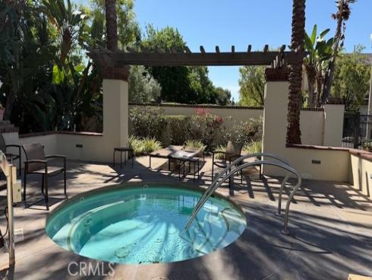
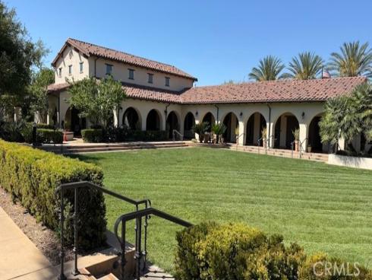


End-unit living at its finest in the highly sought-after Alterra at La Floresta — a master-planned community wrapped in charming Spanish Romantica architecture and resort-style landscaping. Built in 2017, this 2-bedroom, 2-bath home offers 1,046 square feet of light-filled living space, elevated by soaring 9-foot ceilings, wood-look tile flooring, plantation shutters, recessed lighting, and an open-concept layout made for everyday living and entertaining. The kitchen shines with quartz countertops, stainless steel appliances, abundant cabinetry, and a spacious pantry, all opening to the dining area and expansive living room. Step outside to your private balcony for peaceful community views and breezy afternoons. Being an end unit, the primary suite is bathed in natural light from windows on two walls, and features a large walk-in closet, plus an ensuite bath with a walk-in shower and built-in seating. A second bedroom, full guest bath, and dedicated indoor laundry with extra storage complete this thoughtfully-designed home. Enjoy the ease of both stair and elevator access to 2nd story residence, plus a 2-car garage with finished epoxy floors and built-in storage right below. Beyond your front door, La Floresta's charm continues - stroll to The Village at La Floresta for Whole Foods Market, Urban Plates, Mendocino Farms, and more everyday conveniences. You'll also be in award-winning Brea Olinda Unified School District. Weekends are easy here, with Brea Mall and its mix of restaurants, cafes, boutiques, and entertainment just around the corner, and quick access to the 57 and 91 freeways keeps commutes to LA, Irvine simple. This home offers the perfect blend of luxury, location, and low-maintenance living — schedule your showing today!
Phone: 714-914-4996
4000 Barranca Parkway, Suite 250
Irvine, CA 92604
Email: rob@jansen-team.com


CA-Lic#01799964, ID-Lic#PR54424 ■ © 2023 Copyright Jansen Team Real Estate ■ Equal Housing Opportunity