


714-914-4996

1675 Grand View ,
Costa Mesa, CA 92627

$1,735,000

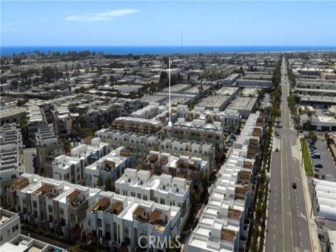
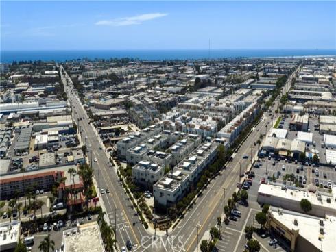
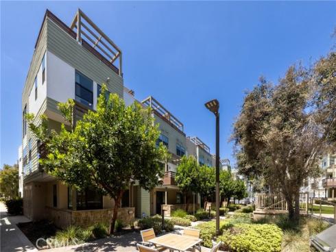
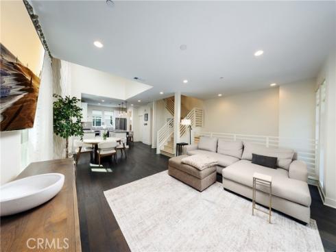
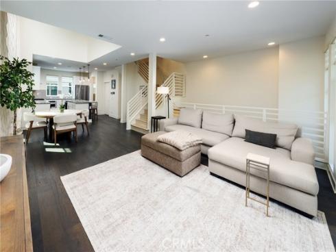
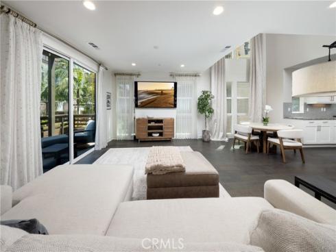
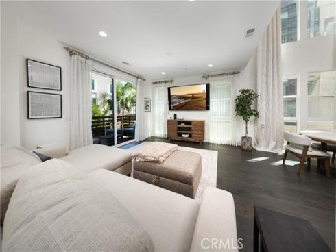
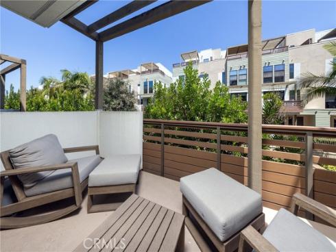
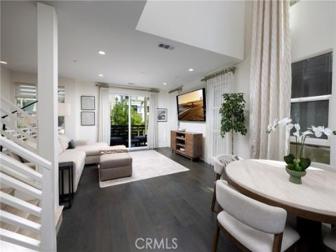
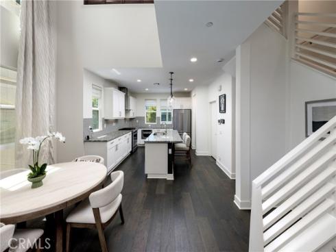
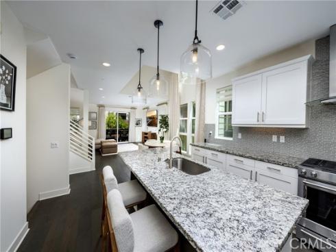
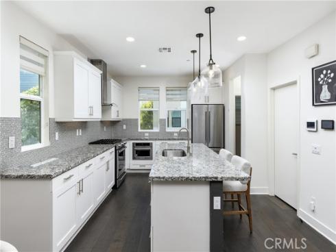
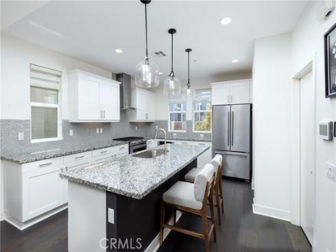
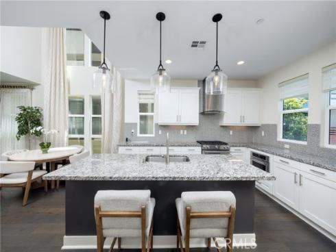
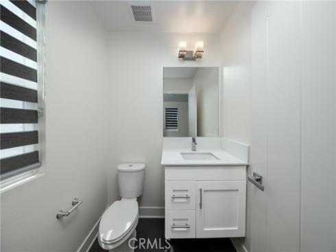
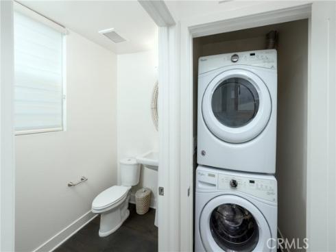
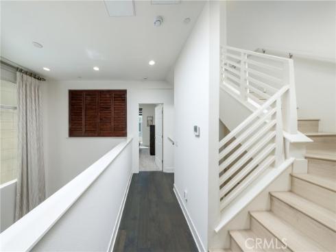
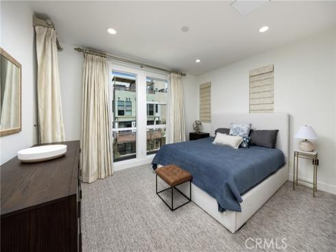
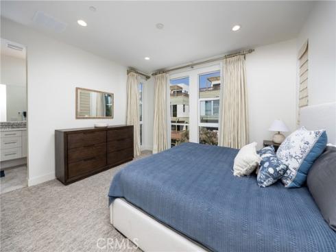
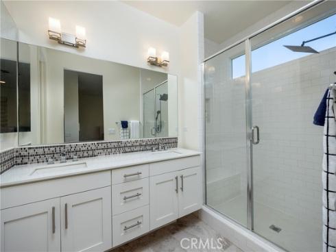
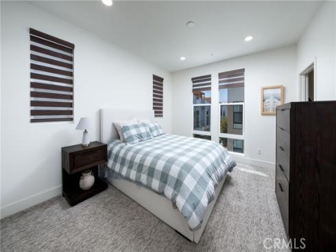
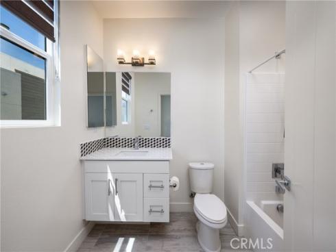
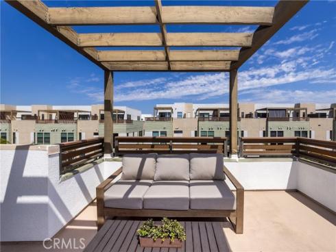
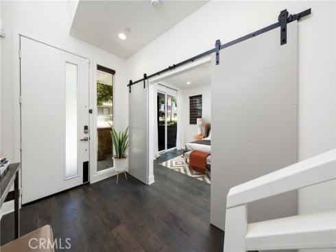
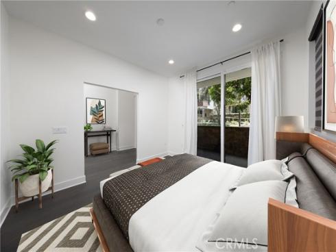
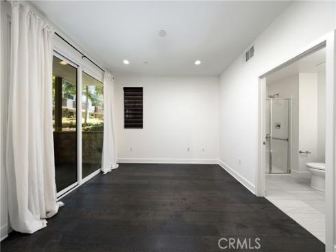
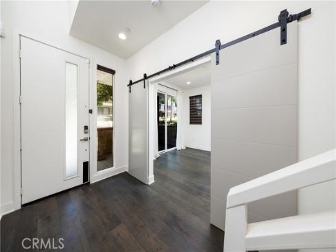
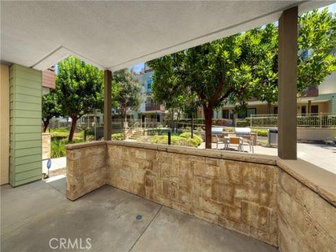
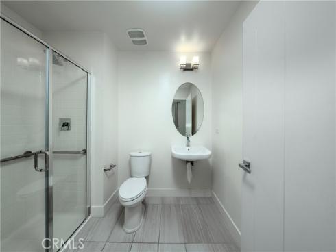
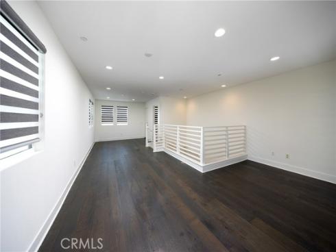
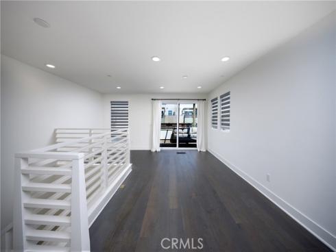
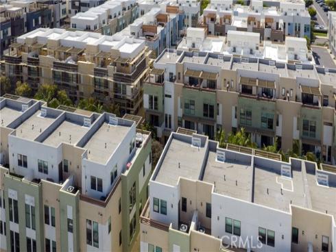
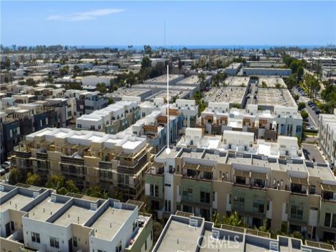
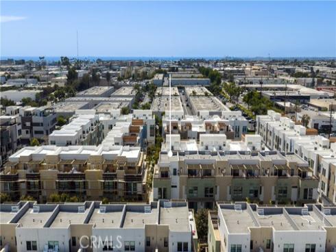
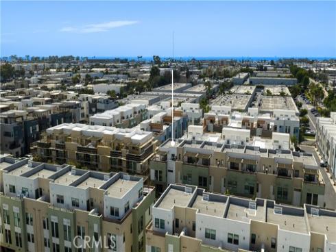
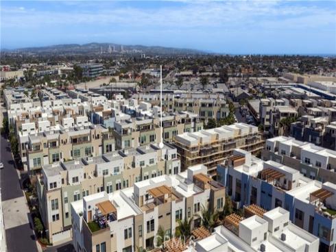
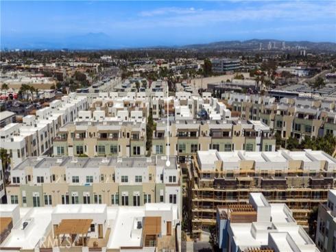
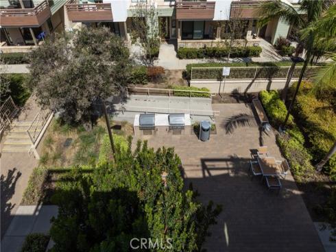
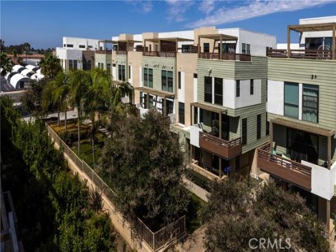
Experience elevated coastal living in this exceptional end-unit residence at 17 West. One of the community’s largest floor plans, this approximately 2,265 SF home spans four levels and features abundant natural light, soaring ceilings, and thoughtfully designed indoor-outdoor living. The main living level showcases dramatic 18-foot ceilings, expansive windows, wide-plank hardwood floors, and a chef’s kitchen with an oversized quartz island, high-end stainless-steel appliances, custom backsplash, designer lighting, and walk-in pantry. The living area opens to a private deck overlooking mature landscaping, creating a peaceful setting for entertaining or relaxing. Two spacious en-suite bedrooms occupy the third level, including a generous primary suite with dual vanities and walk-in closet. The top-level loft opens to a private rooftop deck, offering a versatile space for a media room, office, gym, studio, or additional lounge. The entry-level flex space/ bedroom includes a full bathroom and covered patio, ideal for a home office, fitness studio, or guest space. Additional features include dual-zone HVAC, tankless water heater, in-unit laundry, designer window treatments, ADT security, and a spacious two-car garage. Enjoy 17 West amenities including BBQ areas, firepit lounges, and bocce ball. Ideally located near 17th Street dining and shopping, Lido Marina Village, Newport’s beaches, the Peninsula, John Wayne Airport, and major freeways. A rare opportunity to enjoy turnkey luxury in one of Costa Mesa's most convenient coastal locations.

Basic Information

MLS #:
OC26174584

Price:
$1,735,000

Price
(per sq ft):
$766.00

Address:
1675 Grand View ,
Costa Mesa, CA 92627

MLS Area:
C2 - Southwest Costa Mesa

Subdivision:
Westside Costa Mesa Central (WCMC)

Property
Type:
Condominium

Days on Market:
19

Status:
Pending

Bedrooms:
3

Bathrooms:
5

Full Baths:
3

Size (sq ft):
2,265 sq ft

Lot Size:
149,694 sq ft

Listing Agent:
Pacific Sotheby's Int'l Realty , Sean Stanfield , 01024996

Year Built:
2017

Sale Type:
Standard

Rooms in Home

Rooms:
Walk-In Closet, Entry, Walk-In Pantry, Laundry, Bonus Room, Office, Kitchen, Living Room

Eating Area:
Breakfast Counter / Bar, In Living Room, In Kitchen

Laundry:
Inside, Individual Room, Upper Level

Entry Location:
1

Interior Features

Fireplace:
None

Cooling:
Central Air, Zoned

Heating:
Zoned, Central

Floor:
Tile, Carpet, Wood

Appliances:
Gas Oven, Convection Oven, Gas Cooktop, Water Line to Refrigerator, ENERGY STAR Qualified Appliances, Range Hood, Refrigerator, Freezer, Disposal, Gas Range, Dishwasher, Microwave

Interior Features:
Quartz Counters, Built-in Features, High Ceilings, Living Room Balcony, Pantry, Living Room Deck Attached, Recessed Lighting, Two Story Ceilings, Open Floorplan

Security:

Accessibility:
2+ Access Exits

Garage and Parking

Garage:
Attached

Garage:
2 Spaces

Carport:
0 Spaces

Parking:
Direct Garage Access, Garage Faces Rear

Home Owners Association

HOA Dues 1:
$114.00 / Monthly

HOA Dues 2:
$188.50 / Monthly

HOA Amenities: 
Bocce Ball Court, Playground, Fire Pit, Barbecue, Outdoor Cooking Area, Maintenance Grounds, Picnic Area

Utilities

Water:
Public

Utilities:
Natural Gas Connected,Sewer Connected,Cable Available,Electricity Connected,Water Connected

School Information

District:
Newport Mesa Unified

Elementary:

Middle:

High:

Exterior Features

Pool:
None

Spa:
None

Patio:
Roof Top, Deck

View:
Neighborhood

Construction:

Foundation:

Roof:

Windows:
Double Pane Windows

Common Walls:
1 Common Wall

Levels:
Three Or More

Lot Features:
0-1 Unit/Acre

Additional Information

County:
Orange

Senior Community:
No

Community Features:
Street Lights

Other Structures:

Structure Condition:
Turnkey

Direction Faces:

Last
Updated:
9/23/2026 6:10 PM

1675 Grand View ,
Costa Mesa, CA 92627