

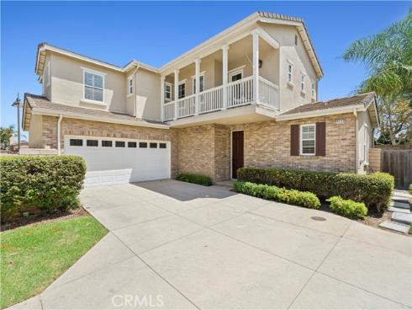
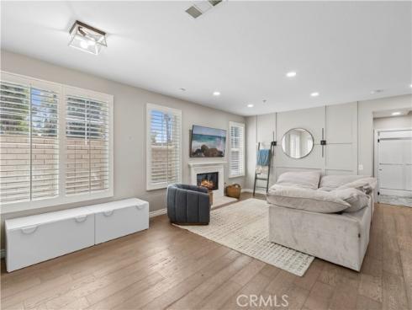
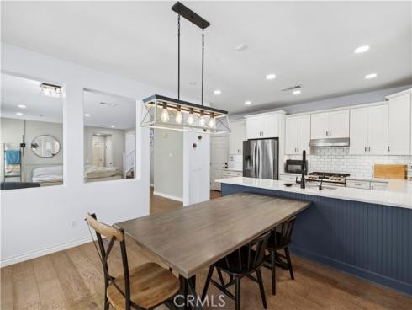
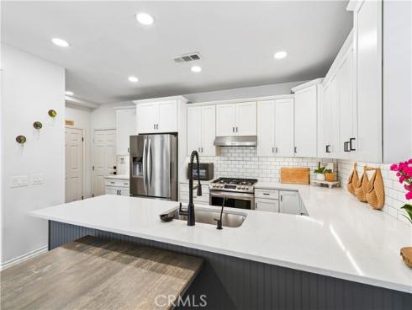
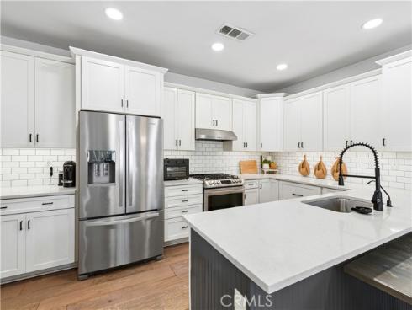
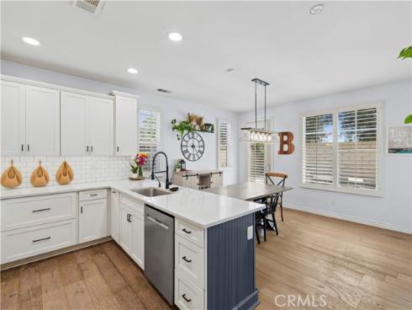
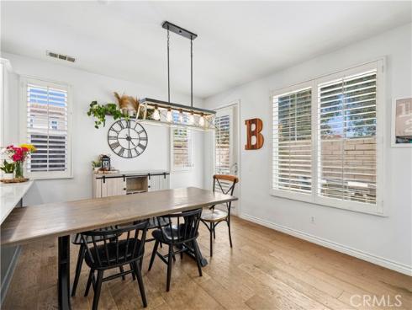
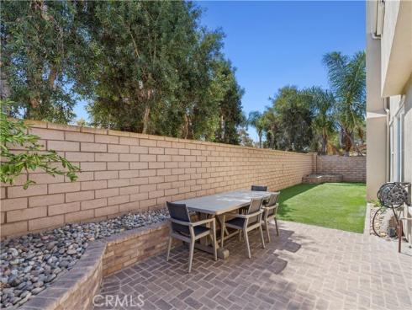
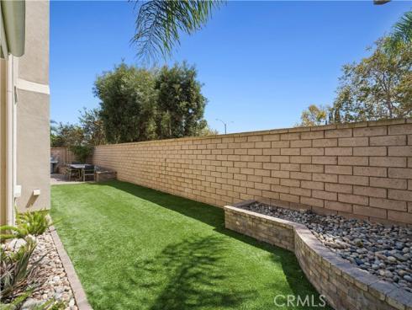
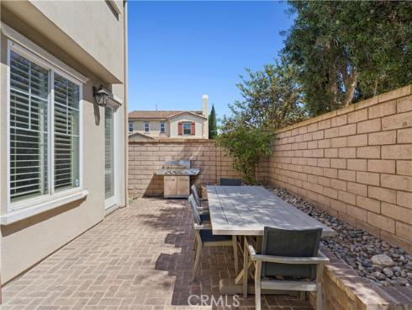
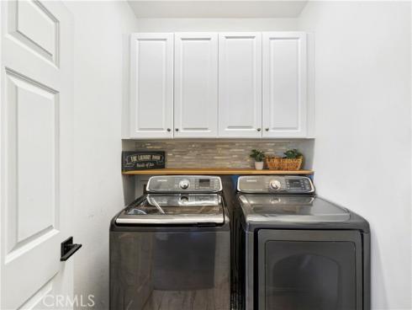
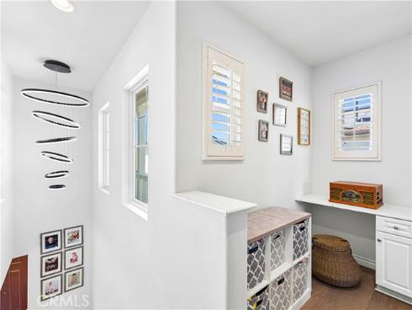
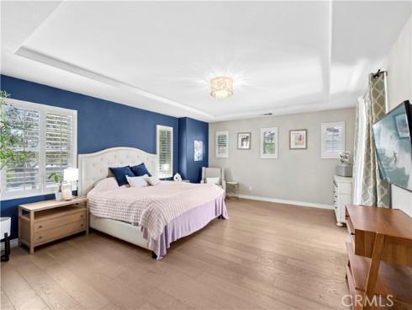
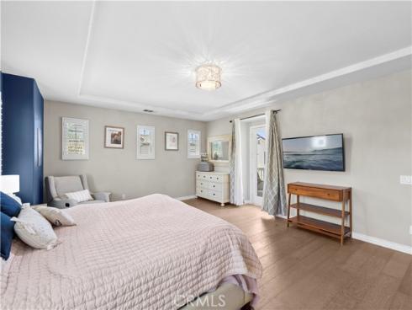
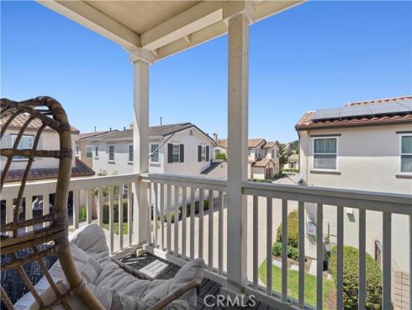
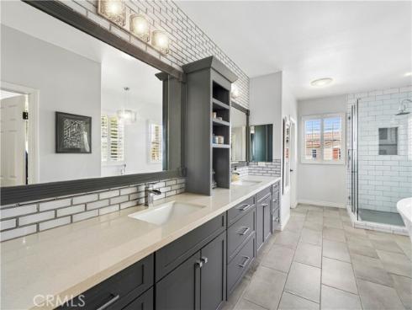
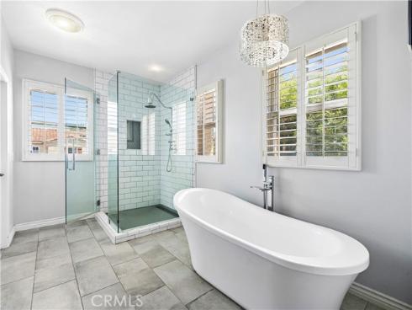
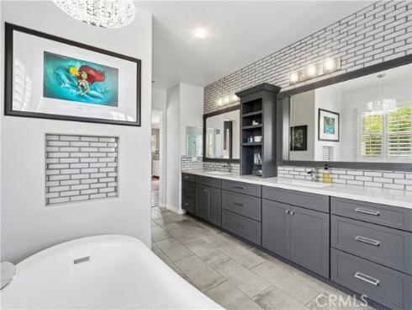
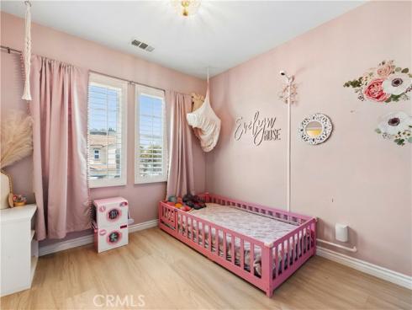
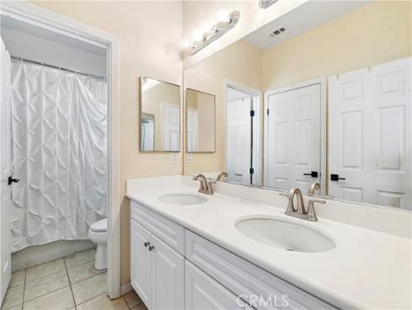
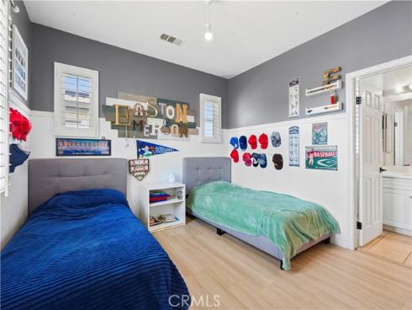
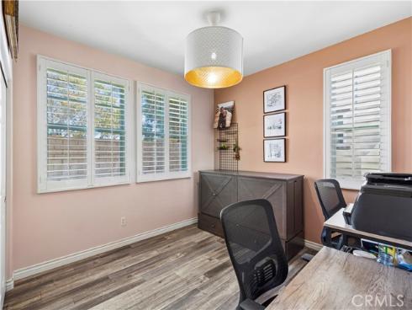
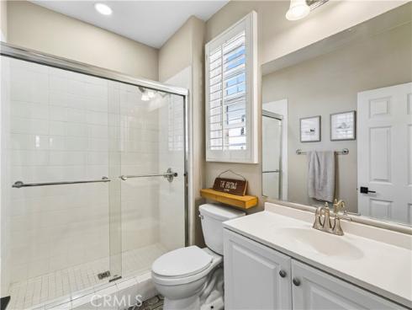
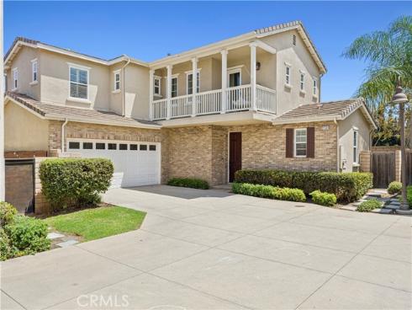
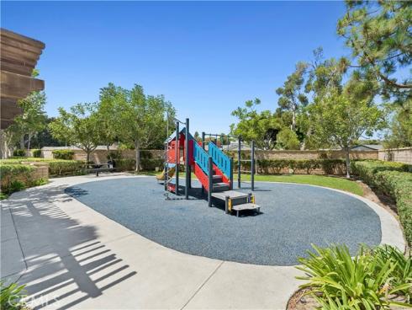
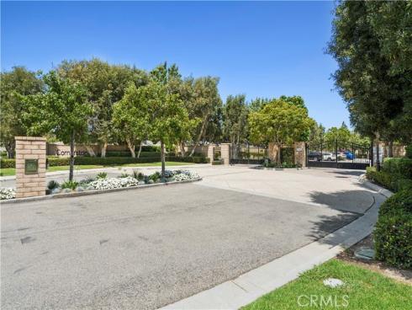
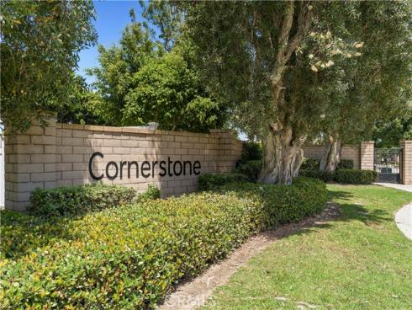


A versatile four-bedroom floor plan sets this exceptional Costa Mesa residence apart, featuring a highly sought-after main-level bedroom and full bath that offers flexibility for guests, a home office, or multi-generational living. Stationed within the gated community of Cornerstone, this light-filled home blends thoughtful updates with comfortable living spaces in one of Costa Mesa's best-kept secrets. Natural light fills the interconnected living spaces, where a fireplace with a classic mantel creates a welcoming focal point in the living room. The remodeled kitchen showcases a timeless subway tile backsplash, expansive quartz countertops, abundant cabinetry, a professional-grade six-burner range, and a generous breakfast bar overlooking the adjoining dining area. Upstairs, the spacious primary suite features a private balcony and a beautifully appointed en suite bath with dual vanities, a soaking tub, separate walk-in shower, and generous storage. Two additional upstairs bedrooms share a well-designed bathroom with dual sinks and a tub/shower combination, while the upstairs landing offers a built-in workstation, ideal for homework, remote work, or a dedicated study space. The landscaped backyard provides a private setting for outdoor dining, entertaining, or relaxing. Additional highlights include a dedicated laundry room, whole-house water filtration system, and an attached two-car garage. Residents of Cornerstone enjoy the privacy of a gated community along with exclusive amenities, including a neighborhood playground and picnic area. Ideally located just moments from Costa Mesa's renowned dining, shopping, parks, golf courses, beaches, and highly regarded schools, this home offers an exceptional opportunity to experience one of Orange County's most vibrant coastal communities.
Phone: 714-914-4996
4000 Barranca Parkway, Suite 250
Irvine, CA 92604
Email: rob@jansen-team.com


CA-Lic#01799964, ID-Lic#PR54424 ■ © 2023 Copyright Jansen Team Real Estate ■ Equal Housing Opportunity