

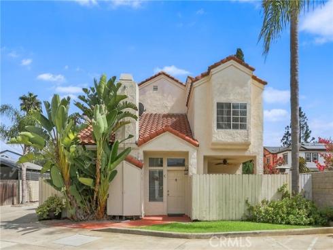
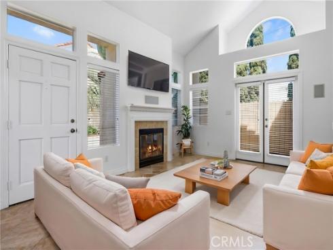
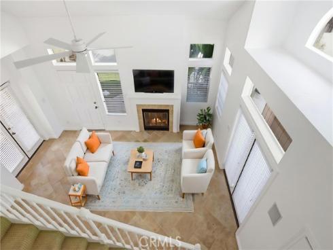
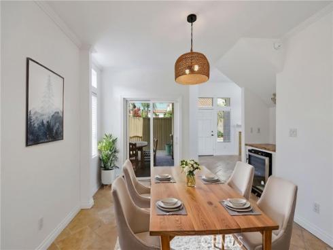
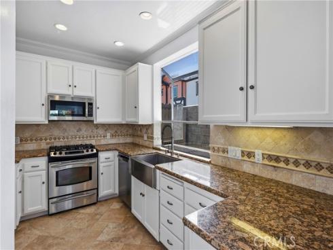
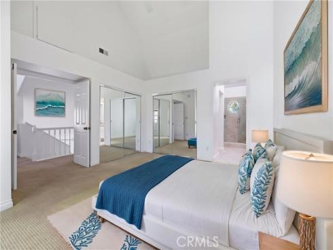
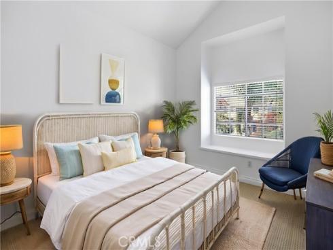
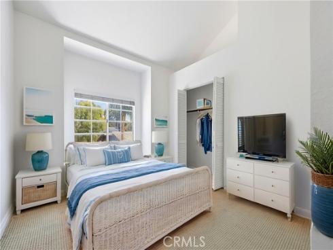
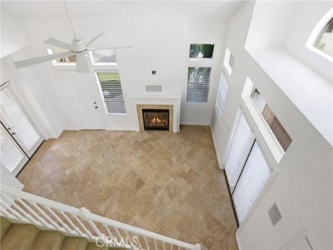
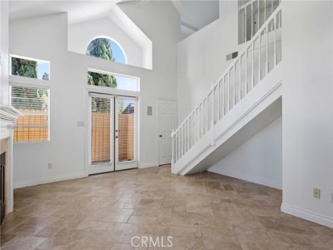
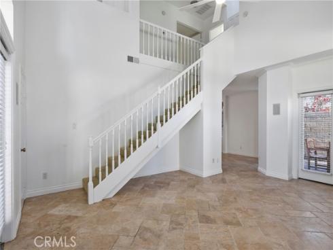
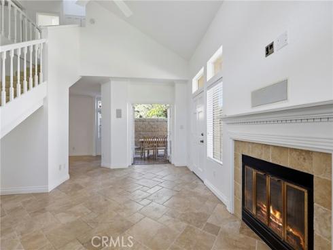
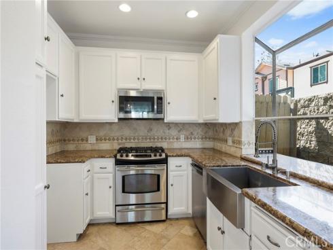
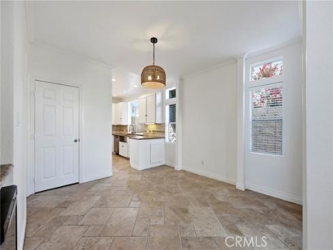
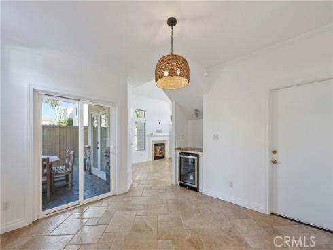
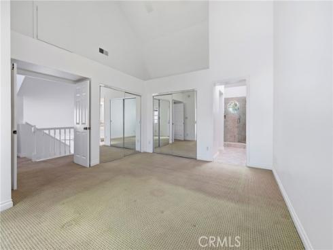
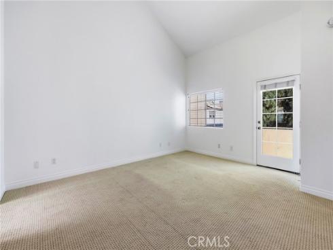
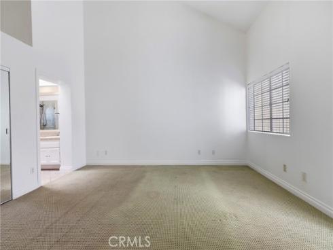
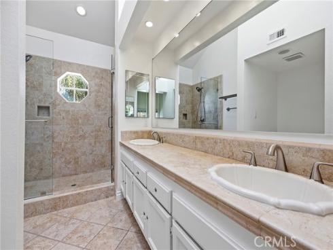
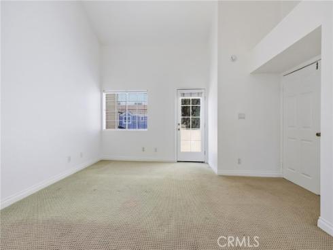
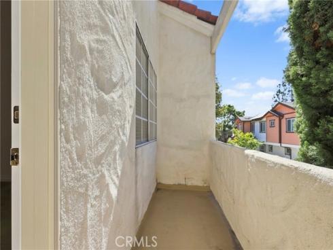
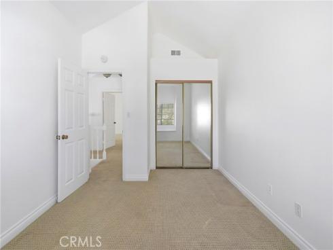
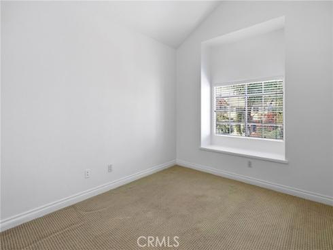
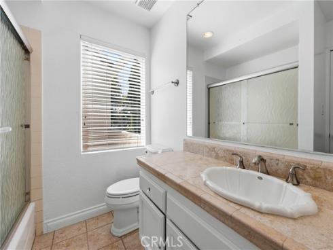
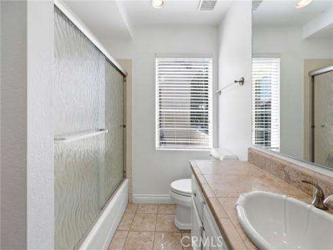
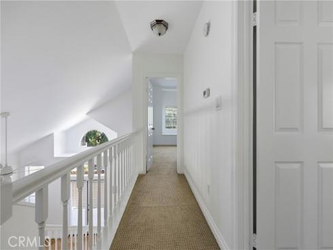
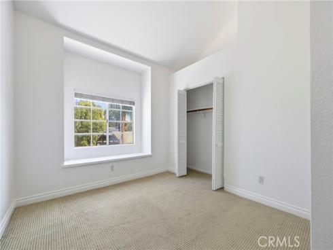
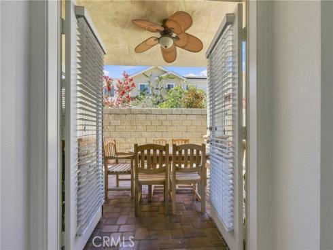
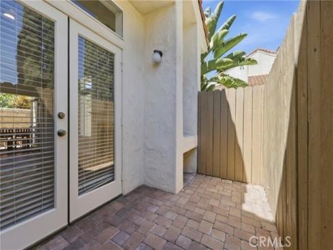
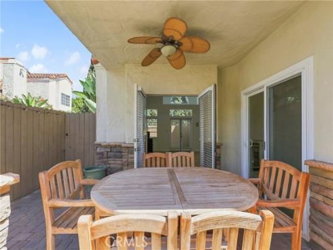
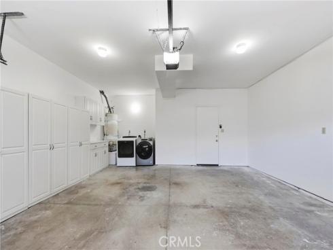
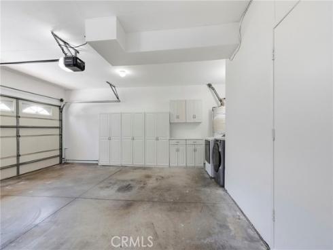
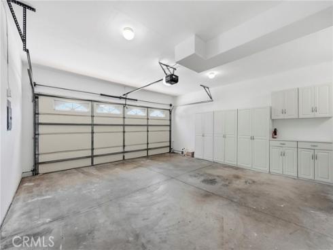
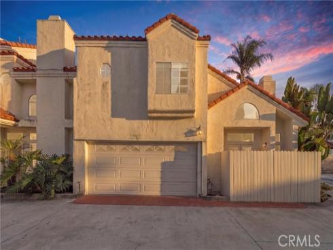
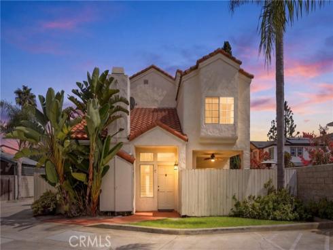
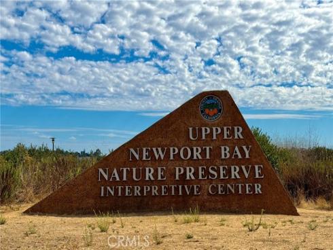
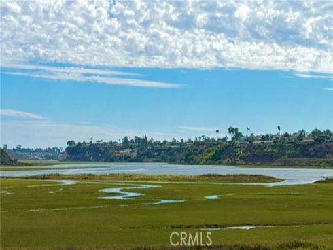
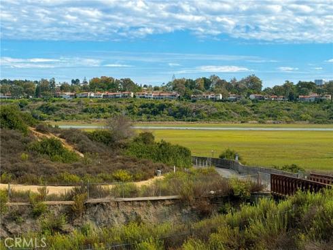


Set in the heart of desirable Eastside Costa Mesa, this bright and airy 3-bedroom, 2.5-bath townhome offers soaring ceilings, an open and functional floor plan, and an oversized private patio with plenty of room for outdoor dining and entertaining. A direct-access 2-car garage and dedicated guest parking directly in front add everyday convenience. The main level welcomes you with a spacious family room featuring a fireplace, an adjacent dining area, and a well-appointed kitchen with granite countertops, a garden window, and abundant cabinet and counter space. Fresh interior paint and tasteful designer touches create a clean, inviting atmosphere throughout. The dining area opens directly to the oversized patio, extending the living space outdoors. Upstairs, the generously sized primary suite features double-door entry and a beautifully renovated bathroom. The second bedroom offers vaulted ceilings and ample space, while the versatile third bedroom loft includes a closet and can easily function as a home office, guest room, or additional living space. The direct-access 2-car garage includes laundry and leads directly into the home, with a convenient powder room located on the first floor. A dedicated guest parking space directly in front of the property provides additional parking for visitors. Enjoy the best of Eastside Costa Mesa with Starbucks, restaurants, cafes, Newport Back Bay, and convenient access to the 55 Freeway all nearby. Offering a desirable combination of space, functionality, outdoor living, and location, this is a wonderful opportunity to own in one of Costa Mesa’s most sought-after neighborhoods. A select number of interior photos have been virtually staged to help illustrate the property’s potential and possible furniture layout.
Phone: 714-914-4996
4000 Barranca Parkway, Suite 250
Irvine, CA 92604
Email: rob@jansen-team.com


CA-Lic#01799964, ID-Lic#PR54424 ■ © 2023 Copyright Jansen Team Real Estate ■ Equal Housing Opportunity