



714-914-4996

30 Eisenhower ,
Coto de Caza, CA 92679

$1,999,000

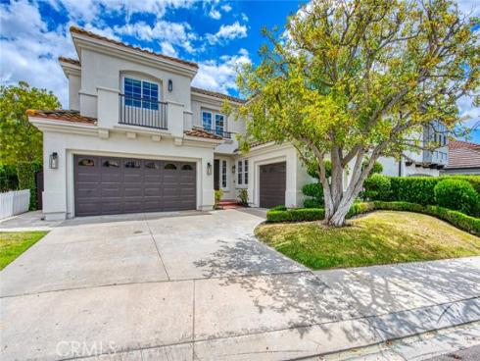
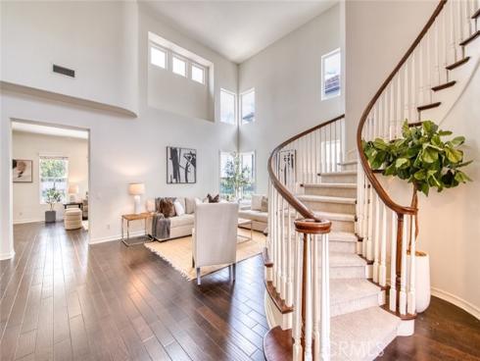
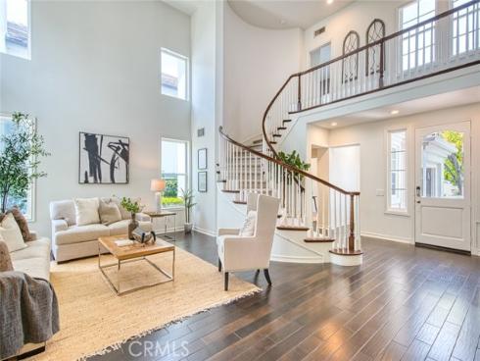
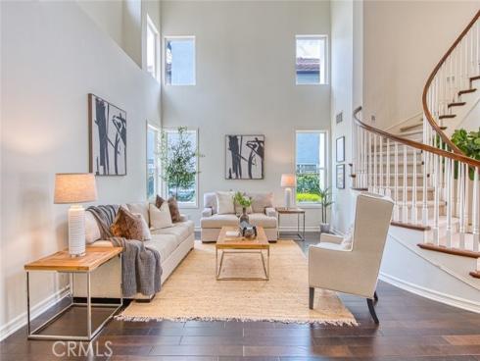
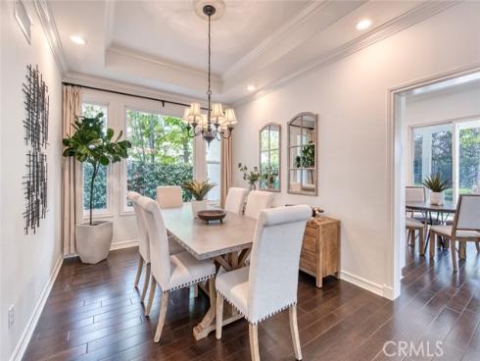
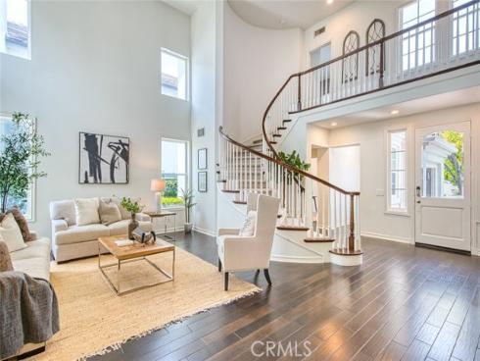
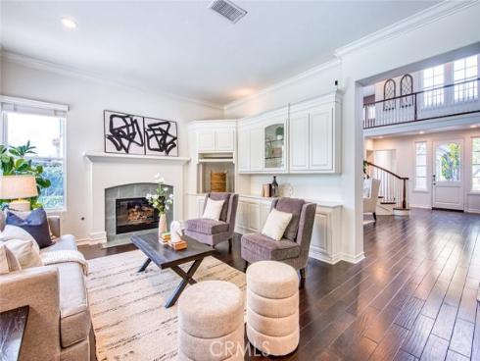
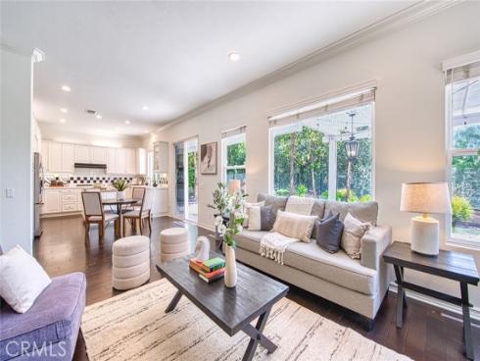
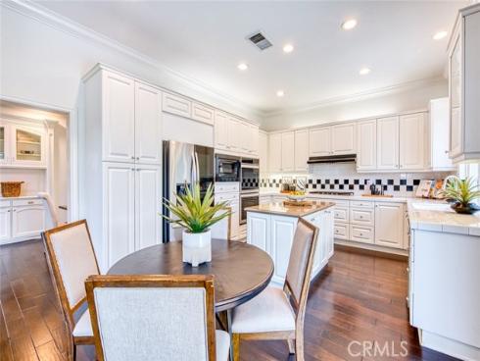
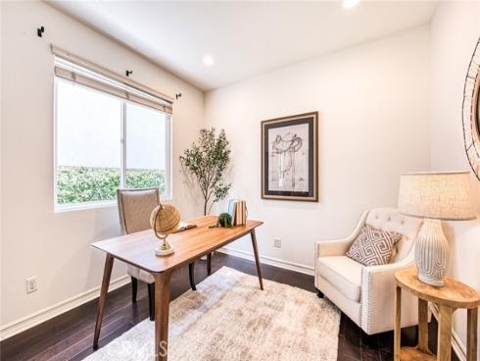
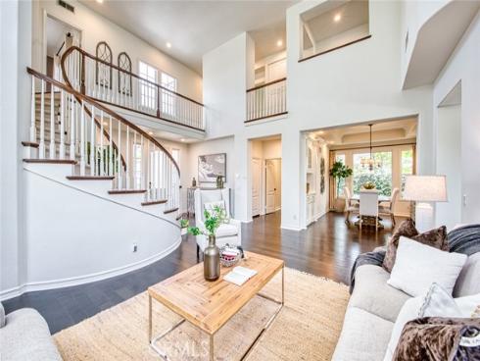
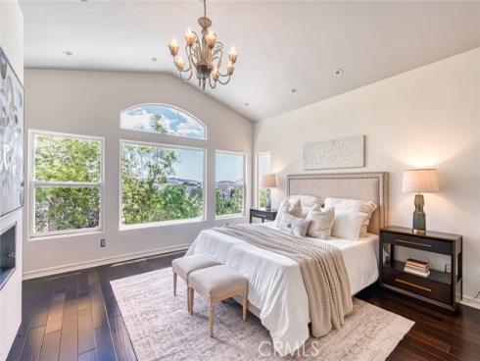
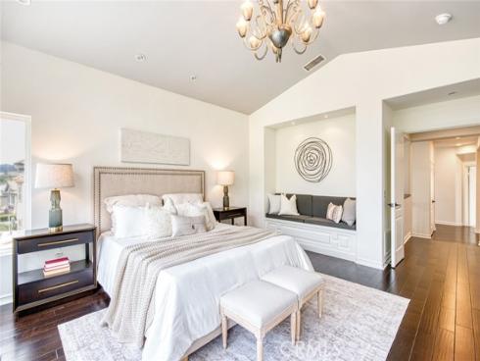
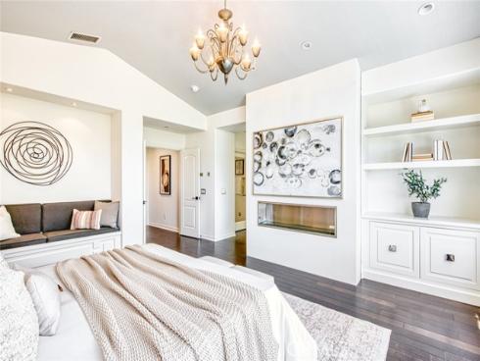
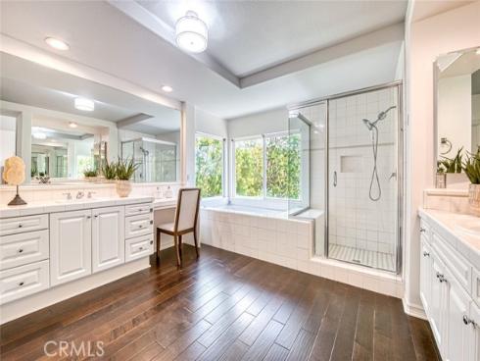
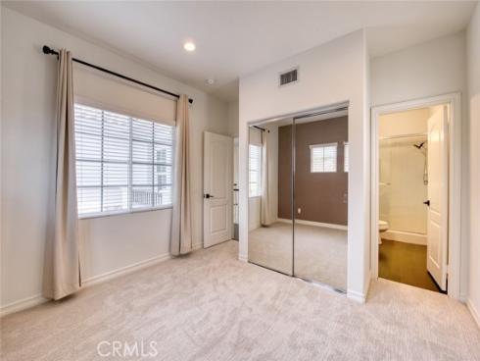
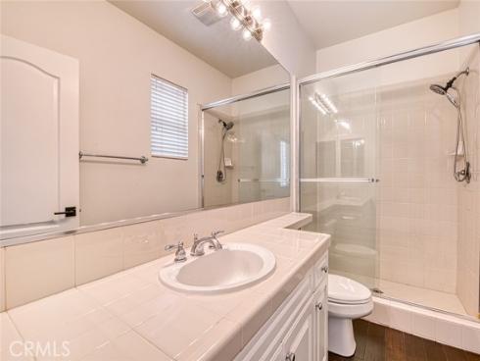
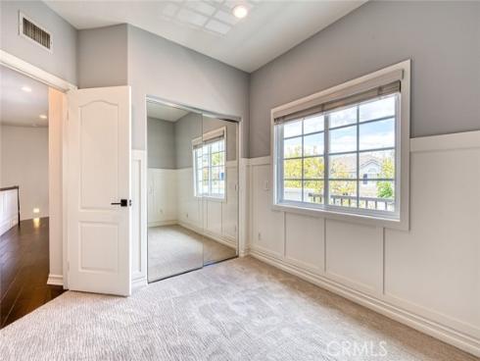
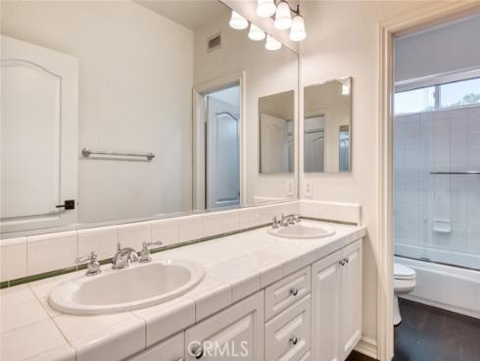
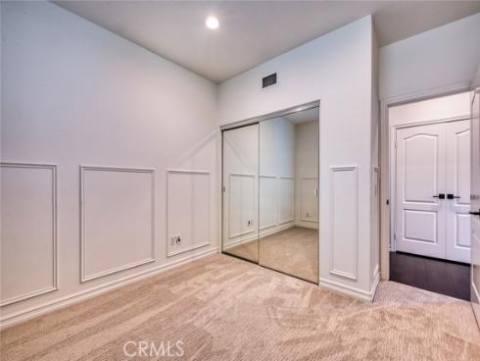
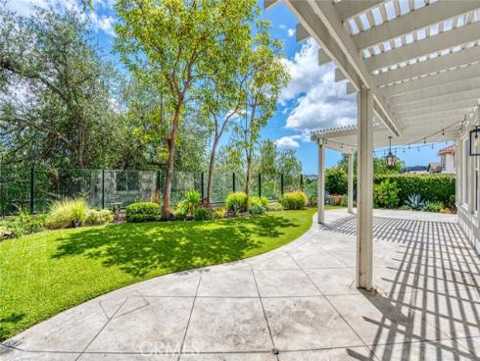
Located in the highly desirable guard-gated community of Coto de Caza, 30 Eisenhower is situated on a cul-de-sac lot with no homes behind, showcasing beautiful views from the Primary Suite and backyard. This thoughtfully designed floor plan features soaring two-story ceilings upon entry, filling the living room with natural light and creating an impressive sense of volume and openness. The main level features a convenient downstairs bedroom and full bathroom, along with a formal dining and living room ideal for entertaining. The kitchen opens seamlessly to the inviting family room with fireplace, creating a comfortable and connected great-room living space. Upstairs, you’ll find three secondary bedrooms and two additional bathrooms, along with a spacious primary suite complete with its own fireplace, dual sink vanity, walk-in closet, and separate tub and walk-in shower. The backyard offers a serene setting with a combination of lush grass lawn and hardscape, perfect for relaxing, entertaining, or enjoying the peaceful surroundings. Experience the best of Coto de Caza, where premier living meets award-winning schools, a world-class Golf & Racquet Club, scenic sports parks, and easy access to hiking, biking, and equestrian trails. No Mello roos=low tax rate.

Basic Information

MLS #:
OC26112068

Price:
$1,999,000

Price
(per sq ft):
$652.00

Address:
30 Eisenhower ,
Coto de Caza, CA 92679

MLS Area:
CC - Coto De Caza

Subdivision:
Tapestry (TAP)

Property
Type:
Single Family Residence

Days on Market:
0

Status:
Active

Bedrooms:
5

Bathrooms:
4

Full Baths:
4

Size (sq ft):
3,064 sq ft

Lot Size:
5,928 sq ft

Year Built:
1997

Sale Type:
Standard

Rooms in Home

Rooms:
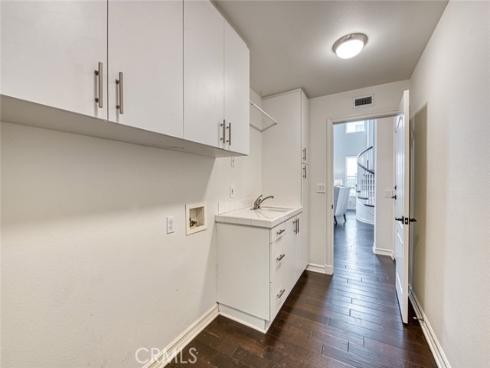
Walk-In Closet, Primary Bedroom, Laundry, Kitchen, Living Room, Family Room, Primary Suite, Primary Bathroom

Eating Area:
Dining Room, Breakfast Nook

Laundry:
Inside, Individual Room

Entry Location:
Front

Interior Features

Fireplace:
Primary Bedroom, Family Room

Cooling:
Central Air

Heating:
Forced Air, Central

Floor:

Appliances:
Microwave, Built-In Range, Refrigerator, Double Oven, Gas Oven, Dishwasher

Interior Features:
Crown Molding, High Ceilings, Recessed Lighting, Two Story Ceilings, Open Floorplan

Security:
Gated with Guard, Gated Community

Accessibility:

Garage and Parking

Garage:
Attached

Garage:
3 Spaces

Carport:
0 Spaces

Parking:
Garage, Direct Garage Access, Driveway

Home Owners Association

HOA Dues 1:
$385.00 / Monthly

HOA Dues 2:
$

HOA Amenities: 
Call for Rules, Hiking Trails, Picnic Area, Management, Biking Trails, Horse Trails, Other Courts, Outdoor Cooking Area, Controlled Access, Sport Court, Guard, Playground

Utilities

Water:
Public

Utilities:
Natural Gas Connected,Sewer Connected,Electricity Connected,Water Connected

School Information

District:
Capistrano Unified

Elementary:
WAGWHE

Middle:
LASFLO

High:
TESERO

Exterior Features

Pool:
None

Spa:

Patio:

View:
Trees/Woods

Construction:

Foundation:

Roof:
Tile

Windows:

Common Walls:
No Common Walls

Levels:
Two

Lot Features:
Cul-De-Sac

Additional Information

County:
Orange

Senior Community:
No

Community Features:
Gutters, Curbs, Horse Trails, Golf, Biking, Hiking, Stable(s), Storm Drains, Sidewalks, Suburban, Park

Other Structures:

Structure Condition:

Direction Faces:

Listed by:
Re/Max Real Estate Group , Christina Bowen , 01393488

Co-Listed:
Re/Max Real Estate Group , Kenneth Bowen , 00935116

Last
Updated:
5/30/2026 12:59 PM

30 Eisenhower ,
Coto de Caza, CA 92679