


714-914-4996

35 Shoreline ,
Dana Point, CA 92629

$21,900,000

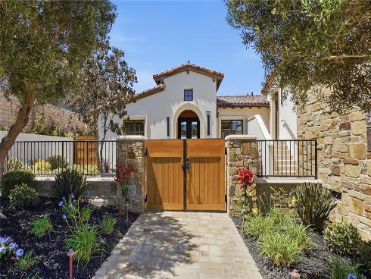
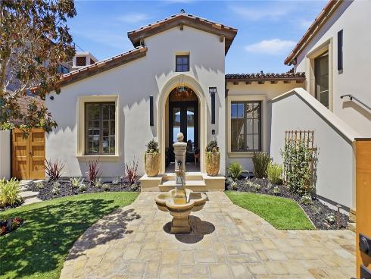
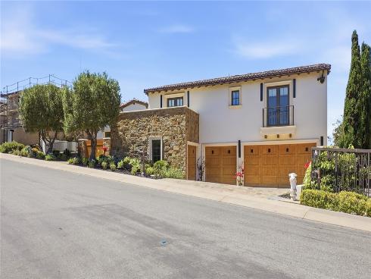
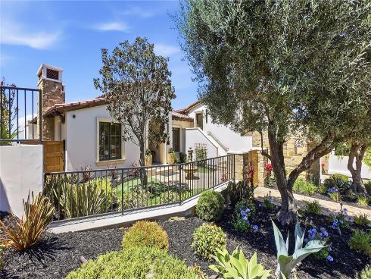
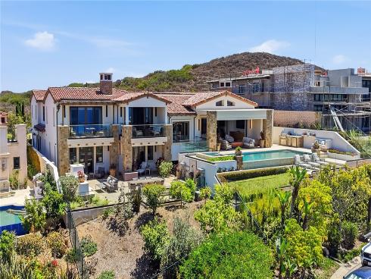
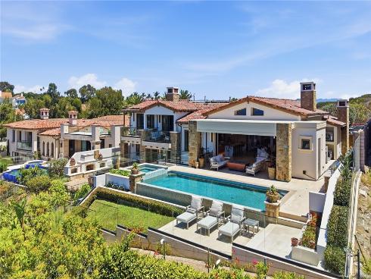
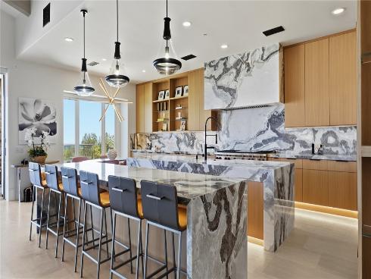
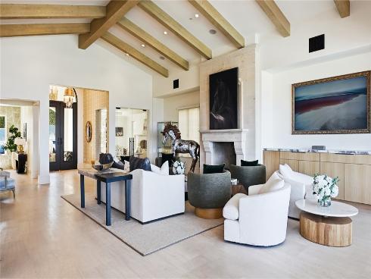
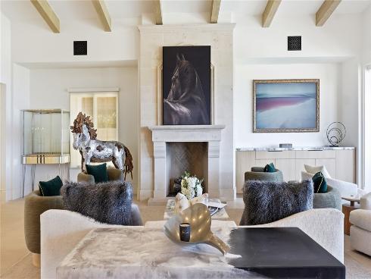
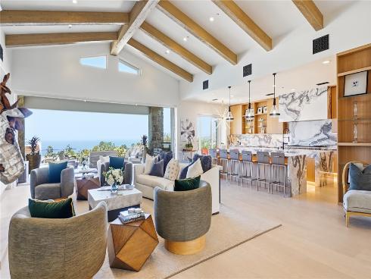
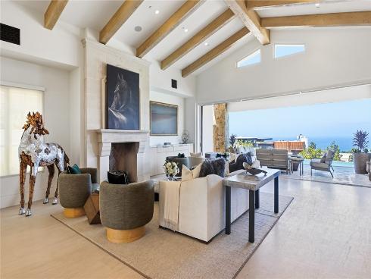
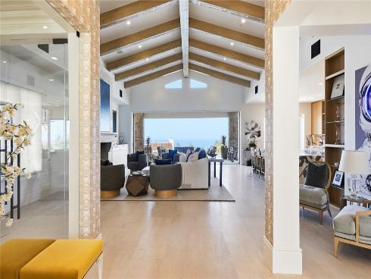
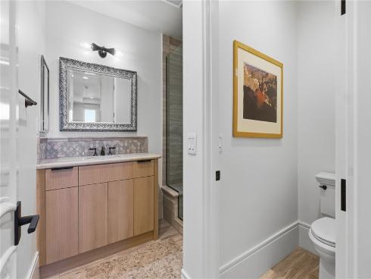
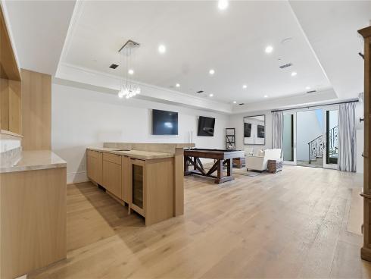
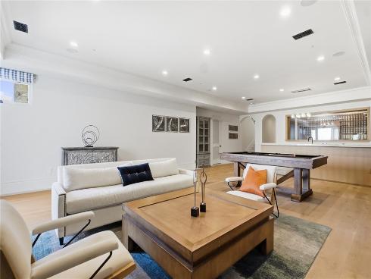
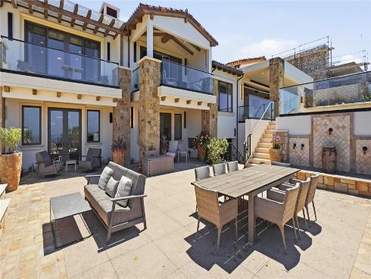
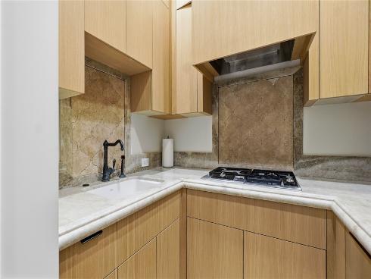
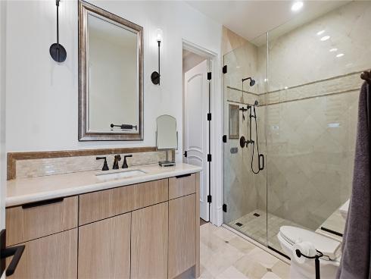
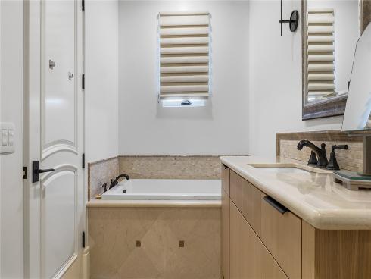
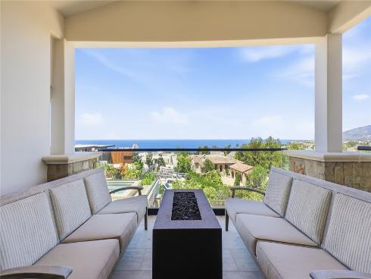
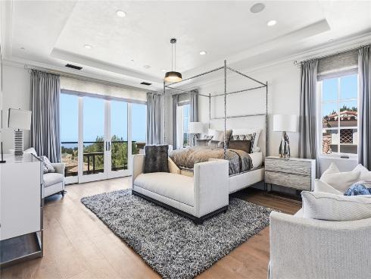
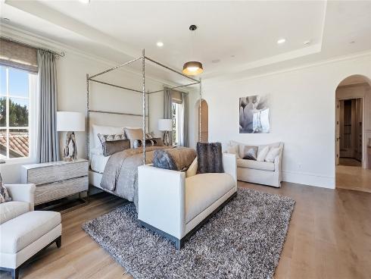
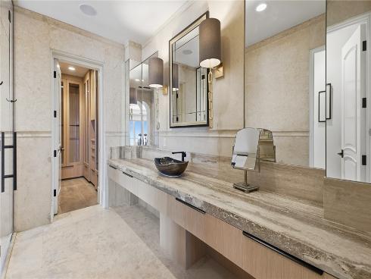
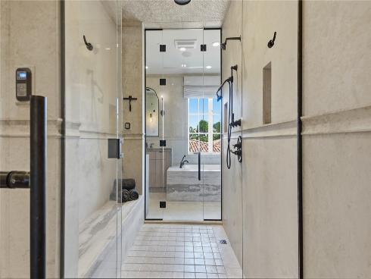
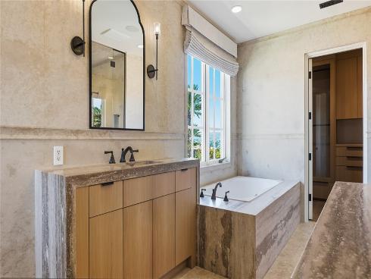
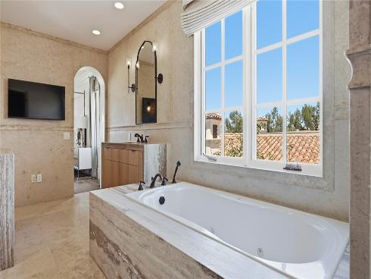
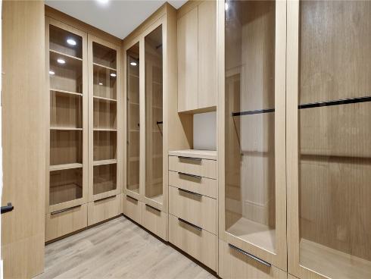
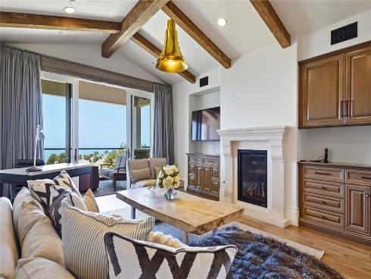
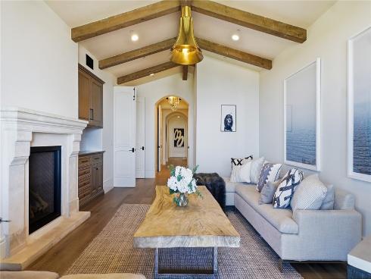
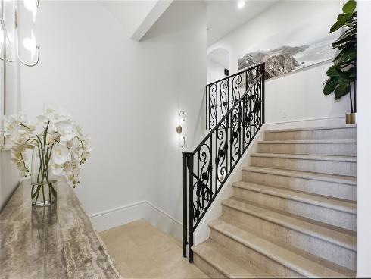
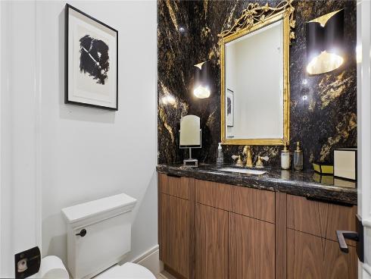
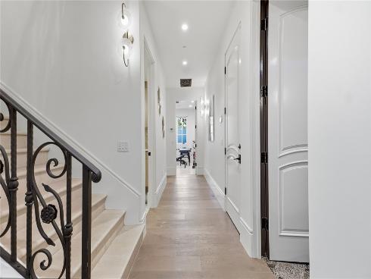
Experience refined coastal living at 35 Shoreline Drive, an exceptional residence within the prestigious guard-gated community of The Strand at Headlands in Dana Point. Recently remodeled 6 Ensuite bedrooms has a timeless palette, the home blends sophisticated contemporary design with the relaxed elegance of Southern California’s coastline. The home is on one of the largest lots in the upper strand of approx. 16,000 sf lot. At the heart of the residence, the newly updated kitchen is anchored by striking Dover White stone, creating a bright, sophisticated centerpiece for both everyday living and entertaining. The primary suite has been transformed into a private retreat, featuring beautiful Ocean Silver travertine that brings natural warmth and understated luxury to the space. Throughout the home, carefully selected finishes and thoughtful updates complement the architecture while maintaining a clean, coastal aesthetic. With its newly remodeled interiors, exceptional location and access to one of Southern California’s most exclusive private coastal communities, 35 Shoreline Drive offers the rare combination of a sophisticated private residence and an effortless resort lifestyle—all within minutes of Dana Point Harbor, world-class dining and the best of the Orange County coast.

Basic Information

MLS #:
OC26121606

Price:
$21,900,000

Price
(per sq ft):
$2,432.00

Address:
35 Shoreline ,
Dana Point, CA 92629

MLS Area:
MB - Monarch Beach

Subdivision:
The Strand at Headlands (STRN)

Property
Type:
Single Family Residence

Days on Market:
33

Status:
Active

Bedrooms:
5

Bathrooms:
8

Full Baths:
7

Size (sq ft):
9,004 sq ft

Lot Size:
15,986 sq ft

Listing Agent:
Luxury Fine Homes, Inc. , Hanna Karcho-Polselli , 01982040

Year Built:
2015

Sale Type:
Standard

Rooms in Home

Rooms:
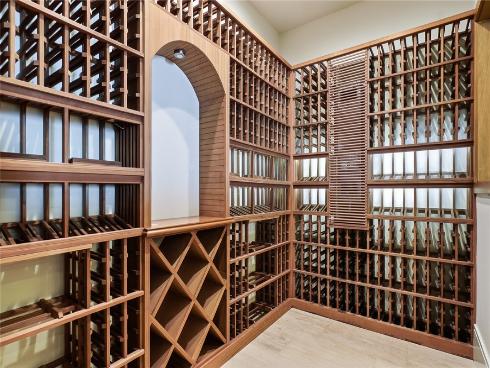
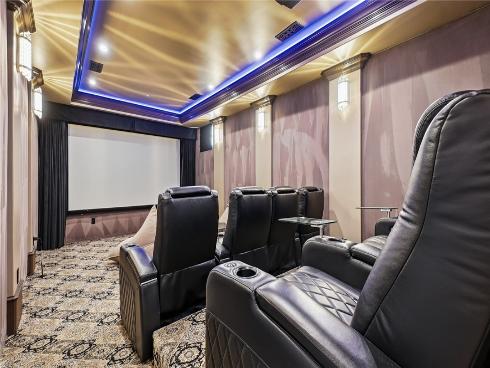
Bonus Room, Foyer, Laundry, Home Theatre, Sauna, Office, Dressing Area, Walk-In Pantry, Family Room, Formal Entry, Game Room, Great Room, Kitchen, Exercise Room, Retreat, Wine Cellar, Walk-In Closet

Eating Area:
Breakfast Counter / Bar, Dining Room, In Kitchen, Area, Breakfast Nook

Laundry:
Individual Room, Washer Included, Dryer Included

Entry Location:
street

Interior Features

Fireplace:
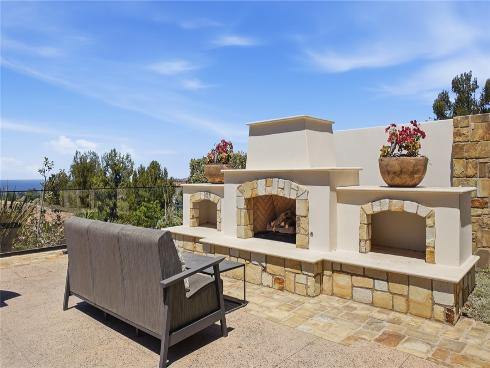
Gas, Primary Retreat, Fire Pit, Masonry, Great Room, Outside, Family Room

Cooling:
Dual, Central Air

Heating:
Fireplace(s), Central

Floor:
Stone, Wood

Appliances:
Double Oven, Gas Oven, Convection Oven, Gas Cooktop, Range Hood, Built-In Range, Refrigerator, Barbecue, Freezer, Disposal, 6 Burner Stove, Dishwasher, Trash Compactor

Interior Features:
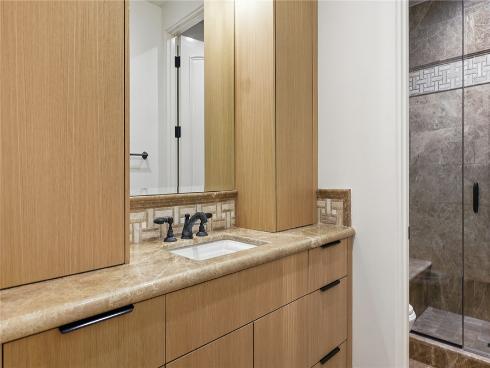
Vacuum Central, Tray Ceiling(s), High Ceilings, Wired for Sound, Pantry, Ceiling Fan(s), Stone Counters, Open Floorplan, Bar, Beamed Ceilings, Balcony, Storage, Home Automation System

Security:
Closed Circuit Camera(s), Gated with Attendant, Wired for Alarm System, 24 Hour Security, Security System, Smoke Detector(s), Gated with Guard, Automatic Gate

Accessibility:

Garage and Parking

Garage:
Attached

Garage:
4 Spaces

Carport:
0 Spaces

Parking:
Garage, Paved, Driveway

Home Owners Association

HOA Dues 1:
$1650.00 / Monthly

HOA Dues 2:
$

HOA Amenities: 
Spa/Hot Tub, Banquet Facilities, Picnic Area, Concierge, Security, Pool, Fire Pit, Outdoor Cooking Area, Barbecue, Clubhouse, Meeting Room, Card Room, Recreation Room, Gym/Ex Room

Utilities

Water:
Public

Utilities:
Natural Gas Connected,Sewer Connected,Electricity Connected,Water Connected

School Information

District:
Capistrano Unified

Elementary:

Middle:

High:

Exterior Features

Pool:
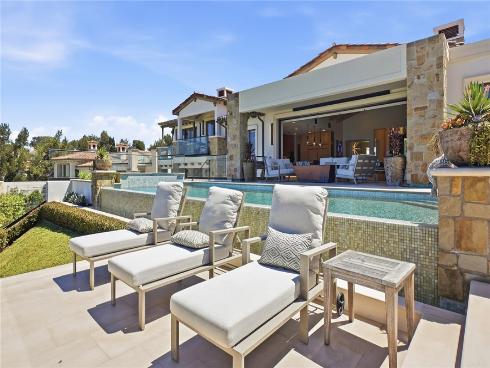
In Ground, Waterfall, Infinity, Private, Heated

Spa:
In Ground, Private

Patio:
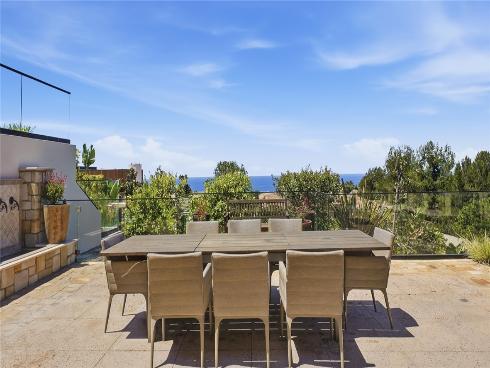
Terrace, Porch, Lanai, Stone, Patio, Rear Porch

View:
Coastline, Ocean, Catalina, City Lights, Hills, Water, Panoramic

Construction:
Stucco, Stone

Foundation:
Slab

Roof:
Spanish Tile

Windows:
Double Pane Windows, Screens

Common Walls:
No Common Walls

Levels:
Three Or More

Lot Features:
Level with Street, Landscaped, 0-1 Unit/Acre, Near Public Transit, Sprinklers Timer, Park Nearby, Front Yard, Garden, Lot 10000-19999 Sqft, Sprinkler System, Back Yard, Yard

Additional Information

County:
Orange

Senior Community:
No

Community Features:
Curbs, Watersports, Biking, Hiking, Street Lights, Sidewalks, Suburban

Other Structures:
Sauna Private, Storage

Structure Condition:
Turnkey

Direction Faces:

Last
Updated:
9/23/2026 6:06 PM

35 Shoreline ,
Dana Point, CA 92629