

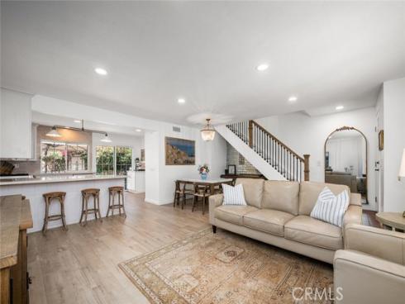
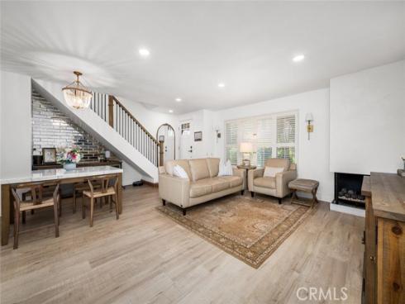
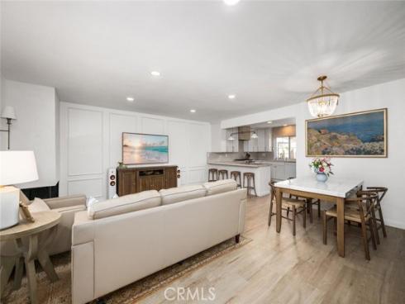
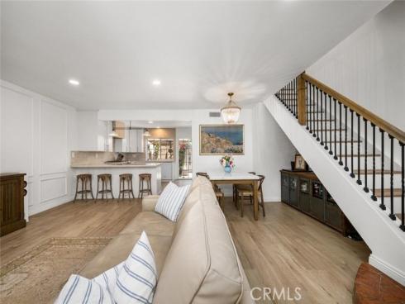
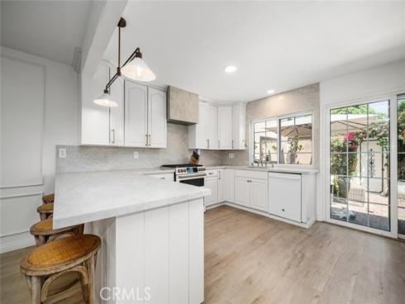
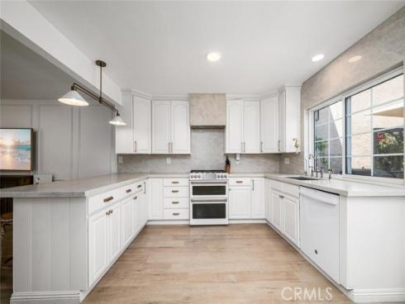
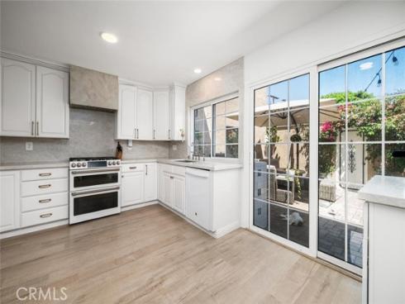
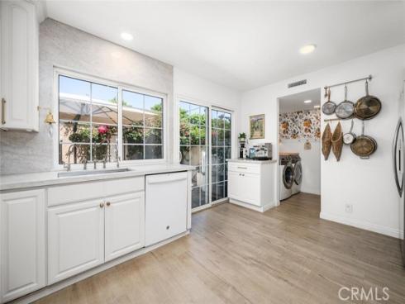
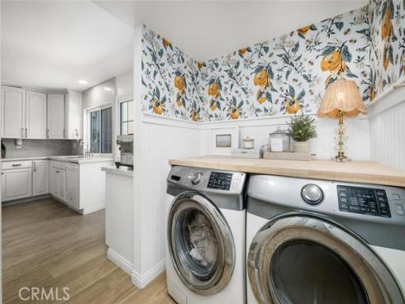
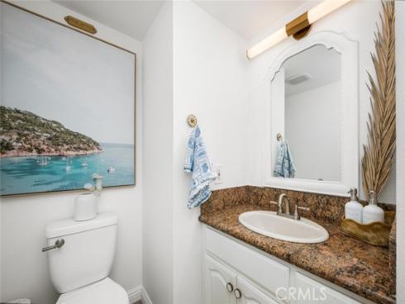
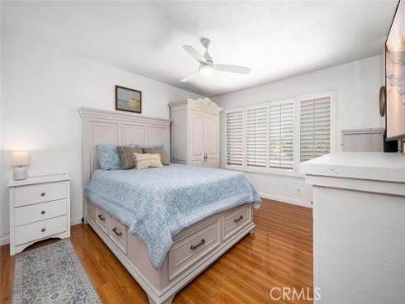
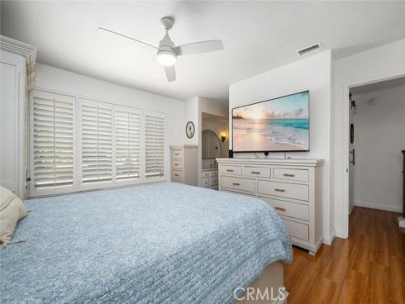
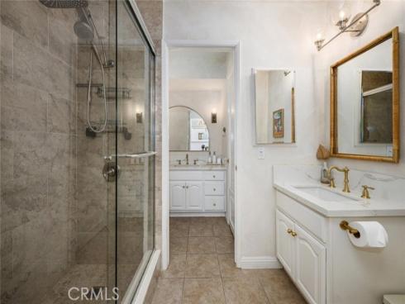
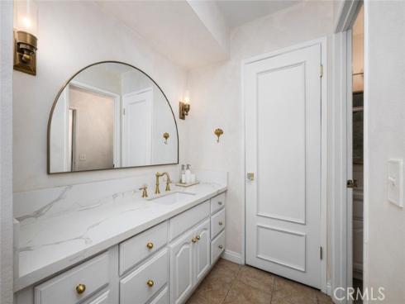
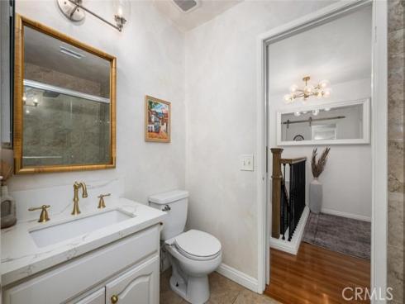
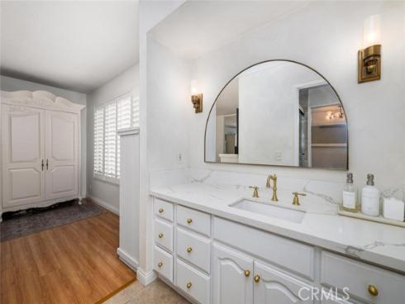
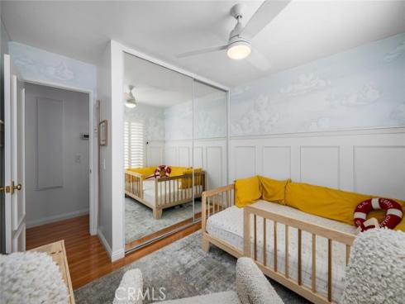
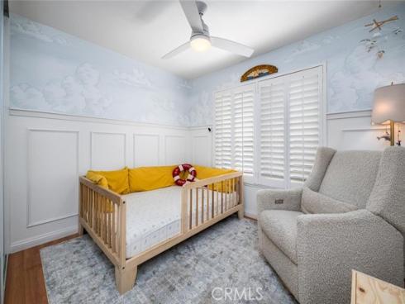
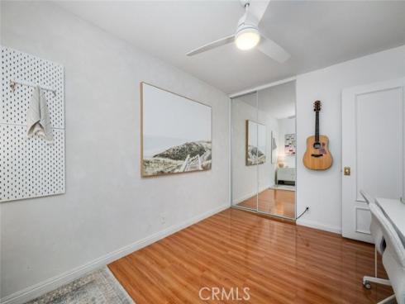
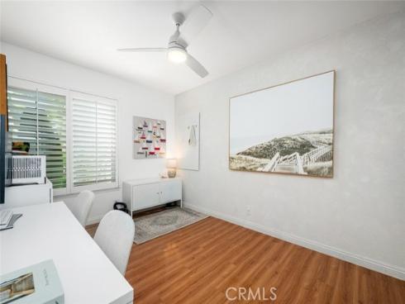
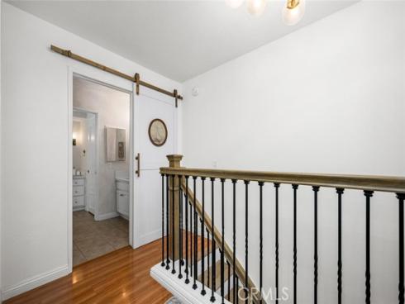
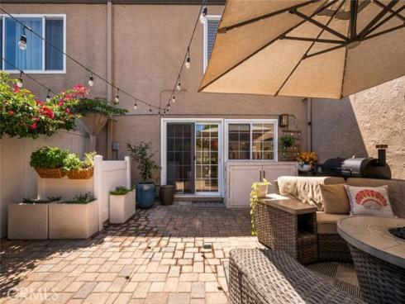
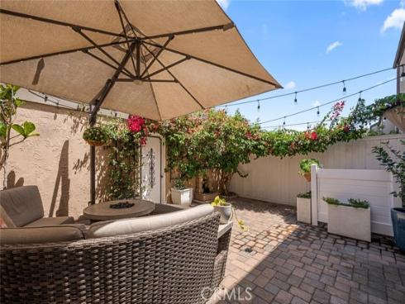
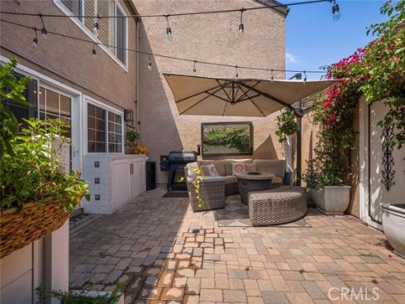
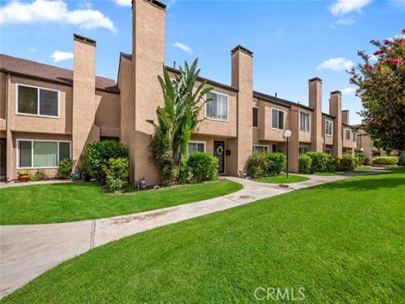
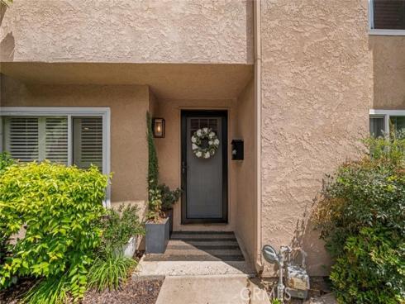
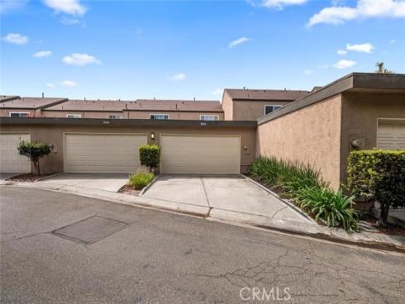
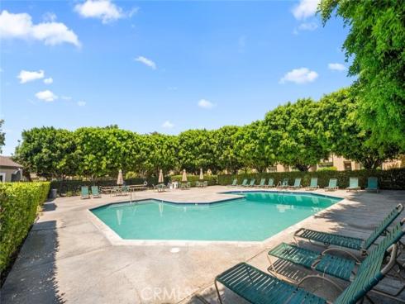


This beautifully remodeled 3-bedroom home is turn-key and brimming with charm. Thoughtfully curated design details grace every corner, showcasing recent upgrades such as newer laminate flooring, dual-paned vinyl windows, fresh paint, HVAC system with A/C, elegant molding, and a stunning remodeled staircase with wooden steps and wrought iron balusters. The open chef's kitchen is a culinary paradise, featuring quartz countertops and stainless steel appliances, all highlighted by a limewashed range hood and modern hardware. The spacious living room, with scraped ceilings and recessed lighting, invites warmth and comfort, while a lime-plastered fireplace sets an inspiring ambiance. All bathrooms reflect a modern elegance with newer vanities, quartz countertops, upgraded faucets, and stylish lighting. Each of the three bedrooms maintains a harmonious feel with consistent flooring, molding, fresh paint, and updated closets. A dedicated laundry area with an extra countertop/work surface adds to the convenience. Step outside to the rear patio, where stone pavers and a vibrant mix of Bougainvillea, Jasmine, and Red Trumpet vines create a lush garden oasis, perfect for year-round outdoor entertaining. The two-car attached garage features an EV charging port, complemented by a rare private driveway for additional parking. The well-managed HOA provides the opportunity for private RV and boat parking for a small monthly fee, catering to those with larger vehicles. Close to Mile Square Park, dining, and shopping, this home inspires a lifestyle that does not disappoint.
Phone: 714-914-4996
4000 Barranca Parkway, Suite 250
Irvine, CA 92604
Email: rob@jansen-team.com


CA-Lic#01799964, ID-Lic#PR54424 ■ © 2023 Copyright Jansen Team Real Estate ■ Equal Housing Opportunity