


714-914-4996

10401 Garden Grove Boulevard 21,
Garden Grove, CA 92843

$579,900

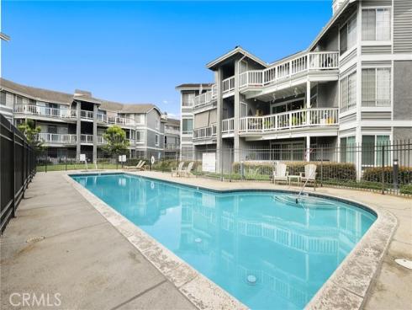
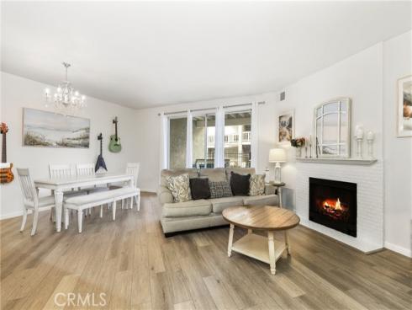
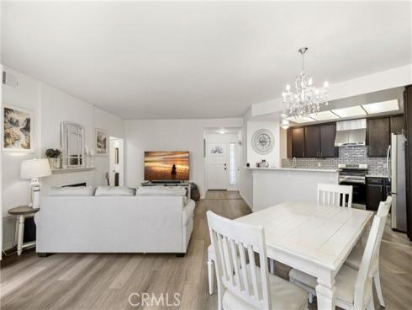
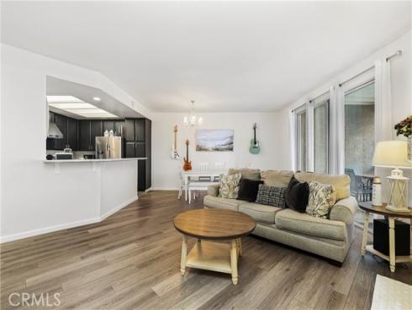
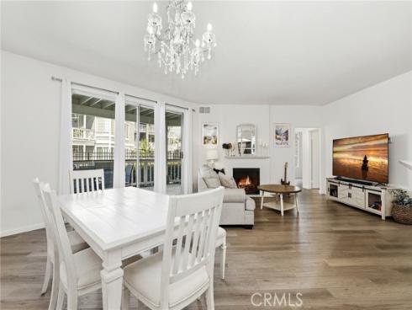
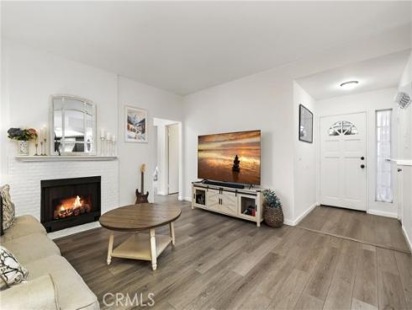
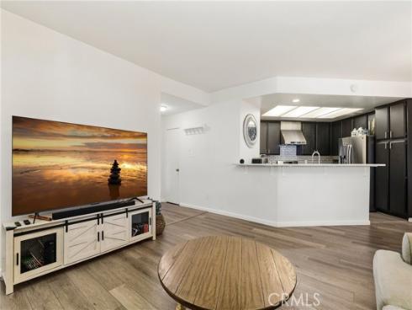
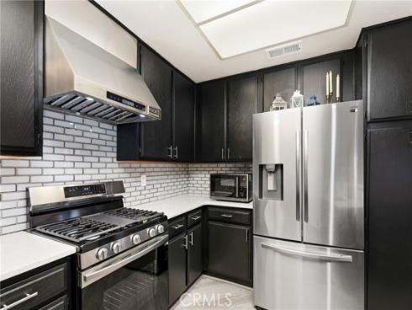
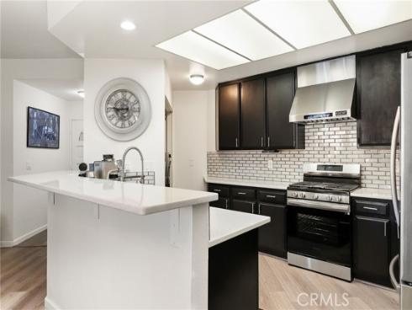
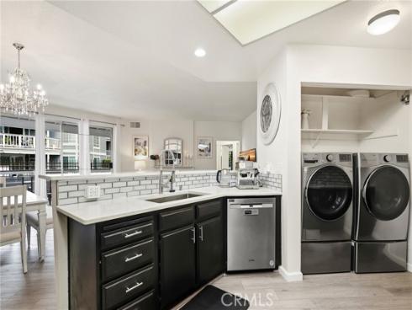
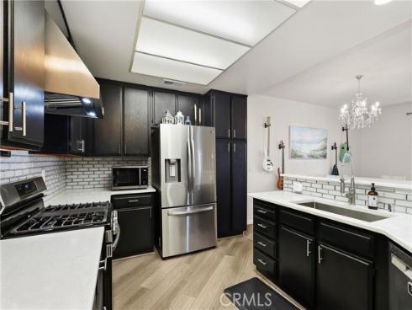
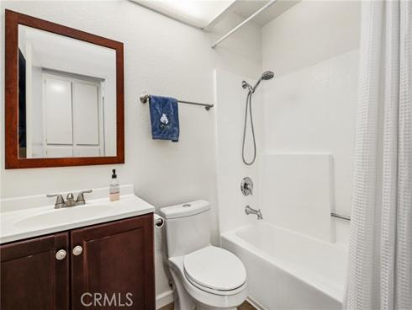
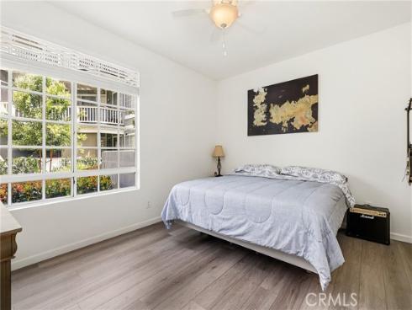
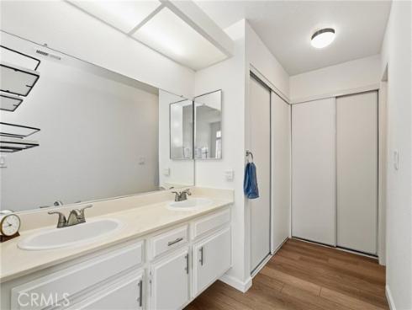
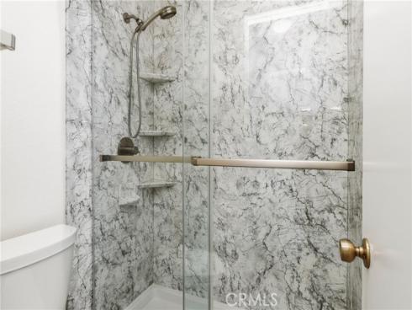
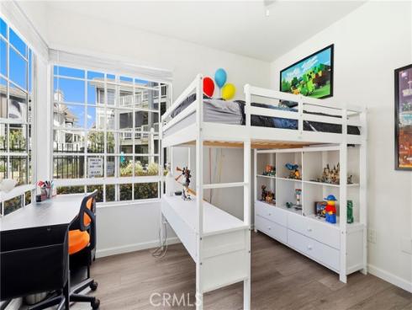
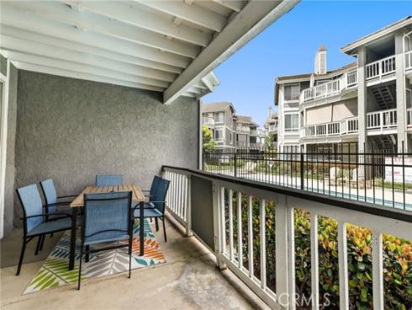
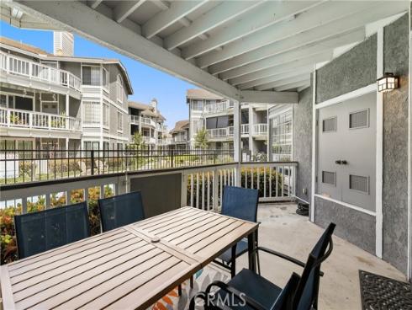
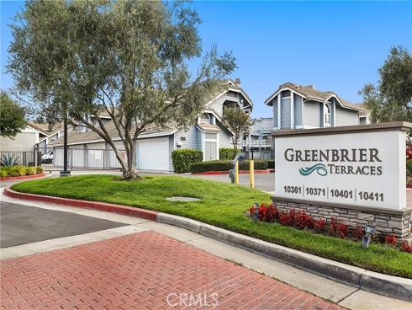
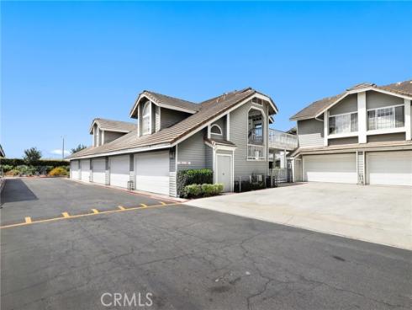
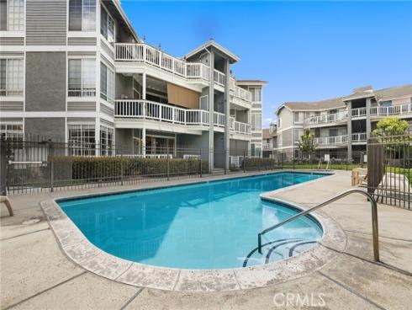
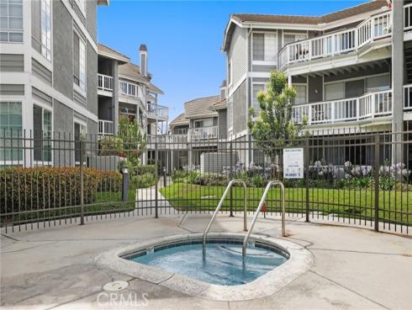
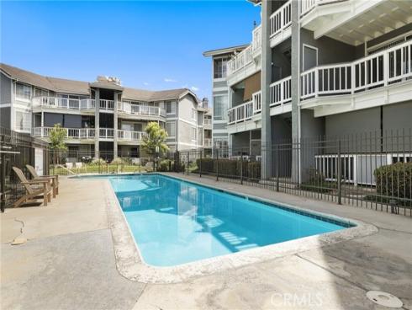
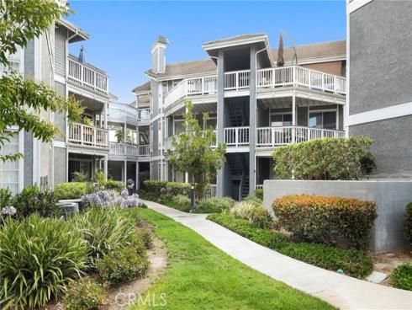
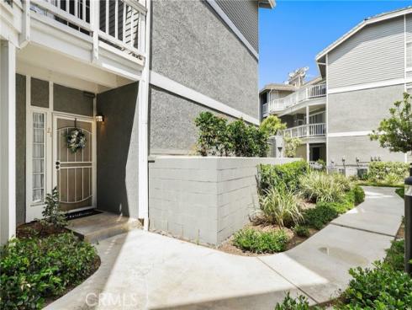
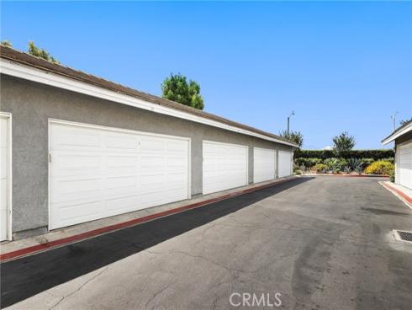
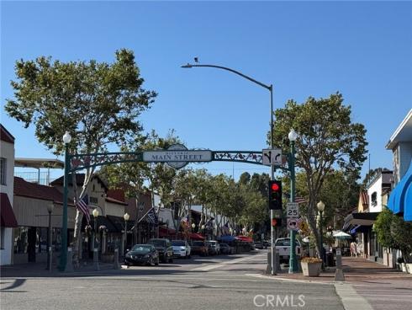
Private lower-level condo in a gated, resort-style community! Beautifully reimagined with modern style and turnkey appeal, this single-level 2-bedroom, 2-bathroom condo offers effortless indoor-outdoor living with a spacious private patio overlooking the tranquil community pool and spa. Inside, luxury vinyl plank flooring flows throughout the open-concept floor plan, highlighted by a charming decorative brick fireplace and a stunning chef-inspired kitchen featuring sleek quartz countertops, luxury tile backsplash, custom black cabinetry, and upgraded appliances. The inviting primary suite showcases a fully remodeled walk-in luxury shower, while the beautifully updated guest bath and secondary bedroom provide comfort and versatility. A detached 2-car garage offers parking plus valuable storage space. The HOA package adds exceptional value, including water, trash, sewer, exterior maintenance, night security, and a comprehensive “walls-in” insurance policy, helping simplify ownership and reduce additional insurance costs. Ideally located near local dining, summer concerts at the Civic Center, Historic Main Street, Disneyland, and major commuter routes, this stylish retreat combines comfort, convenience, and resort-inspired living in one exceptional setting.

Basic Information

MLS #:
OC26199677

Price:
$579,900

Price
(per sq ft):
$530.00

Address:
10401 Garden Grove Boulevard 21,
Garden Grove, CA 92843

MLS Area:
66 - N of Blsa, S of GGrv, E of Brookhrst, W of Ha

Subdivision:
Greenbrier Terraces (GRNT)

Property
Type:
Condominium

Days on Market:
12

Status:
Active

Bedrooms:
2

Bathrooms:
2

Full Baths:
2

Size (sq ft):
1,093 sq ft

Lot Size:
113,451 sq ft

Listing Agent:
Redfin , John Jones , 01978786

Year Built:
1986

Sale Type:
Standard

Rooms in Home

Rooms:
Primary Bedroom, Primary Bathroom, Center Hall, Primary Suite, Main Floor Primary Bedroom, Main Floor Bedroom, Living Room, Great Room, Entry, All Bedrooms Down, Kitchen

Eating Area:

Laundry:
Inside, In Kitchen, Gas & Electric Dryer Hookup, Washer Hookup

Entry Location:
1

Interior Features

Fireplace:
Gas, Heatilator, Living Room, Great Room, Family Room, See Through

Cooling:
Electric, Central Air

Heating:
Fireplace(s), Natural Gas, Forced Air, Central

Floor:
Vinyl

Appliances:
Gas Water Heater, Water Heater Central, Gas Oven, Convection Oven, Gas Cooktop, Water Purifier, Water Line to Refrigerator, Ice Maker, Water Softener, Range Hood, Built-In Range, Self Cleaning Oven, Disposal, Gas Range, Dishwasher, Vented Exhaust Fan, Microwave, Water Heater, Indoor Grill

Interior Features:
Wired for Data, Bar, Quartz Counters, Built-in Features, Ceiling Fan(s), Pantry, Open Floorplan, Storage, Copper Plumbing Full

Security:

Accessibility:

Garage and Parking

Garage:
Detached

Garage:
2 Spaces

Carport:
0 Spaces

Parking:
Garage, Concrete, Assigned, Gated, Paved, On Site, Garage - Single Door, Asphalt, Controlled Entrance, Workshop in Garage, Side by Side, Garage Door Opener, Parking Space

Home Owners Association

HOA Dues 1:
$467.95 / Monthly

HOA Dues 2:
$

HOA Amenities: 
Call for Rules, Spa/Hot Tub, Security, Management, Water, Pet Rules, Pool, Insurance, Controlled Access, Maintenance Grounds, Pets Permitted, Trash, Utilities, Maintenance Front Yard, Sewer

Utilities

Water:
Public

Utilities:

School Information

District:
Garden Grove Unified

Elementary:

Middle:

High:

Exterior Features

Pool:
In Ground, Fenced, Community, Heated Passively, Gunite

Spa:
In Ground, Community, Heated, Gunite

Patio:
Patio

View:
Neighborhood, Pool

Construction:

Foundation:

Roof:
Concrete, Shingle

Windows:

Common Walls:
1 Common Wall, No One Below

Levels:
One

Lot Features:

Additional Information

County:
Orange

Senior Community:
No

Community Features:
Gutters, Curbs, Watersports, Biking, Street Lights, Storm Drains, Sidewalks, Suburban, Park

Other Structures:

Structure Condition:

Direction Faces:

Last
Updated:
9/23/2026 6:15 PM

10401 Garden Grove 21 Boulevard,
Garden Grove, CA 92843