

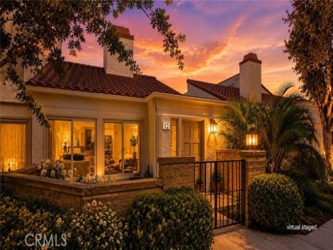
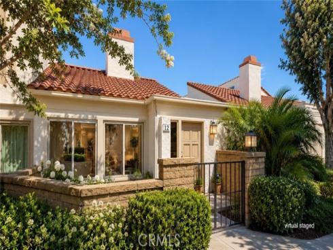
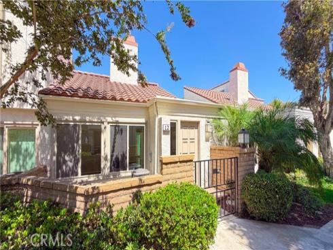
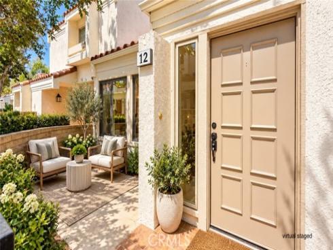
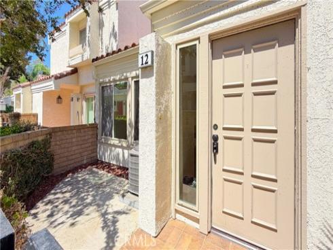
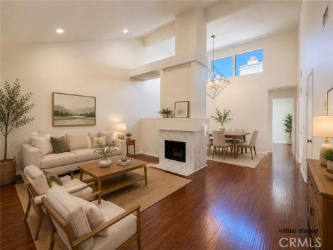
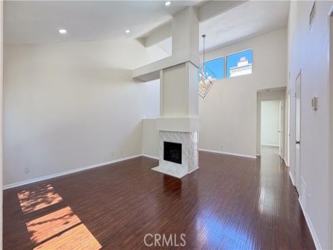
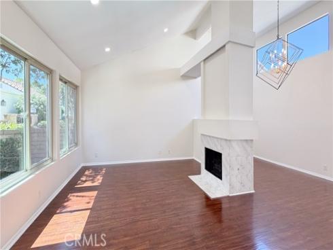
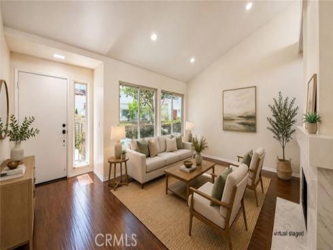
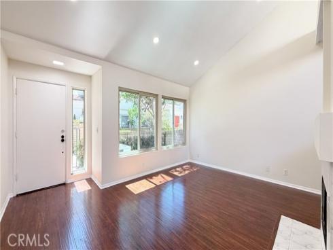
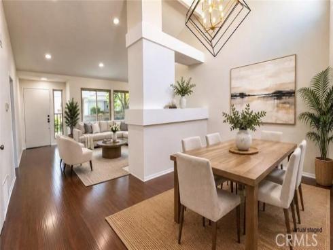
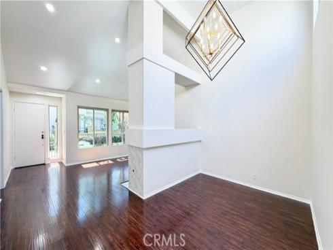
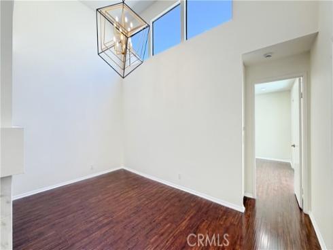
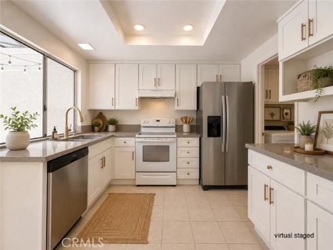
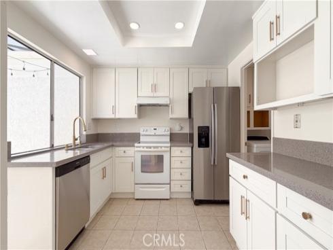
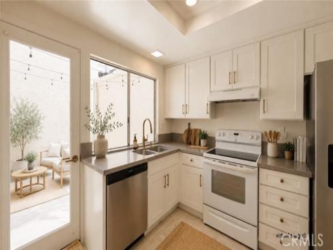
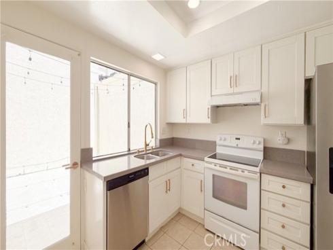
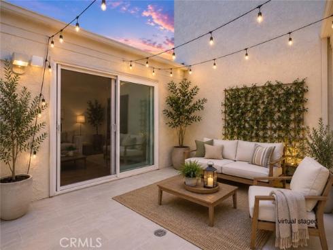
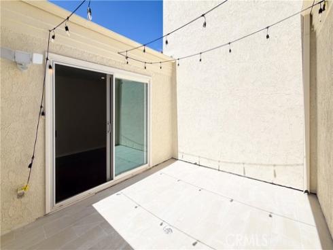
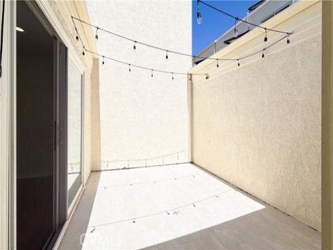
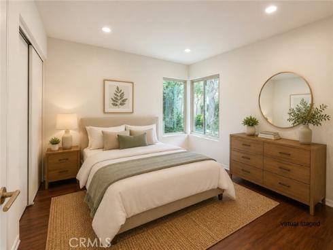
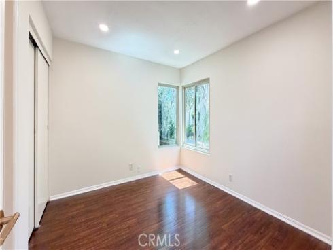
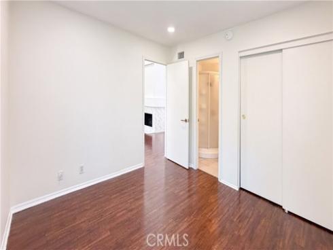
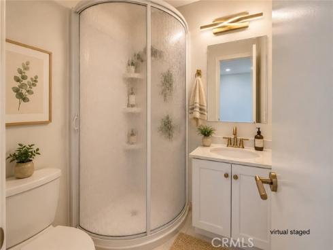
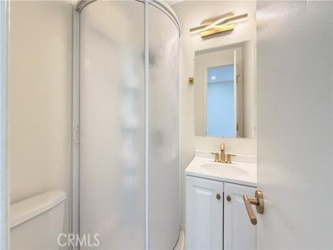
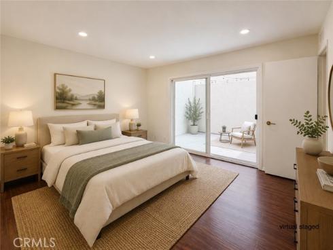
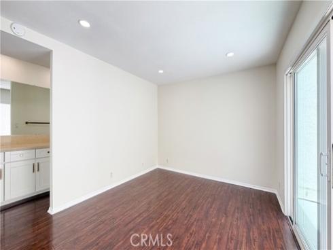
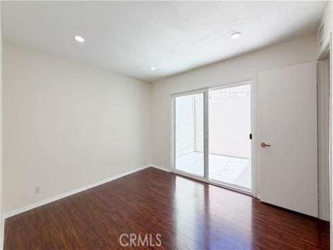
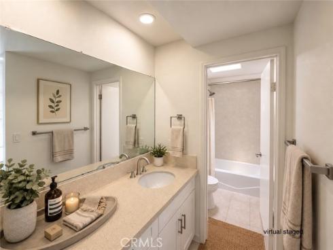
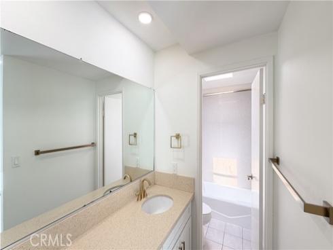
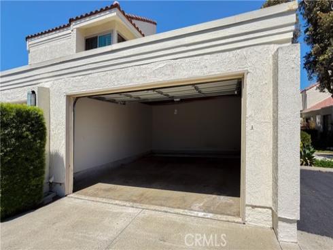
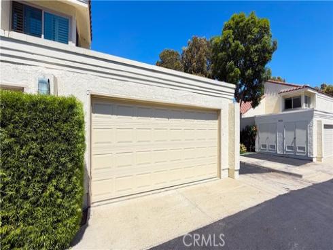
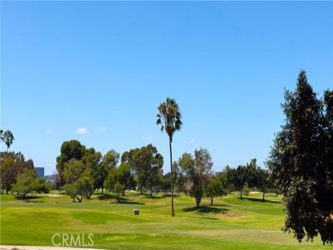
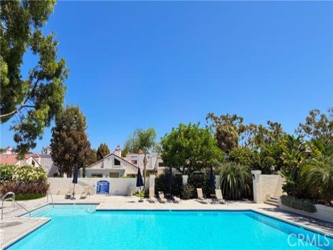
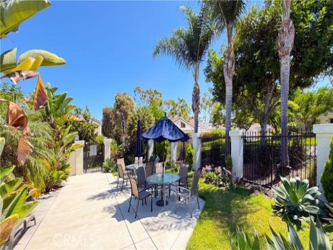
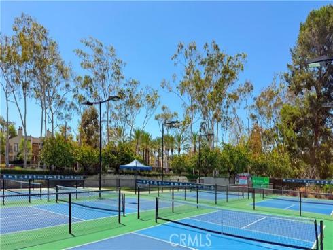
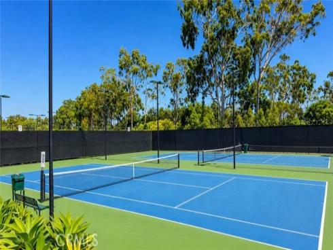
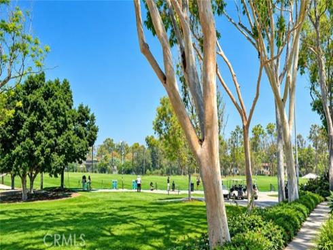


Dramatic ceilings, a private interior atrium, and thoughtfully updated living spaces define this inviting Irvine home. The bright and open living area features soaring ceilings, abundant natural light, recessed lighting, a fireplace, and rich wood-look laminate flooring that continues through the main living spaces. The adjacent dining area is highlighted by a dramatic high ceiling and contemporary statement lighting. The updated kitchen features white shaker-style cabinetry, quartz-style countertops, generous cabinet and counter space, and a convenient pass-through opening connecting the kitchen with the living area. Double-pane vinyl windows and sliding doors bring in abundant natural light while giving the home a clean, updated feel. A standout feature is the private interior atrium, accessible directly from the living area and primary bedroom. Recently finished with new tile flooring, this secluded outdoor space provides an ideal setting for morning coffee, outdoor dining, entertaining, or creating a private garden retreat. A cozy front patio provides an additional outdoor space and a welcoming entry to the home. The spacious primary bedroom enjoys direct access to the atrium, while the bathrooms feature updated vanities and fixtures. Additional highlights include recessed lighting throughout, ample storage, an interior laundry area, and a detached two-car garage. Conveniently located in Irvine's desirable University Park area, the home offers easy access to neighborhood amenities, parks, shopping, dining, UCI, and highly regarded Irvine schools. A unique combination of dramatic architecture, two private outdoor spaces, tasteful updates, and an exceptional Irvine location.
Phone: 714-914-4996
4000 Barranca Parkway, Suite 250
Irvine, CA 92604
Email: rob@jansen-team.com


CA-Lic#01799964, ID-Lic#PR54424 ■ © 2023 Copyright Jansen Team Real Estate ■ Equal Housing Opportunity