


714-914-4996

121 Biome ,
Irvine, CA 92618

$1,599,000

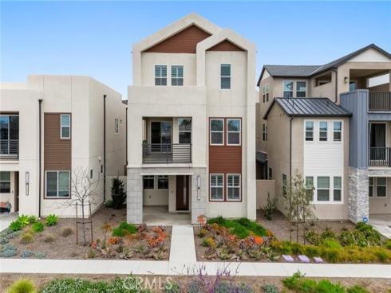
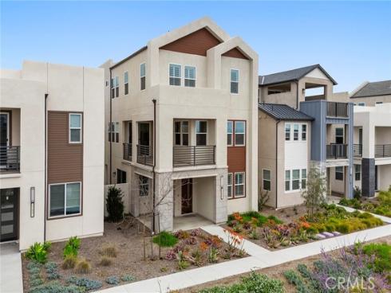
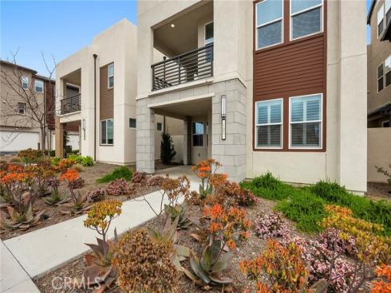
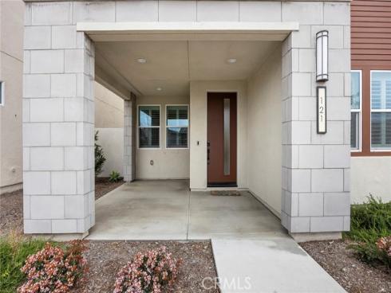
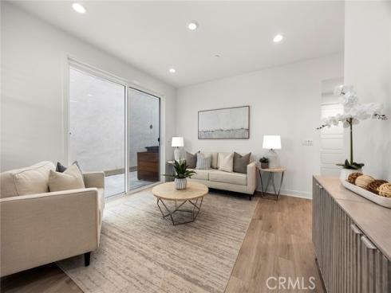
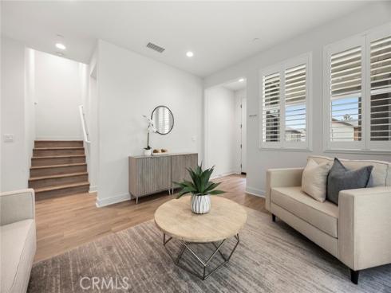
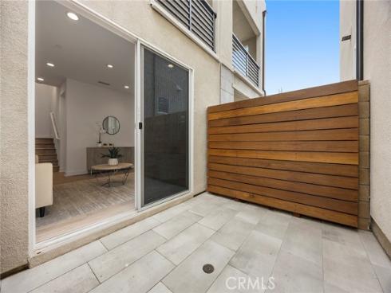
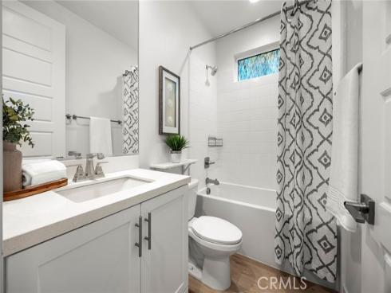
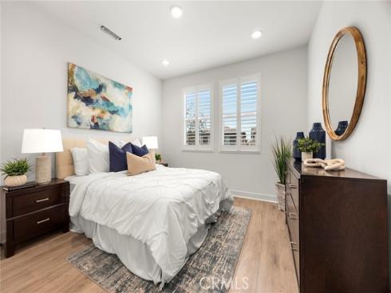
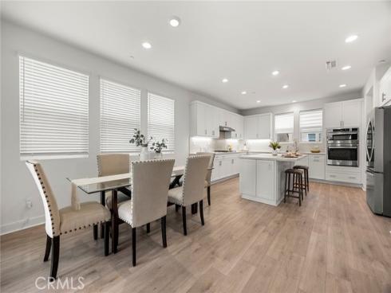
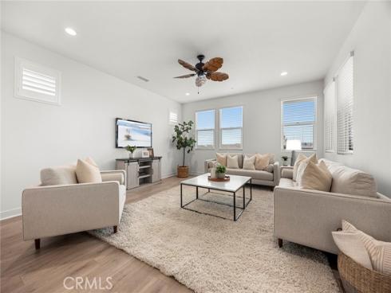
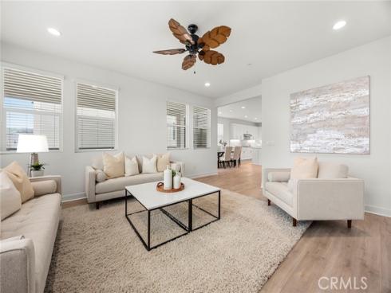
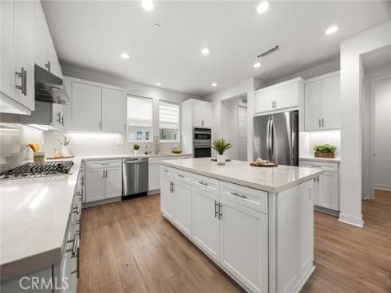
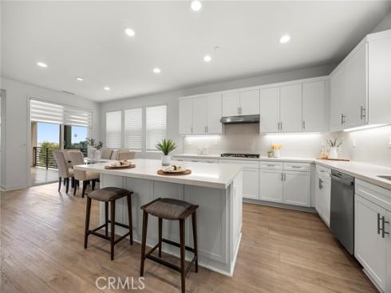
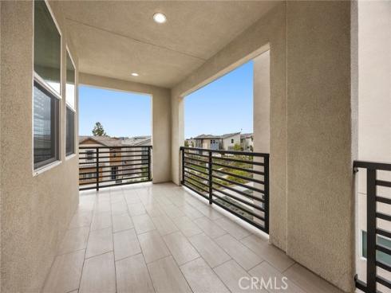
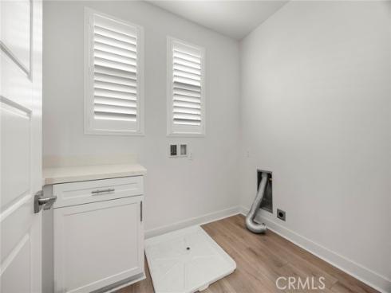
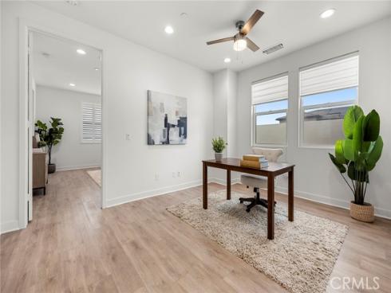
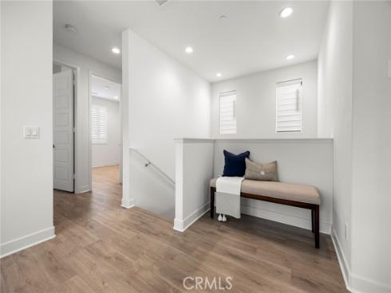
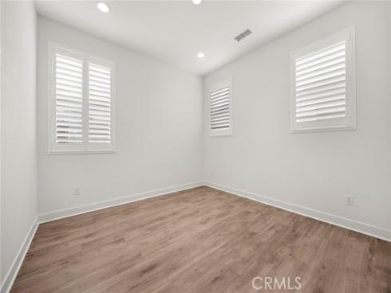
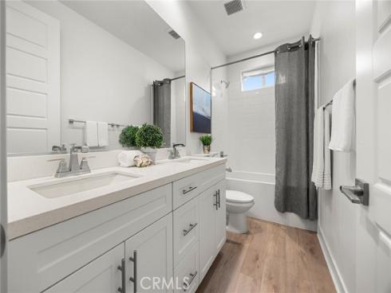
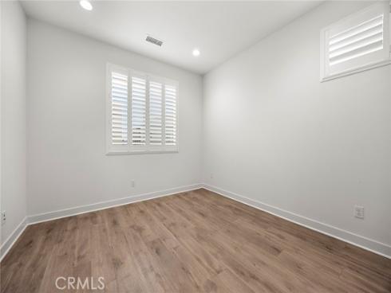
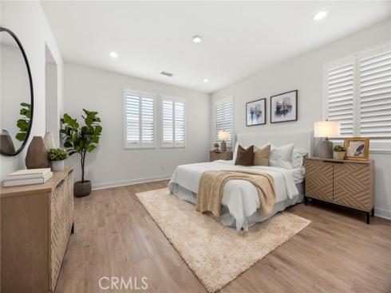
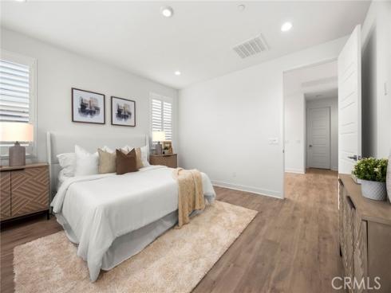
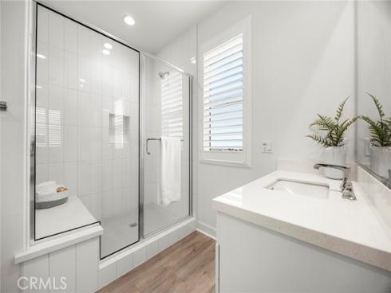
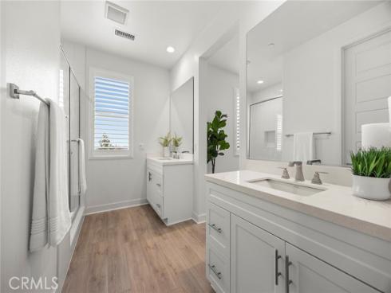
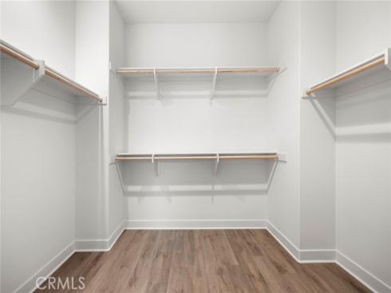
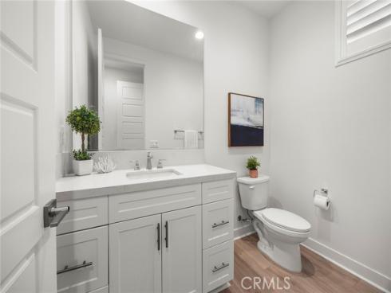
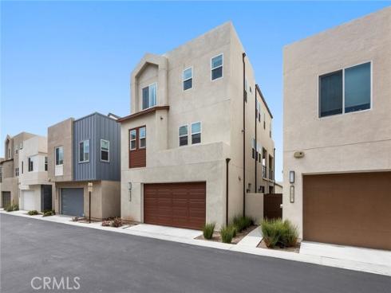
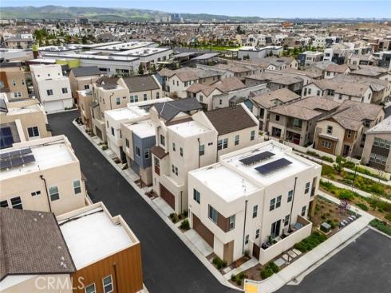
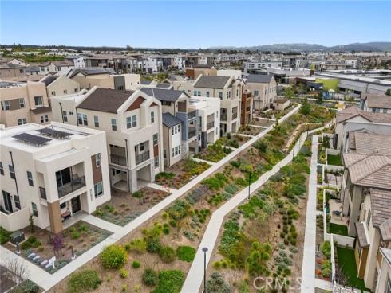
**Zoned for Irvine Unified School District** Welcome to this stunning 4-bedroom, 3.5-bathroom completely detached tri-level home located in the highly sought-after Solis Park neighborhood of Great Park. Built in 2022 and move-in ready, this modern residence offers thoughtfully designed living across three spacious levels with luxury vinyl plank flooring throughout. The first floor features a bonus living room, a private bedroom and full bathroom—perfect for guests or multigenerational living—along with access to a private side yard and a direct access two-car garage. The second level boasts an expansive open-concept layout with a family room, dining area, gourmet kitchen, powder room, laundry room, and an outdoor balcony ideal for relaxing or entertaining. Upstairs on the third level, you'll find a versatile loft, a luxurious primary suite with dual vanities, a large walk-in shower, and walk-in closet, along with two additional bedrooms and a hallway bathroom. The home also includes paid-off solar panels, offering energy efficiency and long-term savings. Elevated on a platform for enhanced views and complete with a mix of automatic shades, plantation shutters, and custom window treatments, this home is just minutes from the community pool, green spaces, and top-rated Solis Park School (K-8) and Portola High School (9-12).

Basic Information

MLS #:
PW26202678

Price:
$1,599,000

Price
(per sq ft):
$591.00

Address:
121 Biome ,
Irvine, CA 92618

MLS Area:
GP - Great Park

Subdivision:
Other (OTHR)

Property
Type:
Condominium

Days on Market:
7

Status:
Active

Bedrooms:
4

Bathrooms:
4

Full Baths:
3

Size (sq ft):
2,703 sq ft

Lot Size:
18,004 sq ft

Listing Agent:
Real Broker , Chris Kwon , 01918857

Year Built:
2022

Sale Type:
Standard

Rooms in Home

Rooms:
Formal Entry, Walk-In Closet, Primary Bedroom, Entry, Laundry, Bonus Room, Library, Kitchen, Main Floor Bedroom, Family Room, Loft, Primary Suite, Primary Bathroom

Eating Area:
Breakfast Counter / Bar, Dining Room

Laundry:
Inside, Individual Room, Upper Level

Entry Location:
1

Interior Features

Fireplace:
None

Cooling:
Central Air

Heating:
Central

Floor:
Vinyl

Appliances:
Microwave, Refrigerator, Tankless Water Heater, Range Hood, Ice Maker, Gas Range, Gas Oven, Dishwasher

Interior Features:
Balcony, Quartz Counters, High Ceilings, Living Room Balcony, Pantry, 2 Staircases, Recessed Lighting, Open Floorplan

Security:
Carbon Monoxide Detector(s), Smoke Detector(s)

Accessibility:

Garage and Parking

Garage:
Attached

Garage:
2 Spaces

Carport:
0 Spaces

Parking:
Direct Garage Access, Garage Faces Rear

Home Owners Association

HOA Dues 1:
$240.00 / Monthly

HOA Dues 2:
$

HOA Amenities: 
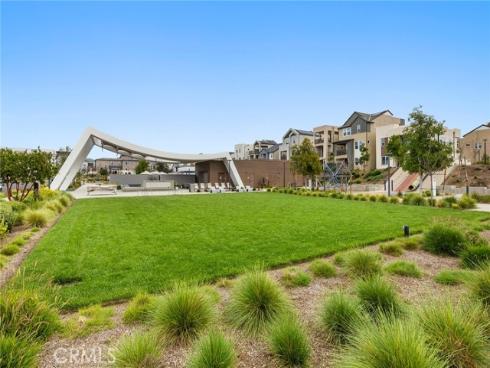
Call for Rules, Spa/Hot Tub, Picnic Area, Management, Tennis Court(s), Pool, Outdoor Cooking Area, Barbecue, Clubhouse, Maintenance Grounds, Sport Court, Playground

Utilities

Water:
Public

Utilities:
Natural Gas Connected,Sewer Connected,Electricity Connected,Water Connected

School Information

District:
Irvine Unified

Elementary:

Middle:

High:

Exterior Features

Pool:
Association, Community, Private

Spa:
Association, Community, Private

Patio:
Enclosed

View:
Mountain(s), Neighborhood

Construction:

Foundation:
Slab

Roof:
Composition

Windows:
Double Pane Windows, Plantation Shutters

Common Walls:
No Common Walls

Levels:
Three Or More

Lot Features:
0-1 Unit/Acre

Additional Information

County:
Orange

Senior Community:
No

Community Features:
Street Lights, Sidewalks

Other Structures:

Structure Condition:
Turnkey, Updated/Remodeled

Direction Faces:

Last
Updated:
9/24/2026 12:35 AM

121 Biome ,
Irvine, CA 92618