


714-914-4996

2147 Watermarke Place,
Irvine, CA 92612

$689,000

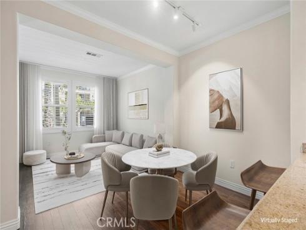
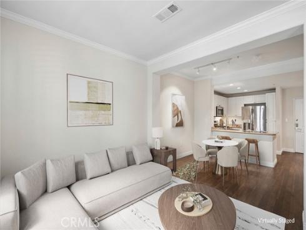
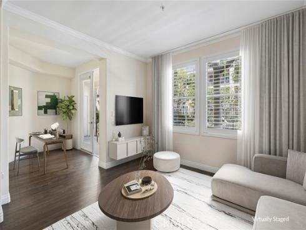
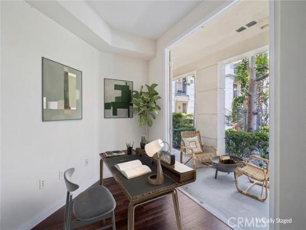
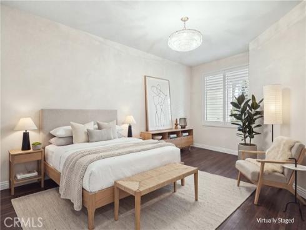
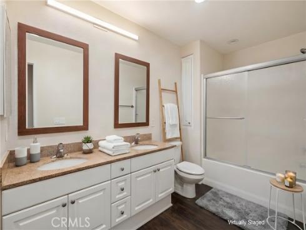
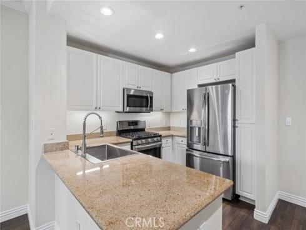
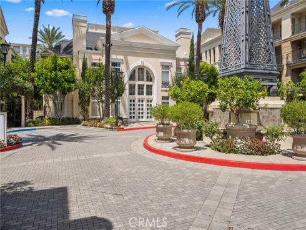
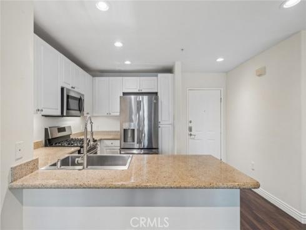
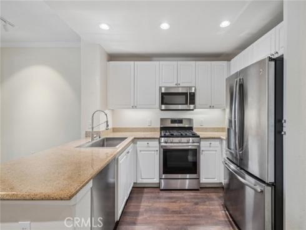
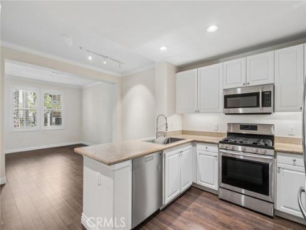
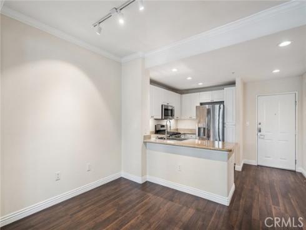
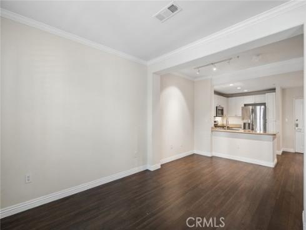
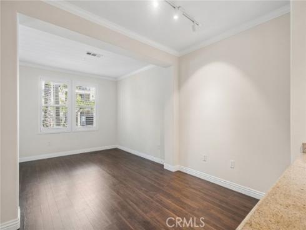
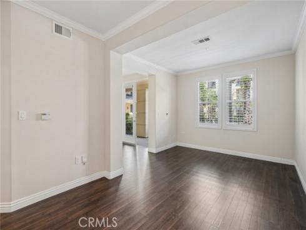
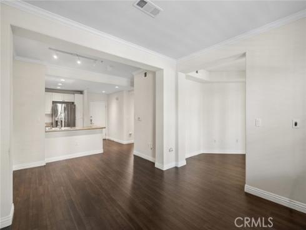
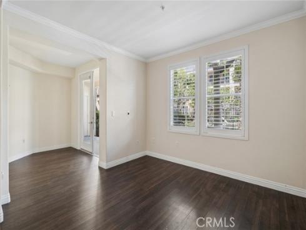
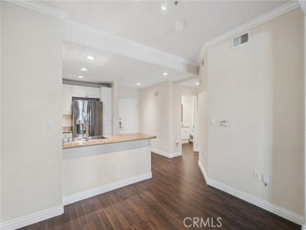
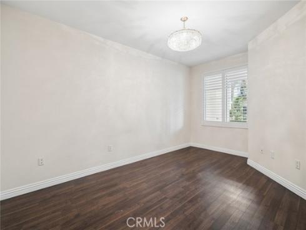
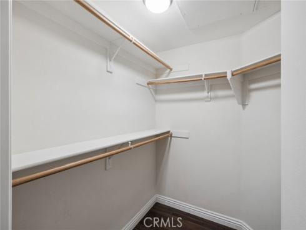
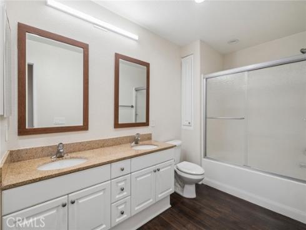
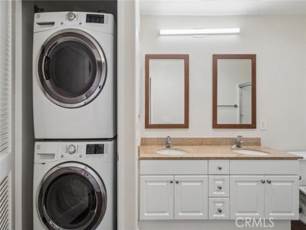
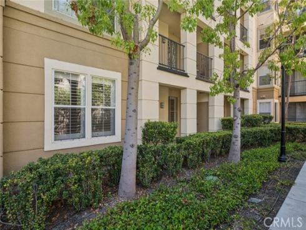
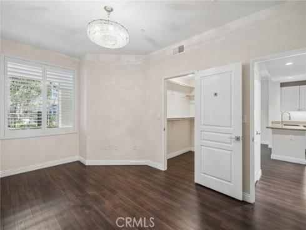
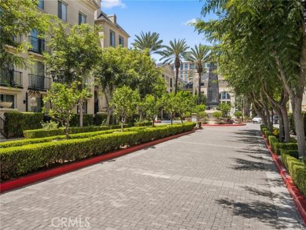
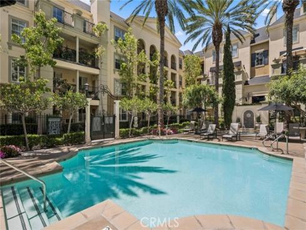
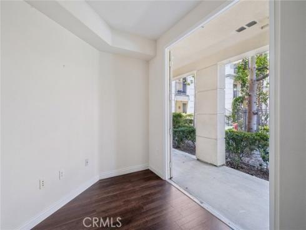
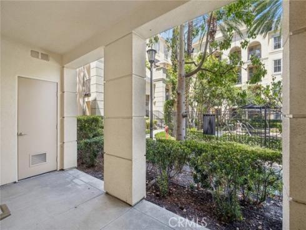
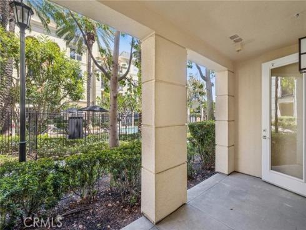
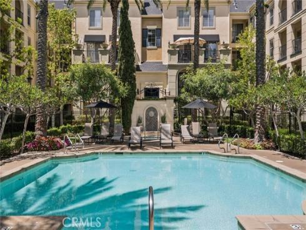
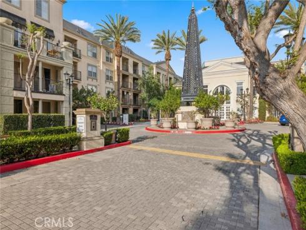
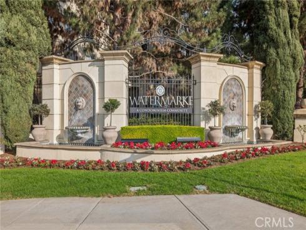
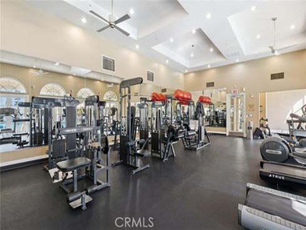
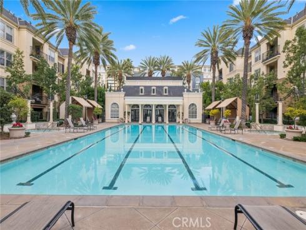
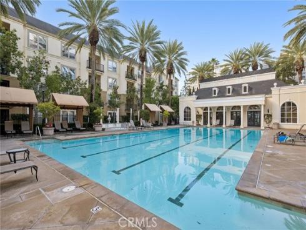
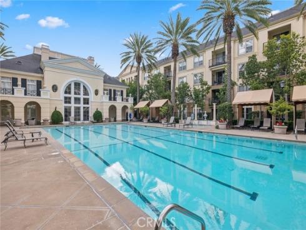
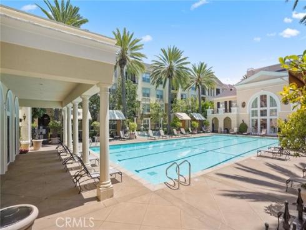
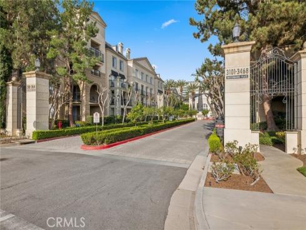
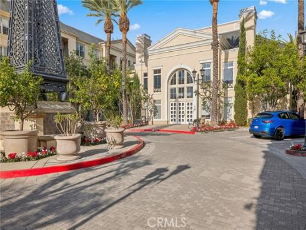
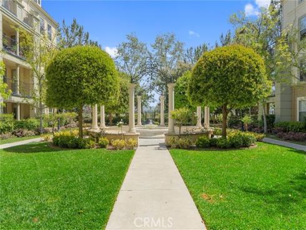
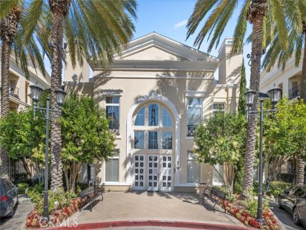
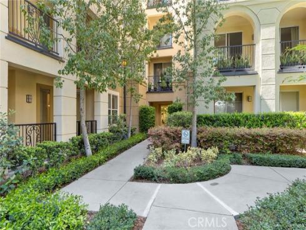
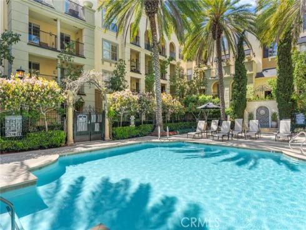
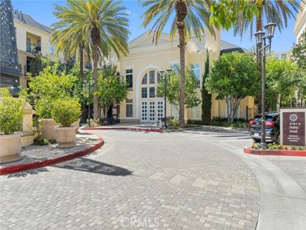
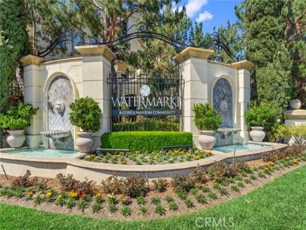
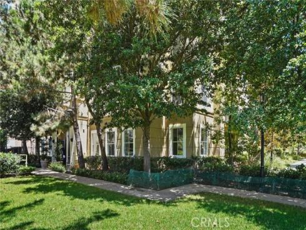
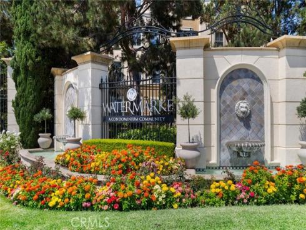
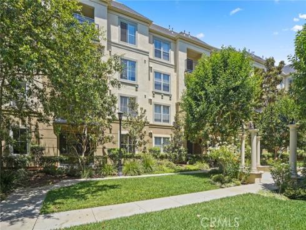
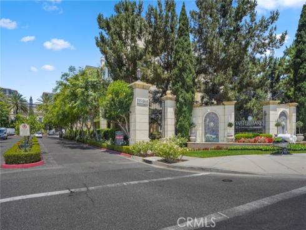
Enjoy a desirable ground-level location and a peaceful, garden-like setting in this spacious Dorchester Residence at Watermarke. Offering approximately 868 square feet, this larger one-bedroom, one-bath floor plan combines an open, comfortable interior with one of the home's best features—a large private patio surrounded by mature landscaping and greenery. Hard-surface flooring extends throughout the residence, creating a clean and cohesive feel. The open living and dining areas connect easily with the kitchen, which features white cabinetry, granite countertops, stainless steel appliances, a breakfast bar and generous storage. The spacious bedroom includes a walk-in closet, while the bathroom offers a dual-sink vanity and tub/shower combination. What truly distinguishes this residence is its ground-level setting. Step outside to the oversized patio and enjoy convenient access to one of Watermarke's smaller community pools, surrounded by beautifully maintained landscaping. With no need to navigate upper-level corridors or elevators to enjoy the outdoors, the location offers an appealing connection between the home and the community grounds. Watermarke is a resort-style community ideally situated at the edge of Irvine, bordering the City of Newport Beach and adjacent to the San Joaquin Wildlife Sanctuary. Community amenities include multiple swimming pools and a fitness center, all within a beautifully landscaped setting convenient to the restaurants, shopping, employment centers and coastal lifestyle of Irvine and Newport Beach. A wonderful opportunity to enjoy a generously sized one-bedroom residence with the convenience of ground-level living and an unusually inviting outdoor setting. Furnished photos are virtually staged.

Basic Information

MLS #:
NP26180520

Price:
$689,000

Price
(per sq ft):
$793.00

Address:
2147 Watermarke Place ,
Irvine, CA 92612

MLS Area:
AA - Airport Area

Subdivision:
Watermarke (WATR)

Property
Type:
Condominium

Days on Market:
34

Status:
Active

Bedrooms:
1

Bathrooms:
1

Full Baths:
1

Size (sq ft):
868 sq ft

Lot Size:
868 sq ft

Listing Agent:
Condos Etc, Inc , Veronica Hicks , 01443184

Year Built:
2005

Sale Type:
Standard

Rooms in Home

Rooms:
Walk-In Closet, Primary Bedroom, Laundry, All Bedrooms Down, Office, Main Floor Primary Bedroom, Great Room, Living Room, Main Floor Bedroom, Family Room, Primary Suite, Primary Bathroom

Eating Area:
Breakfast Counter / Bar, In Living Room, In Kitchen, In Family Room, Area

Laundry:
Inside, Gas Dryer Hookup, In Closet, Washer Hookup, Stackable, Washer Included, Dryer Included

Entry Location:
1

Interior Features

Fireplace:
None

Cooling:
Electric, Central Air

Heating:
Forced Air

Floor:
Wood, Laminate

Appliances:
Gas Water Heater, Gas Oven, Electric Water Heater, Convection Oven, Gas Cooktop, Water Line to Refrigerator, Ice Maker, Range Hood, Built-In Range, Self Cleaning Oven, Refrigerator, Disposal, Gas Range, Dishwasher, Microwave, Water Heater

Interior Features:
Crown Molding, Wired for Data, Balcony, Unfurnished, Living Room Balcony, Track Lighting, Pantry, Recessed Lighting, Open Floorplan, Stone Counters, Granite Counters

Security:
Fire Sprinkler System, Card/Code Access, Carbon Monoxide Detector(s), Fire and Smoke Detection System, Smoke Detector(s), Automatic Gate

Accessibility:
36 Inch Or More Wide Halls, 32 Inch Or More Wide Doors, Customized Wheelchair Accessible, Doors - Swing In, 2+ Access Exits, No Interior Steps, Parking

Garage and Parking

Garage:
Detached

Garage:
2 Spaces

Carport:
0 Spaces

Parking:
Concrete, Assigned, Community Structure, Covered, Permit Required, Gated, On Site, Driveway - Brick, Guest, Controlled Entrance, Structure, Parking Space

Home Owners Association

HOA Dues 1:
$641.24 / Monthly

HOA Dues 2:
$0.00 / Monthly

HOA Amenities: 
Gym/Ex Room, Playground, Tennis Court(s), Pool, Meeting Room, Clubhouse, Spa/Hot Tub

Utilities

Water:
Public

Utilities:
Water Available,Sewer Available,Phone Available,Natural Gas Available,Sewer Connected,Cable Available,Electricity Available,Water Connected

School Information

District:
Santa Ana Unified

Elementary:

Middle:

High:

Exterior Features

Pool:
Association, In Ground, Fenced, Exercise Pool, Filtered, Community, Lap, Heated

Spa:
Association, In Ground, Heated

Patio:
Covered, Terrace, Concrete, Patio Open, Patio

View:
Courtyard, Pool

Construction:
Frame, Stucco, Drywall Walls

Foundation:

Roof:
Common Roof

Windows:
Double Pane Windows, Plantation Shutters

Common Walls:
2+ Common Walls, No One Below

Levels:
One

Lot Features:
Level with Street, Landscaped, Over 40 Units/Acre

Additional Information

County:
Orange

Senior Community:
No

Community Features:
Curbs, Street Lights, Urban, Preserve/Public Land, Sidewalks

Other Structures:
Tennis Court Private

Structure Condition:
Turnkey, Updated/Remodeled

Direction Faces:
East

Last
Updated:
9/23/2026 7:12 PM

2147 Watermarke Place,
Irvine, CA 92612