

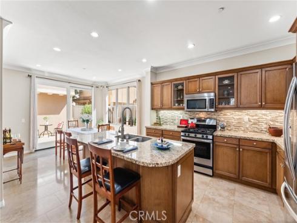
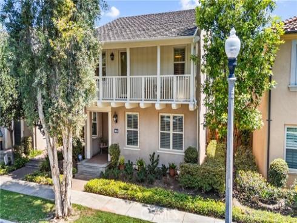
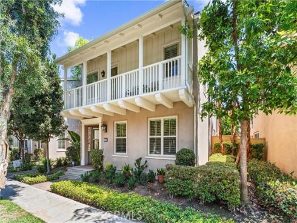
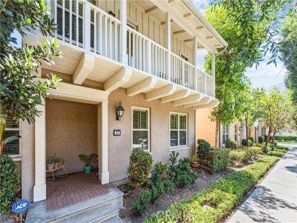
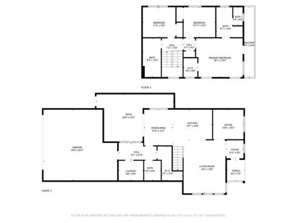
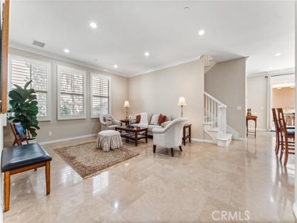
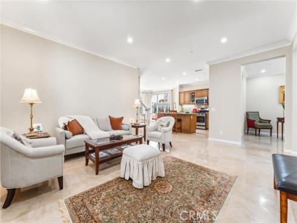
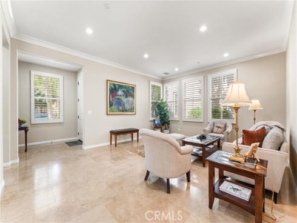
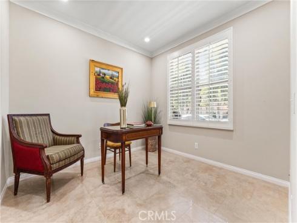
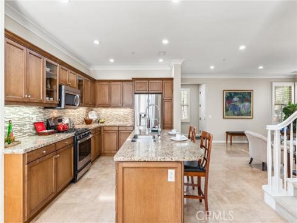
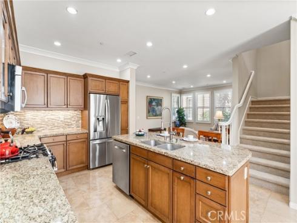
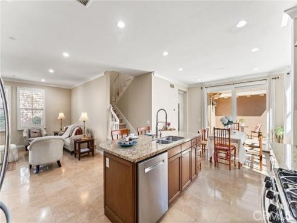
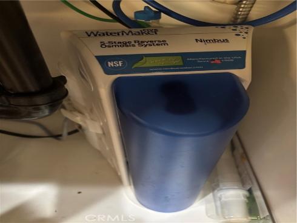
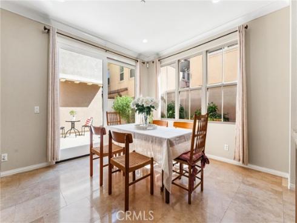
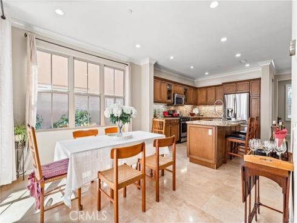
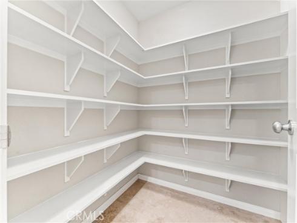
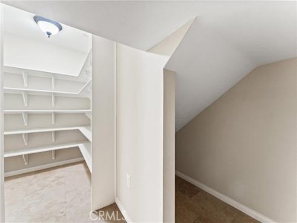
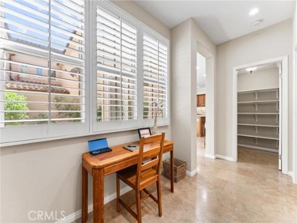
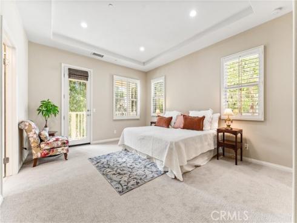
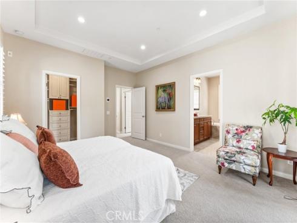
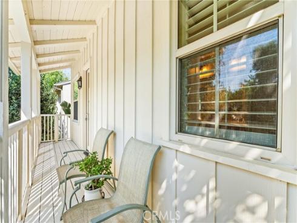
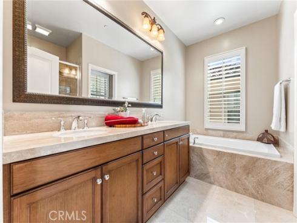
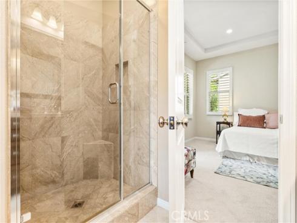
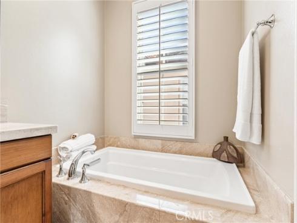
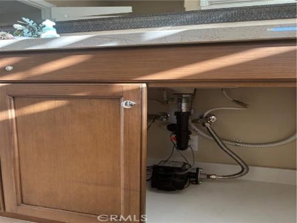
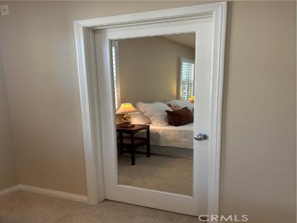
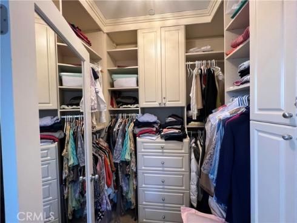
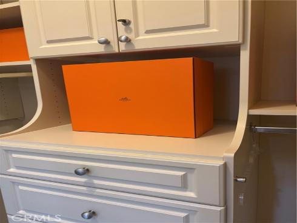
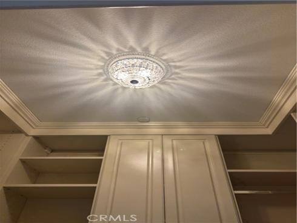
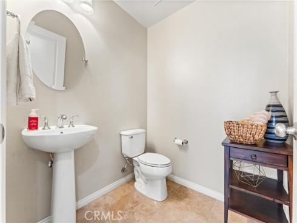
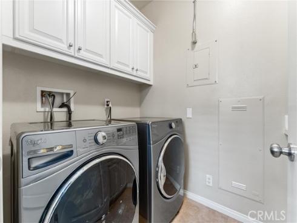
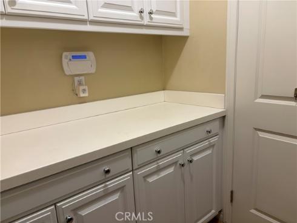
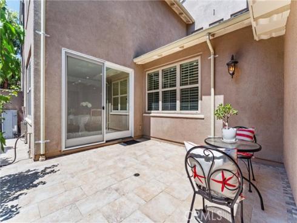
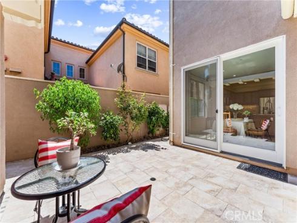
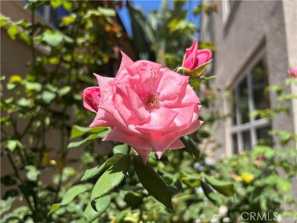

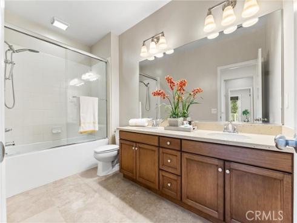
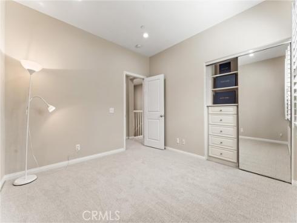
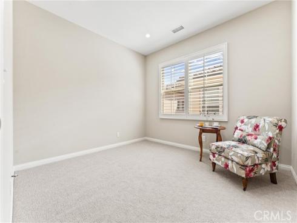
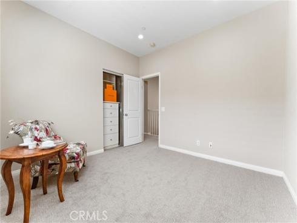
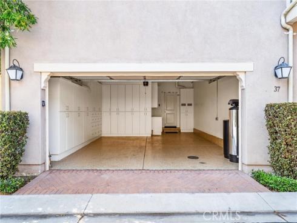
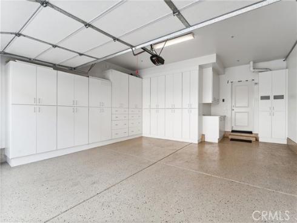
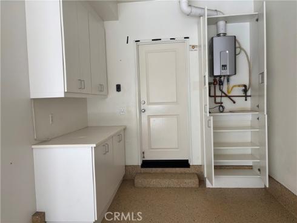
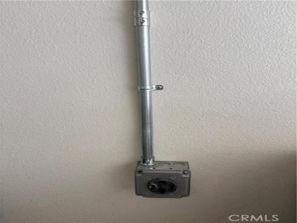
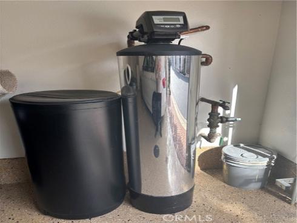
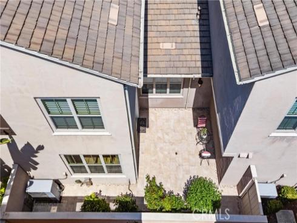
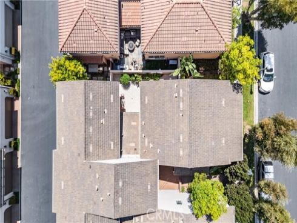
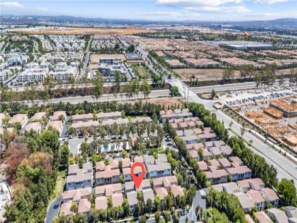
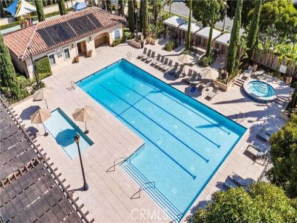
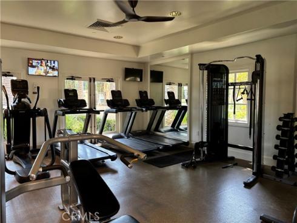
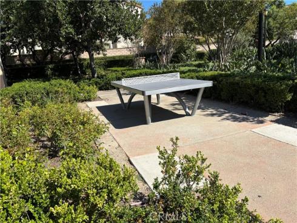
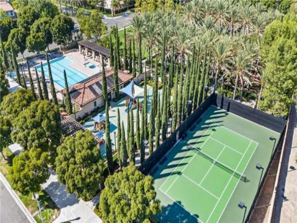
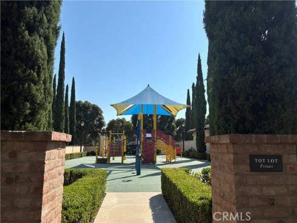
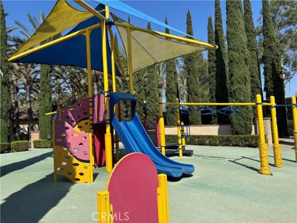
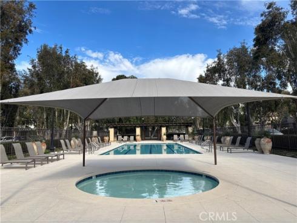
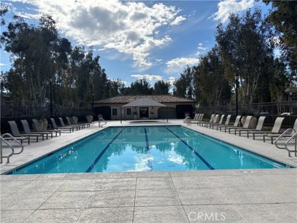
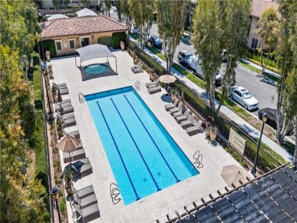
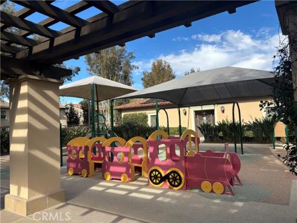
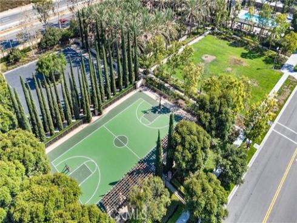
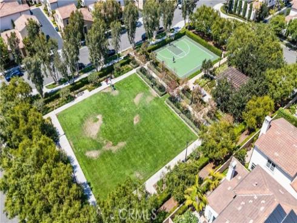
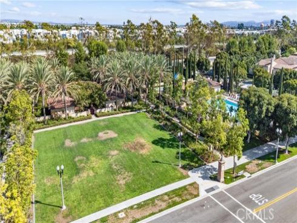
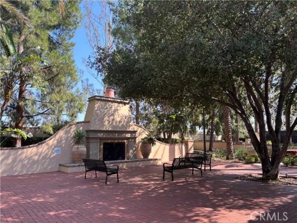
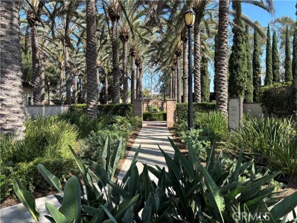
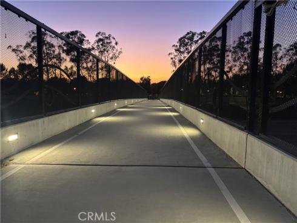


PRICED TO SELL! ONLY ONE WALL ATTACHED, AND MOSTLY IN THE GARAGE! MELLO ROOS ONLY $1700/yr. Ad Valorem Tax Rate 1.022%. Located on a QUIET interior street, this popular Monterey Plan 3 in Woodbury East displays architectural sophistication, highlighted by abundant windows and doors, an inviting front porch, & a charming courtyard. Adding to its curb appeal is a rarely seen upper deck that enhances the handsome front façade and distinctive architectural character. 3 bedrooms +a den/office with custom upgrades at every turn. As you enter, timeless staggered travertine flooring flows throughout the entire first floor. Brand-new carpet on the staircase and second floor. An expansive living room opens to a gourmet kitchen with a large central island. Situated at the heart of the home, the kitchen boasts granite countertops, a full backsplash with glass/natural stone mosaics, custom cabinetry with glass-paneled doors, under cabinet lights, and stainless steel appliances. New interior paint, including baseboards and walk-in pantry's shelves. The spacious dining area features a sliding glass door, opening to an enchanting courtyard, beautifully landscaped with staggered tiles, mosaic accents, & fruit tree. The primary suite showcases a private deck and a luxurious ensuite bath, upgraded with marble countertops, a marble tub surround, and a walk-in shower. Mirrored closet doors & high-end built-in closet organizers in all 3 bedrooms--The one in the primary suite has many locks! Water softener in the garage. Reverse osmosis under the kitchen sink. Instant hot water circulator under the primary bath's sink. LED recessed lighting with dimmers in every room, classic plantation shutters & crown moldings, 2 NEST thermostats, alarm system, & keyless entry for both the front and garage doors. The garage is fully finished with epoxy flooring, a 250V plug for EV, and custom cabinetry throughout—including built-in shoe shelves. Unwind on the covered deck after a long day, dine under the stars in the courtyard, or showcase your favorite flower pots on the welcoming front porch. World-class HOA amenities, including pools, spas, sport courts, a gym, clubhouse, tot lots, and more. The Monterey HOA not only maintains the landscaping, exterior paint, roof, balcony, and termite work, but also offers another pool/shaded kiddie pool and a playground within walking distance. Easy access to freeways and just minutes from Woodbury Town Center, the Great Park, Irvine Spectrum, and more.
Phone: 714-914-4996
4000 Barranca Parkway, Suite 250
Irvine, CA 92604
Email: rob@jansen-team.com


CA-Lic#01799964, ID-Lic#PR54424 ■ © 2023 Copyright Jansen Team Real Estate ■ Equal Housing Opportunity