


714-914-4996

401 Mila Street,
Irvine, CA 92618

$2,625,000

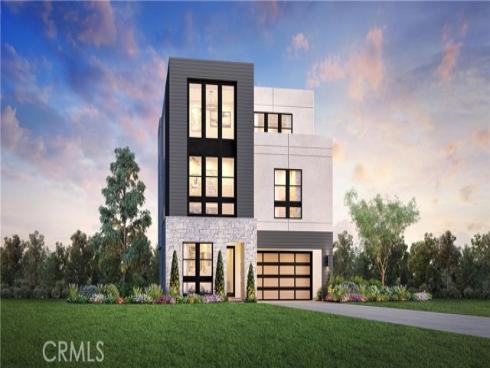
Soaring 20' ceilings in both the great room and primary bedroom create a dramatic sense of space in this move-in ready Pomela home at Laurel at Great Park Neighborhoods. Homesite 32 offers 5 bedrooms, 5 bathrooms, approximately 3,711 sq. ft., a 2-car garage, and private driveway. The thoughtfully designed floor plan features first-floor living with the kitchen, dining, and great room all on the main level, plus a first-floor bedroom and full bath. The great room showcases a 60" linear fireplace, expansive windows, and stacking glass doors that bring in abundant natural light and extend the living space outdoors. Designer-selected finishes are already complete, including white Craftsman-style cabinetry, Shaw LVP flooring throughout the main living areas, and a clean, modern interior palette—beautifully finished and ready to enjoy without the wait or additional Design Studio selections. The third floor adds a versatile loft, bedroom, full bath, and covered deck. Ideally located near Great Park Sports Complex, Great Park Ice, and the future Canopy retail destination, with convenient access to I-5, I-405, and nearby toll roads.

Basic Information

MLS #:
OC26199511

Price:
$2,625,000

Price
(per sq ft):
$707.00

Address:
401 Mila Street ,
Irvine, CA 92618

MLS Area:
GP - Great Park

Subdivision:
Other (OTHR)

Property
Type:
Condominium

Days on Market:
12

Status:
Active

Bedrooms:
5

Bathrooms:
5

Full Baths:
5

Size (sq ft):
3,711 sq ft

Lot Size:
sq ft

Listing Agent:
Toll Brothers Real Estate, Inc , Jennifer Robertson , 01433352

Year Built:
2026

Sale Type:
Standard

Rooms in Home

Rooms:
Laundry, Foyer, Kitchen, Great Room, Main Floor Bedroom, Loft, Primary Suite

Eating Area:
Breakfast Counter / Bar, In Kitchen

Laundry:
Individual Room, Gas & Electric Dryer Hookup, Washer Hookup

Entry Location:
1st floor

Interior Features

Fireplace:
Great Room

Cooling:
Central Air

Heating:
Central

Floor:
Tile, Vinyl, Carpet

Appliances:
Water Heater, Microwave, Range Hood, Gas Range, Electric Oven, Dishwasher

Interior Features:
Balcony, High Ceilings, Recessed Lighting, Two Story Ceilings, Open Floorplan

Security:
Carbon Monoxide Detector(s), Smoke Detector(s)

Accessibility:
None

Garage and Parking

Garage:
Attached

Garage:
2 Spaces

Carport:
0 Spaces

Parking:
Garage, Driveway

Home Owners Association

HOA Dues 1:
$260.00 / Monthly

HOA Dues 2:
$

HOA Amenities: 
Playground, Tennis Court(s), Pool, Dog Park, Clubhouse

Utilities

Water:
Public

Utilities:

School Information

District:
Irvine Unified

Elementary:

Middle:

High:

Exterior Features

Pool:
Association, Community

Spa:
Association, Community

Patio:
Front Porch

View:
None

Construction:

Foundation:

Roof:

Windows:
Double Pane Windows

Common Walls:
No Common Walls

Levels:
Three Or More

Lot Features:

Additional Information

County:
Orange

Senior Community:
No

Community Features:
Street Lights

Other Structures:

Structure Condition:

Direction Faces:

Last
Updated:
9/23/2026 9:18 PM

401 Mila Street,
Irvine, CA 92618