

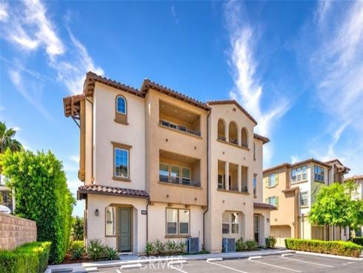
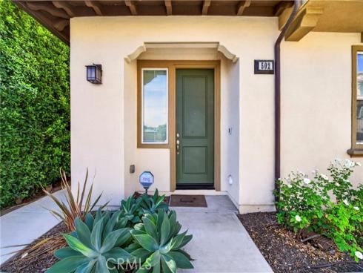
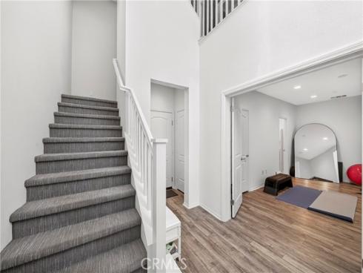
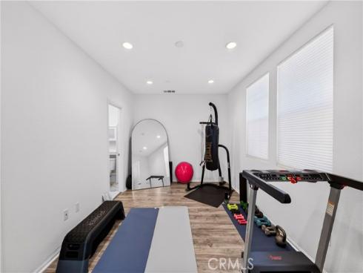
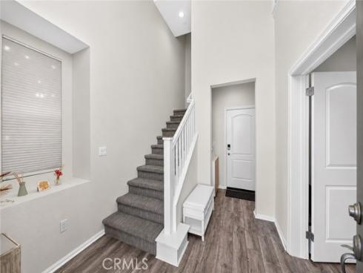
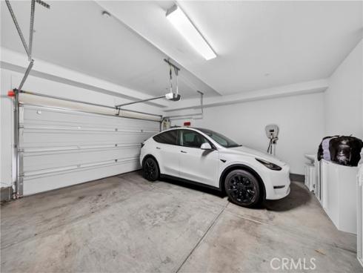
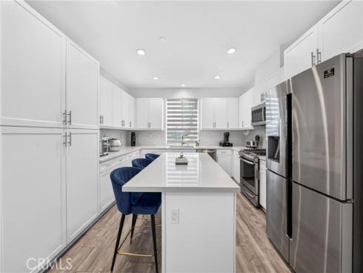
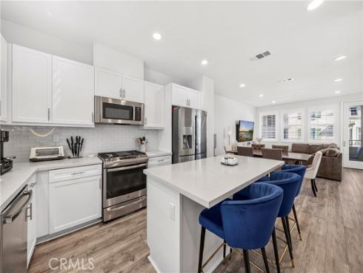
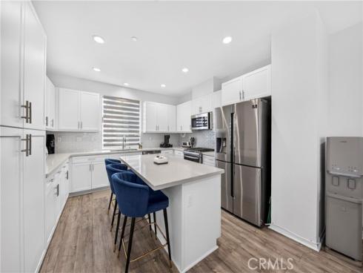
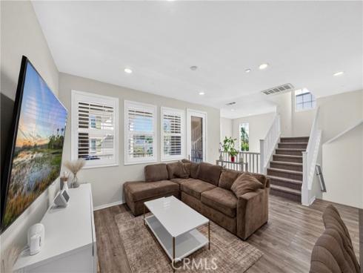
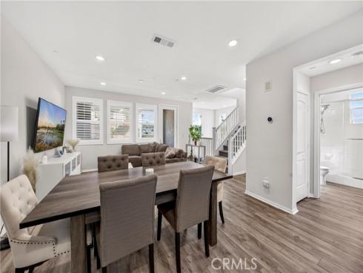
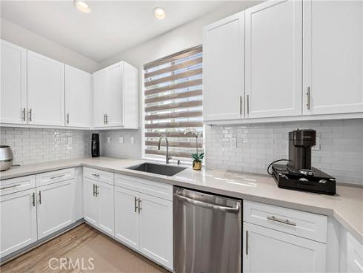
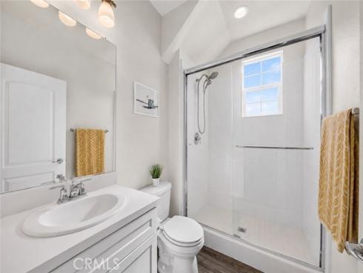
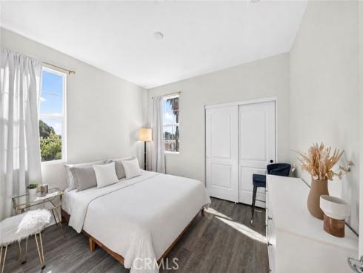
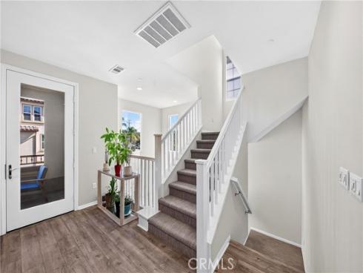
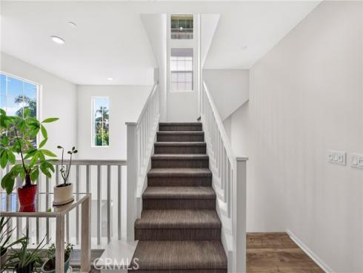
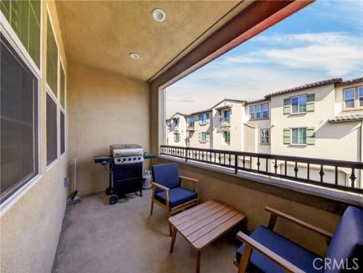
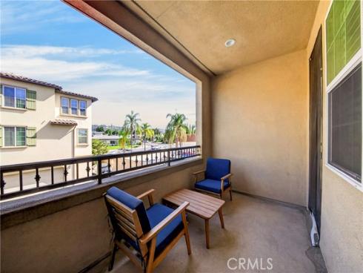
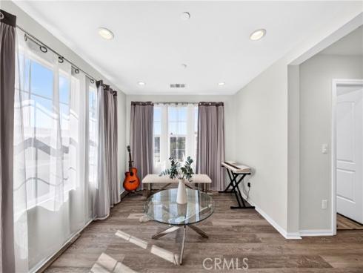
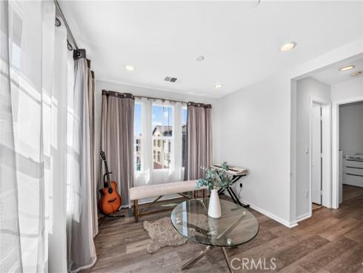
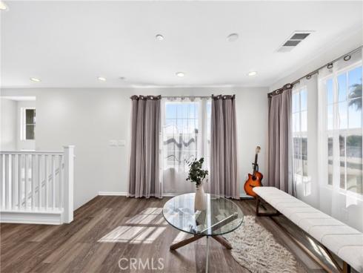
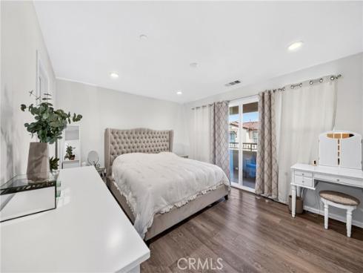
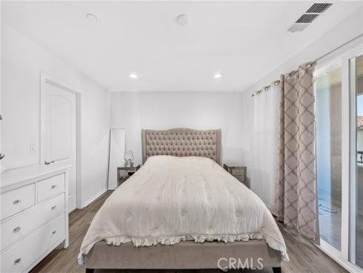
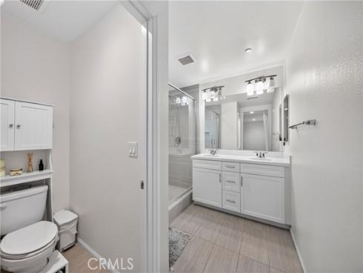
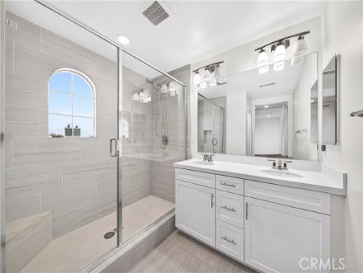
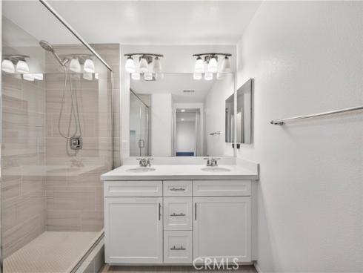
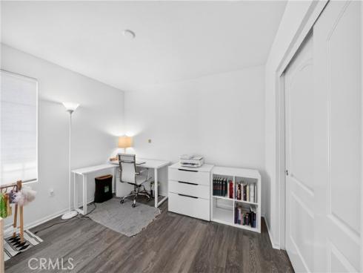
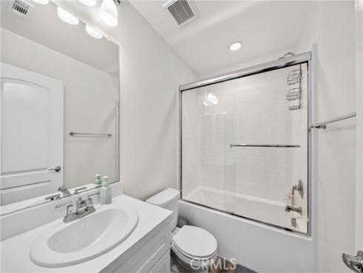
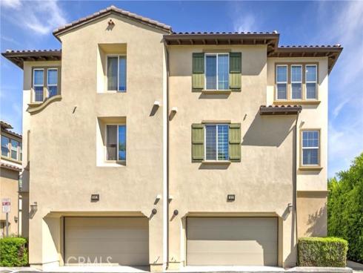
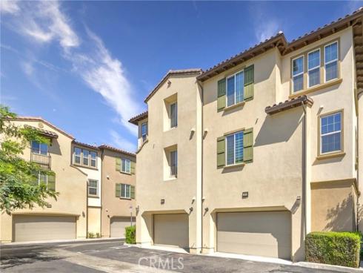
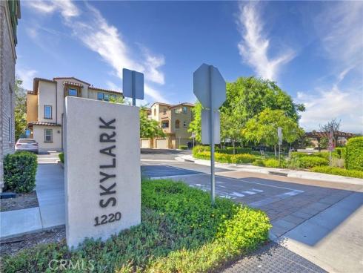
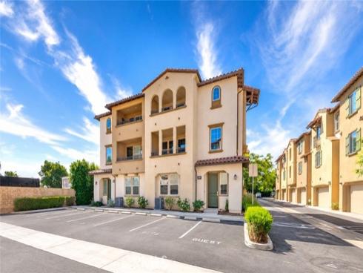
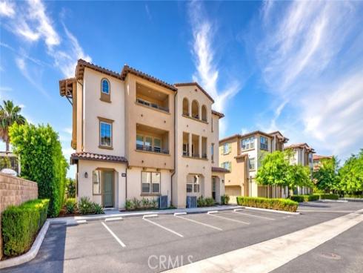
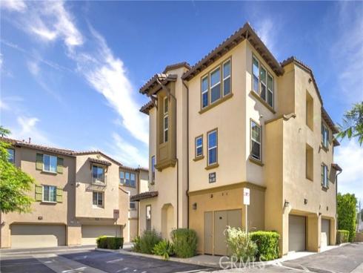
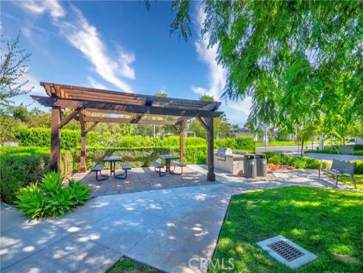
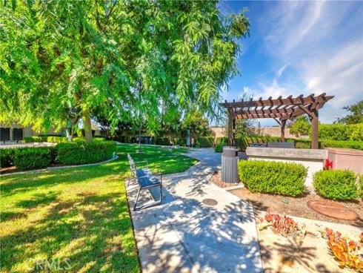


Welcome to Skylark! This beautifully upgraded three-story townhome offers 4 bedrooms along with 3.5 bathrooms, in the charming Spanish-style Skylark community of La Habra. The versatile floor plan features a first-floor bedroom with a full bathroom, offering an ideal space for guests, extended family, or a private home office. The main living level boasts an open and inviting layout with a spacious kitchen featuring a large island and quartz countertops, perfect for everyday living and entertaining. Upstairs, you'll find additional bedrooms along with a versatile den area that can be used as a home office, playroom, or additional living space. One of the home's most unique features is the outdoor space accessible from each level, providing an abundance of natural light and opportunities to enjoy fresh air throughout the home plus a smart thermostat on both levels. The attached two-car direct-access garage offers extra storage space and features an EV charging port for added convenience. Residents of Skylark enjoy beautifully maintained community amenities, including BBQ grills, picnic tables, and a bean bag toss area—perfect for gatherings and outdoor entertaining. Conveniently located near Costco, Trader Joe’s, Target, shopping, dining, and everyday conveniences, this home offers a wonderful combination of comfort, functionality, and location!
Phone: 714-914-4996
4000 Barranca Parkway, Suite 250
Irvine, CA 92604
Email: rob@jansen-team.com


CA-Lic#01799964, ID-Lic#PR54424 ■ © 2023 Copyright Jansen Team Real Estate ■ Equal Housing Opportunity