

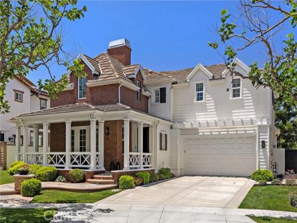
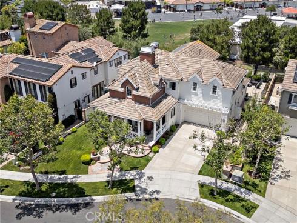
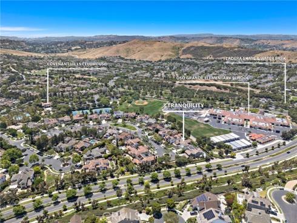
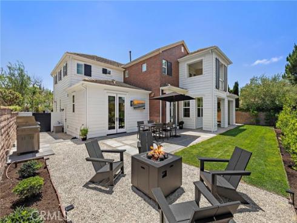
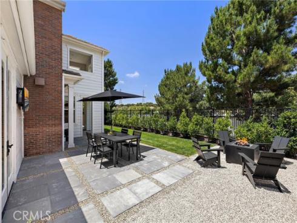
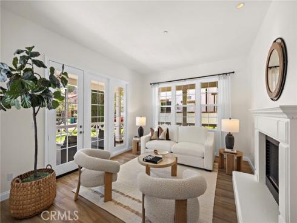
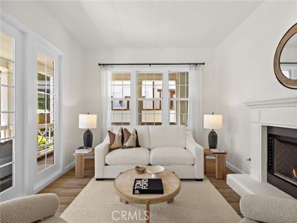
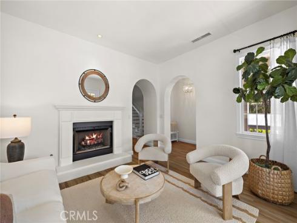
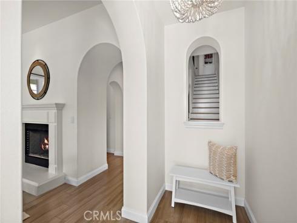
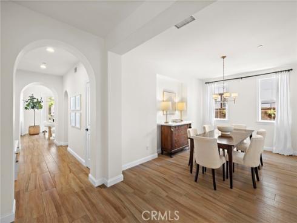
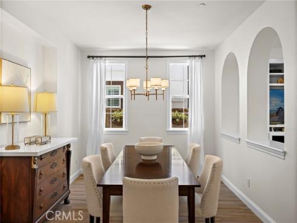
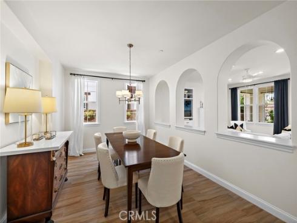
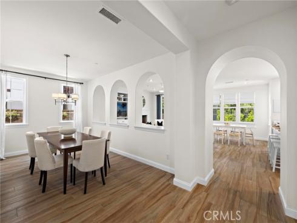
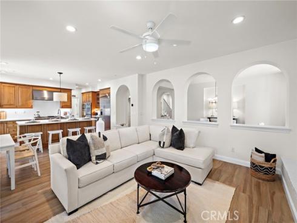
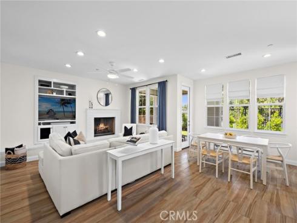
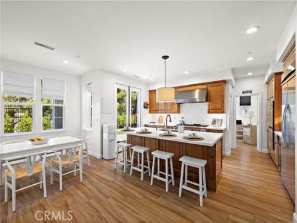
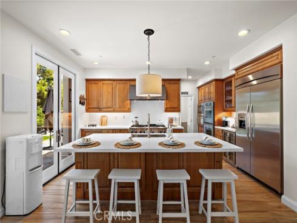
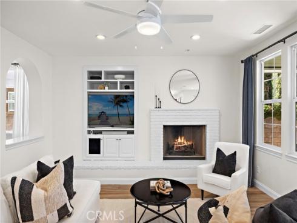
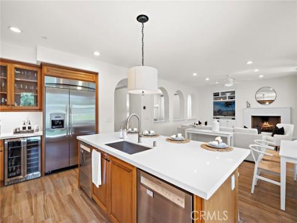
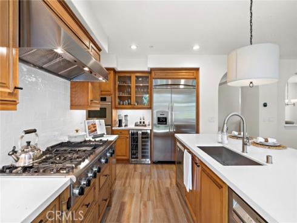
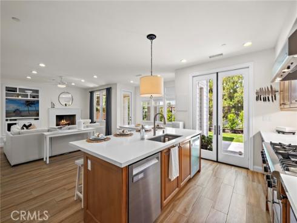
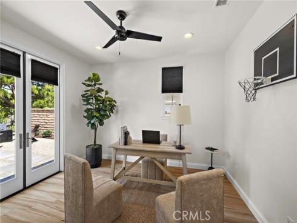
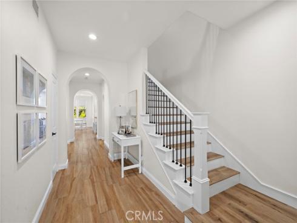
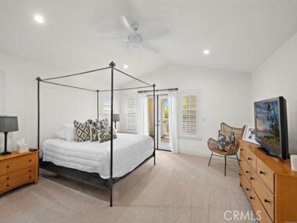
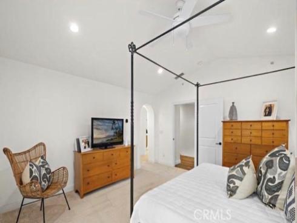
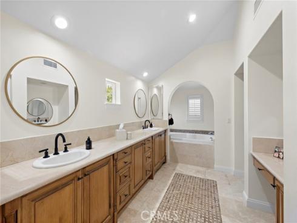
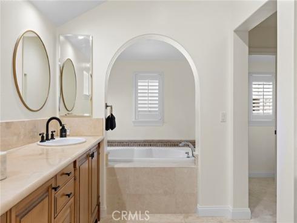
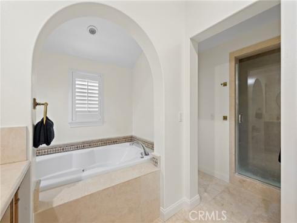
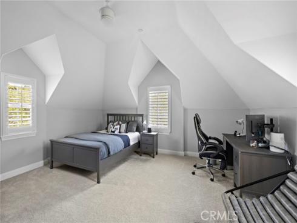
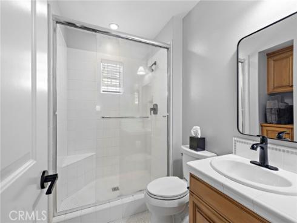
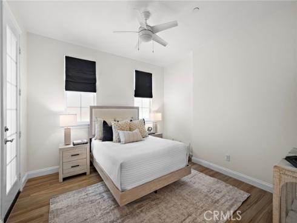
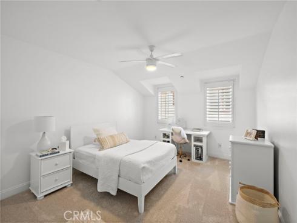
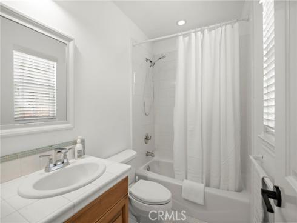
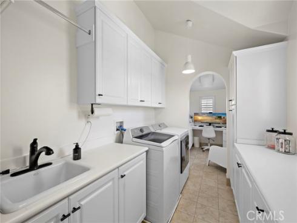
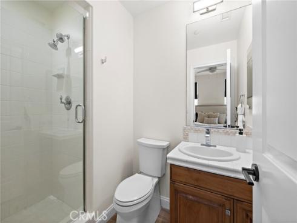
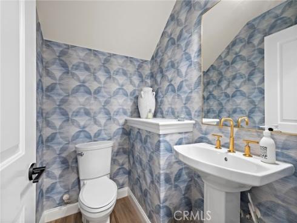
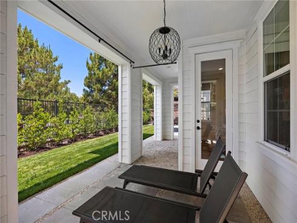
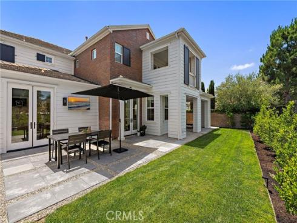
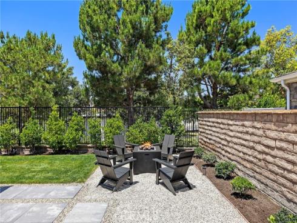
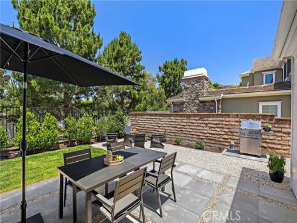
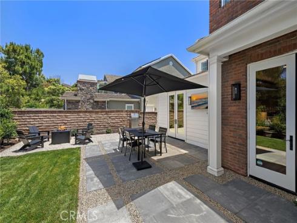
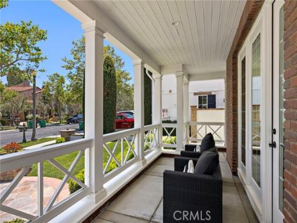
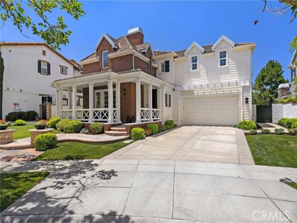
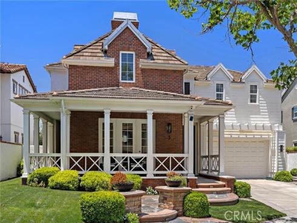
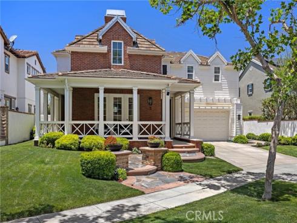
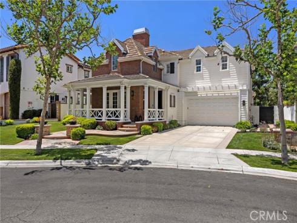
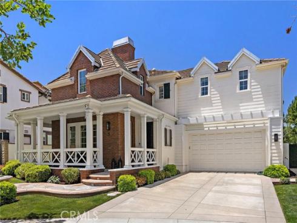
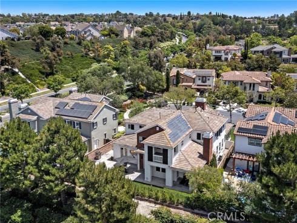
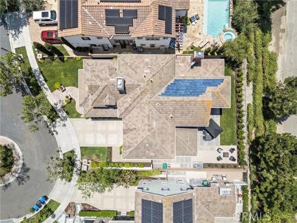
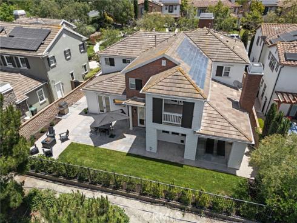
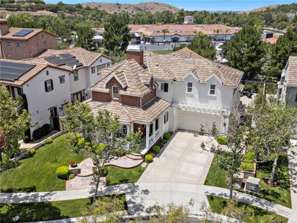
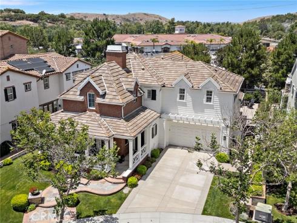
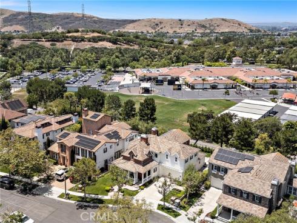
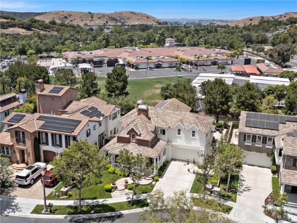
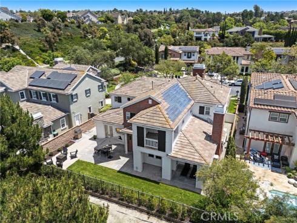
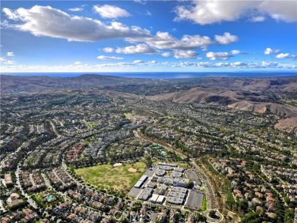
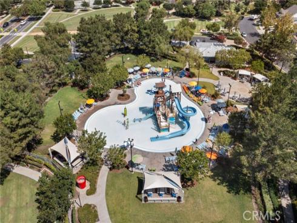
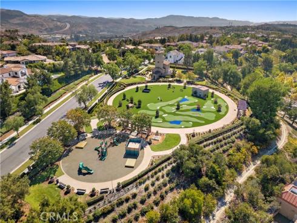
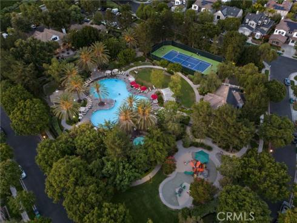
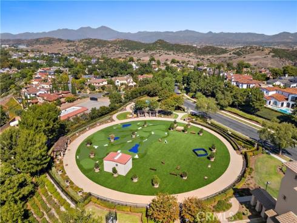
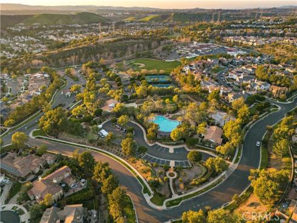
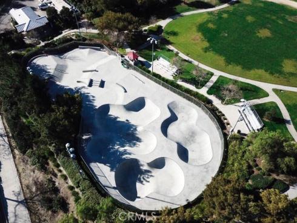


Nestled on the highly sought-after Tranquility Place double cul-de-sac in guard-gated Covenant Hills, this beautifully appointed home offers over 3,800 square feet of refined living space w/ 4 spacious bedrooms, 4.5 baths, downstairs dedicated office & an ideal family-friendly floor plan. Set on a peaceful & private street within walking distance to the Covenant Hills clubhouse, Oso Grande Elementary, the skate park, & newly renovated water park, this residence combines comfort, functionality, & an exceptional location. A charming covered front porch & extended driveway welcome you inside to elegant interiors featuring tile hardwood-style flooring downstairs, LVP flooring upstairs, plantation shutters, new carpet, LED recessed lighting, decorative archways, & abundant natural light throughout. The spacious family room is anchored by a warm fireplace w/ decorative white brick finishes & flows seamlessly into the separate dining room & newly renovated chef’s kitchen, complete w/ quartz countertops, stainless steel sink, built-in Thermador appliances including a 6-burner range w/ griddle, wine fridge, walk-in pantry, & generous prep space. The versatile floor plan includes a private downstairs suite w/ direct porch access, a dedicated office w/ French doors overlooking the backyard, & an updated powder room featuring custom wallpaper, new vanity, & designer fixtures. Upstairs, three generously sized suite bedrooms are complemented by a flexible laundry utility area ideal for a second office or homework station, along with built-in storage & custom accent wall details. The expansive primary suite offers peaceful views, a private covered balcony, dual walk-in closets, & a spacious bath featuring stone flooring, marble countertops, Jacuzzi tub, dual vanities, & updated fixtures. Outdoor living is equally impressive w/ a Newly designed, multi-functional & eco-friendly landscape & hardscape. Created to be low maintenance, handle weather shifts & feel timeless. Modular spaces are comprised of the highest quality grade pea gravel & Belgard concrete pavers. The home irrigation system is hyper precise & automated to include drip system irrigation that is designed to be water efficient & maximize convenience through advanced app control, Smart zoning and sustainability. Additional highlights include solar, full PEX repipe, extensive storage, & a spacious two-story layout designed for modern living in one of Ladera Ranch’s most desirable neighborhoods.
Phone: 714-914-4996
4000 Barranca Parkway, Suite 250
Irvine, CA 92604
Email: rob@jansen-team.com


CA-Lic#01799964, ID-Lic#PR54424 ■ © 2023 Copyright Jansen Team Real Estate ■ Equal Housing Opportunity