



714-914-4996

3 Tudor ,
Ladera Ranch, CA 92694

$1,950,000

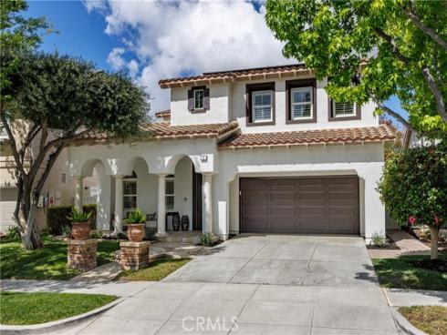
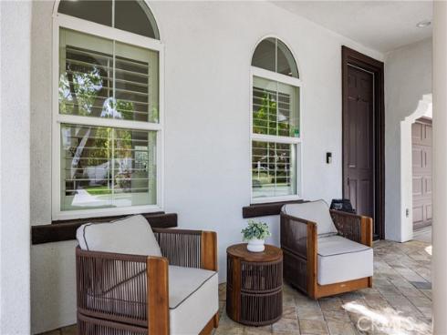
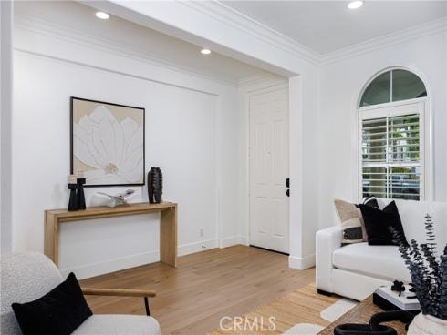
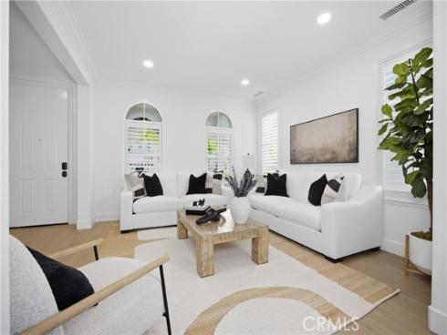
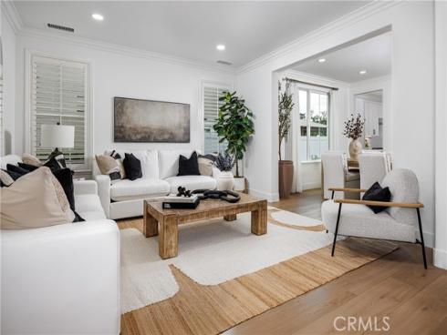
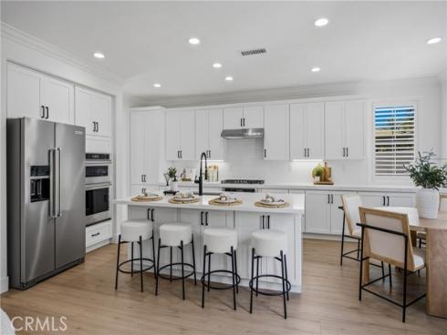
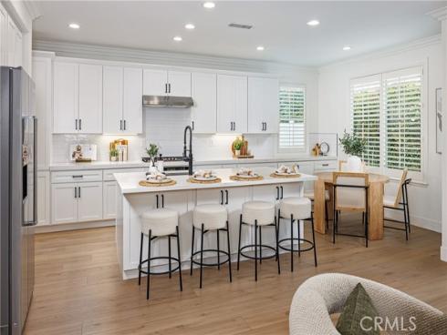
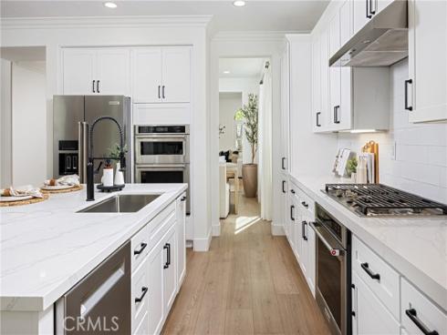
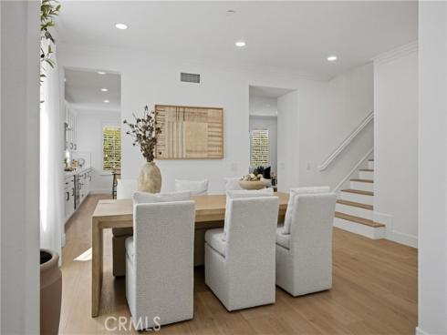
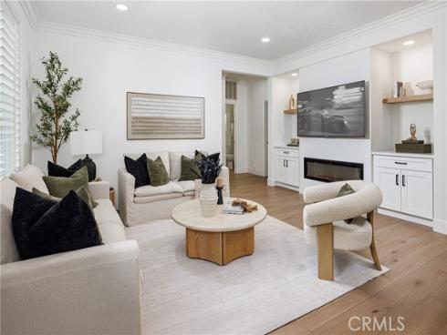
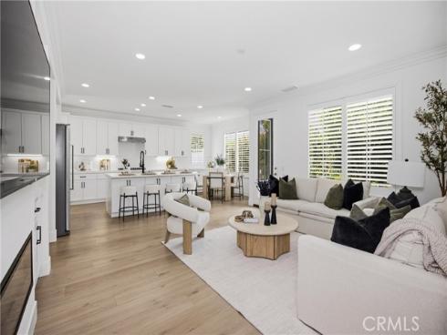
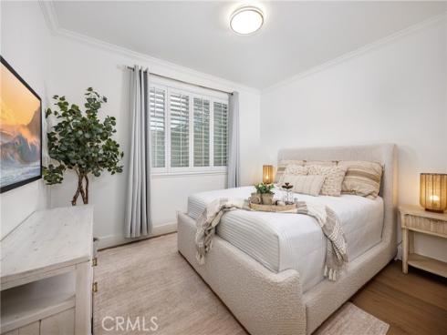
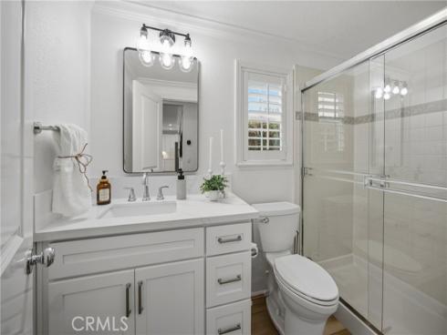
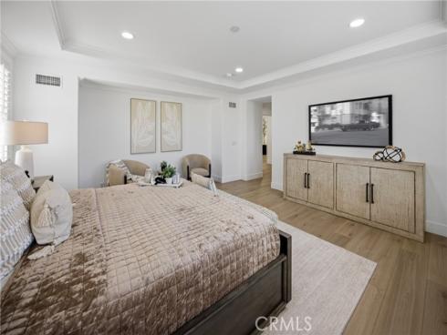
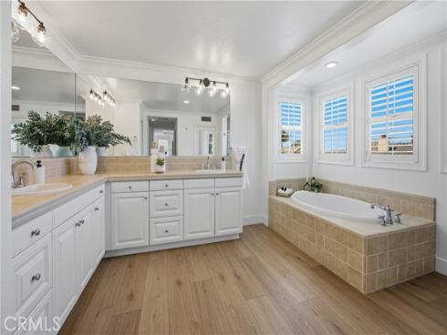
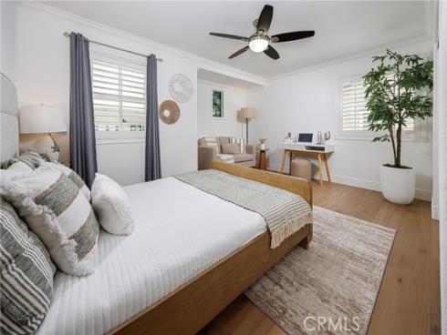
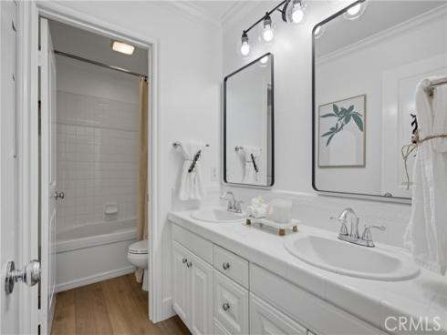
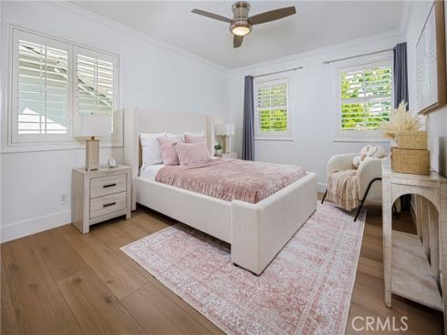
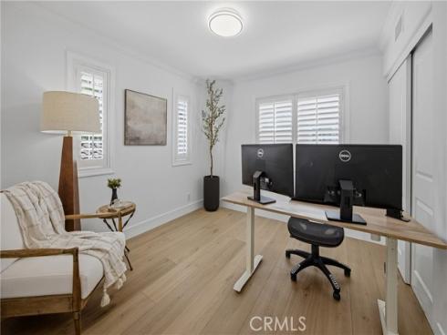
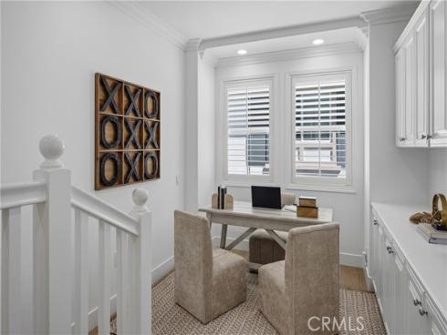
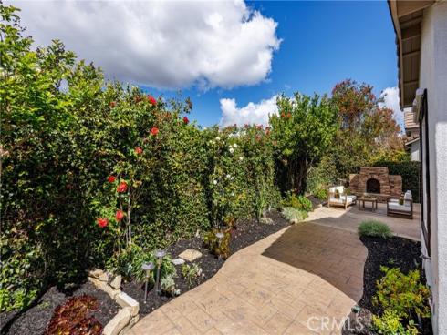
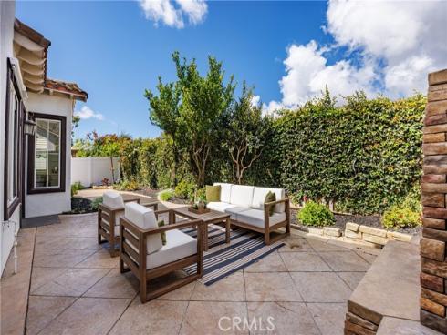
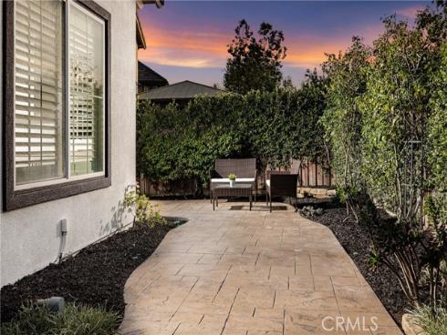
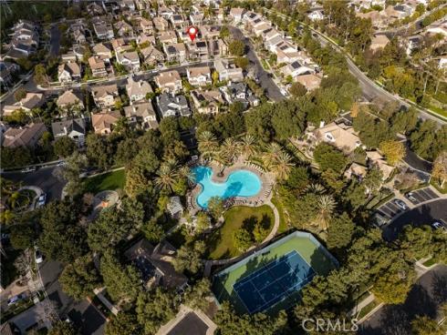
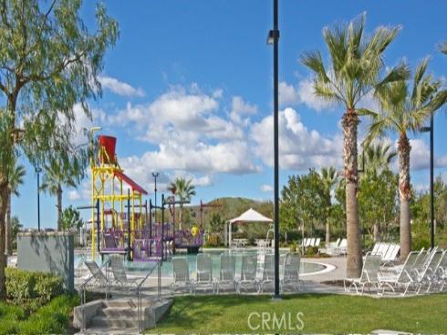
Step into this beautifully updated 5-bedroom, 3-bathroom home featuring a versatile loft/office and a thoughtfully designed layout that combines modern style with everyday comfort. Recently upgraded throughout, the home has been re-piped with PEX plumbing and showcases luxury vinyl plank flooring along with fresh interior and exterior paint, creating a bright, move-in-ready atmosphere.The open-concept great room flows effortlessly into the stunning remodeled kitchen, complete with quartz countertops, classic white shaker cabinets, a subway tile backsplash, and premium KitchenAid stainless steel appliances. A redesigned fireplace and custom media center add a stylish focal point to the main living area, making it ideal for both relaxing and entertaining. Enjoy seamless indoor-outdoor living in the private backyard, where a custom-built fireplace creates the perfect setting for gatherings or peaceful evenings. Additional highlights include fully owned solar panels with no lease for added energy savings and LED lighting throughout the home for enhanced efficiency and contemporary appeal. Conveniently located near the Flintridge Club and Pool, this exceptional home is also close to Ladera Ranch's top-rated schools, scenic parks, trails, and outstanding community amenities, offering the perfect blend of luxury, convenience, and Southern California living.

Basic Information

MLS #:
OC26164027

Price:
$1,950,000

Price
(per sq ft):
$650.00

Address:
3 Tudor ,
Ladera Ranch, CA 92694

MLS Area:
LD - Ladera Ranch

Subdivision:
Tattershall (TATT)

Property
Type:
Single Family Residence

Days on Market:
0

Status:
Active

Bedrooms:
5

Bathrooms:
3

Full Baths:
3

Size (sq ft):
3,000 sq ft

Lot Size:
4,511 sq ft

Listing Agent:
First Team Real Estate , Claire Baxter , 01018707

Year Built:
2003

Sale Type:
Standard

Rooms in Home

Rooms:
Formal Entry, Walk-In Closet, Entry, Separate Family Room, Laundry, Office, Foyer, Kitchen, Living Room, Main Floor Bedroom, Family Room, Loft, Primary Suite, Primary Bathroom

Eating Area:
Breakfast Counter / Bar, Family Kitchen, Dining Room, In Kitchen, Separated, In Family Room, Breakfast Nook

Laundry:
Inside, Individual Room, Gas & Electric Dryer Hookup, Washer Hookup

Entry Location:
1

Interior Features

Fireplace:
Family Room

Cooling:
Central Air

Heating:
Central

Floor:

Appliances:
Water Heater, Disposal, Microwave, Built-In Range, Dishwasher

Interior Features:
Quartz Counters, Ceiling Fan(s), Open Floorplan, Stone Counters

Security:
Fire and Smoke Detection System

Accessibility:
2+ Access Exits

Garage and Parking

Garage:
Attached

Garage:
2 Spaces

Carport:
0 Spaces

Parking:
Garage, Paved, Driveway, Garage - Two Door, Direct Garage Access, Garage Door Opener, Garage Faces Front

Home Owners Association

HOA Dues 1:
$287.00 / Monthly

HOA Dues 2:
$

HOA Amenities: 
Pool, Spa/Hot Tub

Utilities

Water:
Public

Utilities:
Phone Available,Underground Utilities,Electricity Connected,Electricity Available,Sewer Available,Water Connected,Cable Available,Water Available,Natural Gas Connected,Natural Gas Available,Sewer Connected

School Information

District:
Capistrano Unified

Elementary:

Middle:

High:
SAJUHI

Exterior Features

Pool:
Association, Community

Spa:
Association, Community

Patio:
Covered, Front Porch, Concrete, Porch

View:
Neighborhood

Construction:
Stucco, Drywall Walls

Foundation:
Slab

Roof:
Tile

Windows:
Double Pane Windows, Blinds, Screens

Common Walls:
No Common Walls

Levels:
Two

Lot Features:
Level with Street, 0-1 Unit/Acre, Level, Park Nearby, Front Yard, Sprinkler System, Lawn

Additional Information

County:
Orange

Senior Community:
No

Community Features:
Curbs, Biking, Dog Park, Hiking, Street Lights, Sidewalks, Suburban, Park

Other Structures:

Structure Condition:
Turnkey

Direction Faces:

Last
Updated:
7/28/2026 4:01 PM

3 Tudor ,
Ladera Ranch, CA 92694