



714-914-4996

24261 Cascades Drive,
Laguna Niguel, CA 92677

$2,595,000

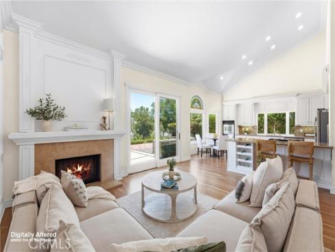
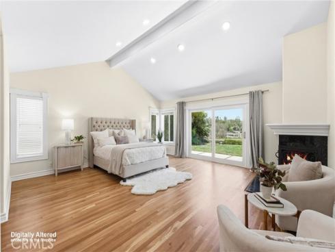
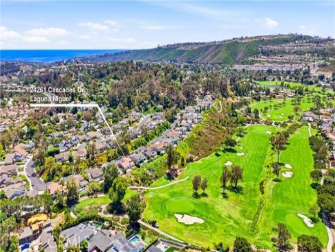
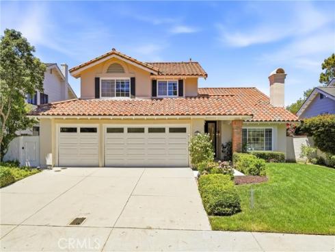
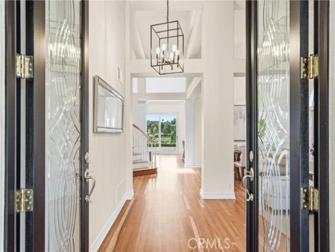
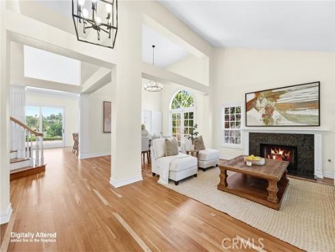
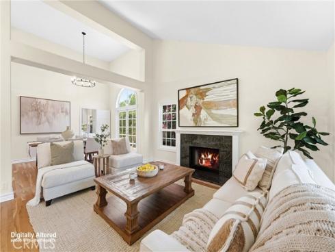
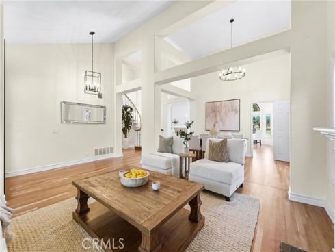
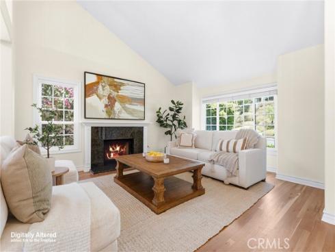
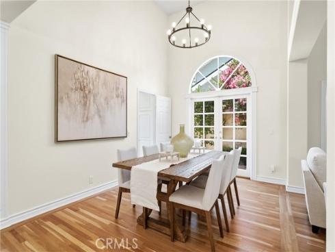
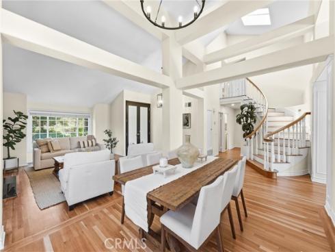
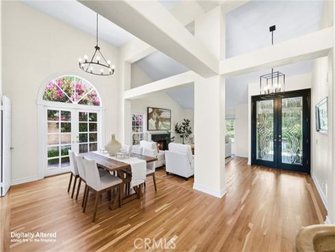
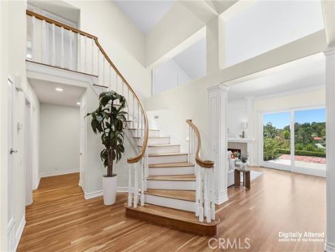
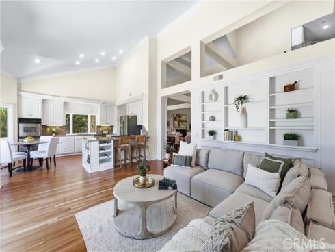
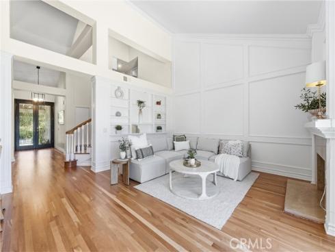
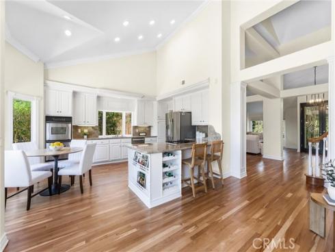
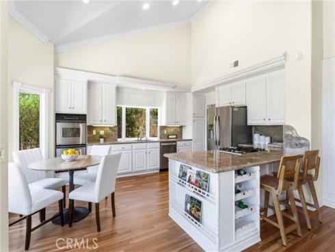
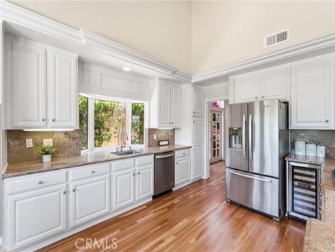
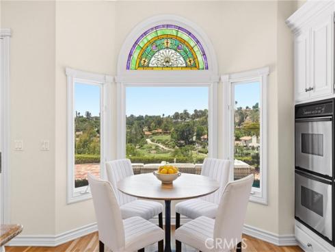
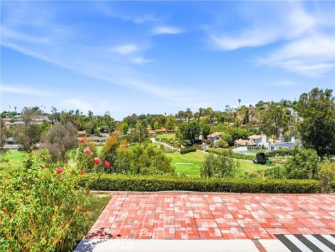
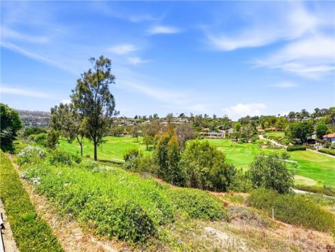
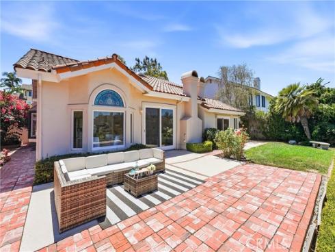
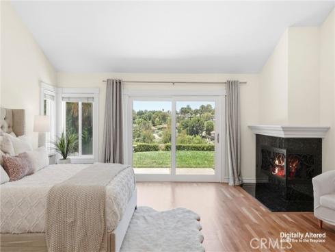
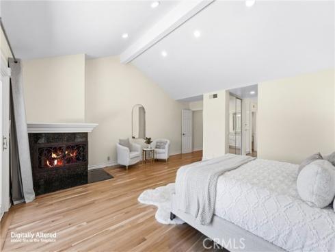
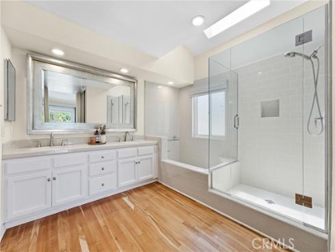
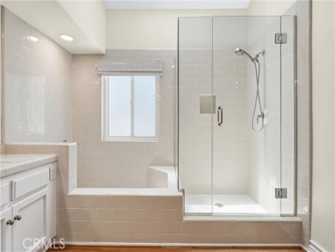
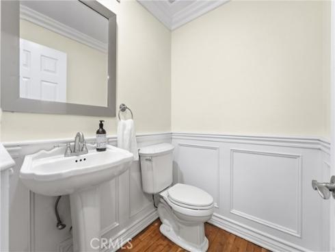
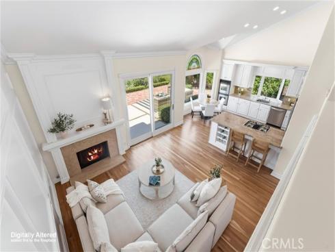
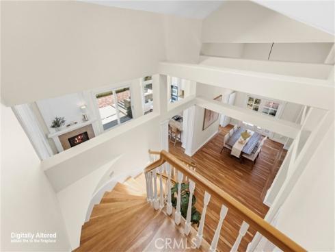
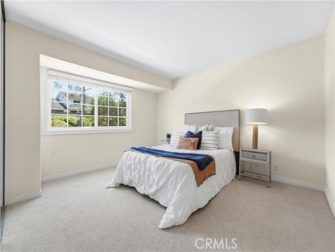
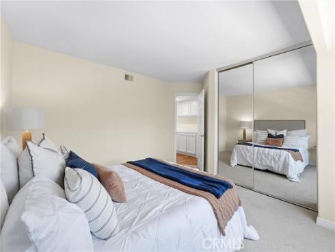
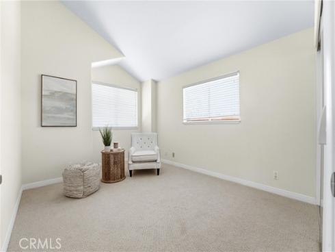
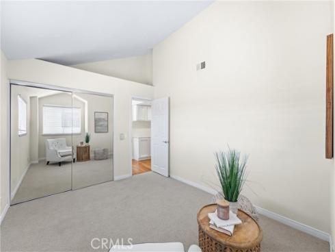
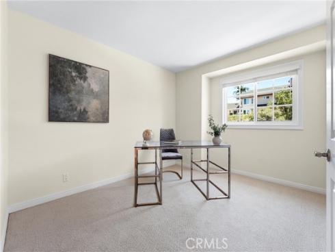
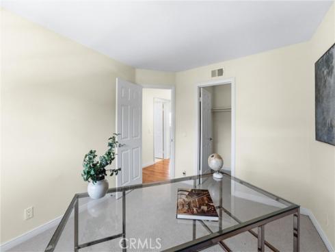
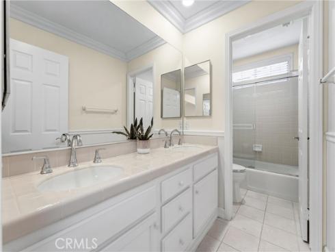
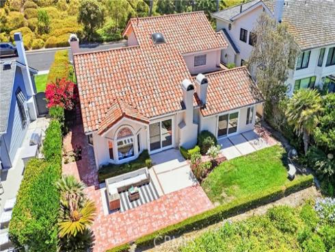
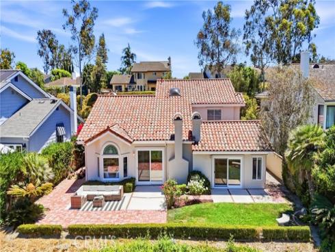
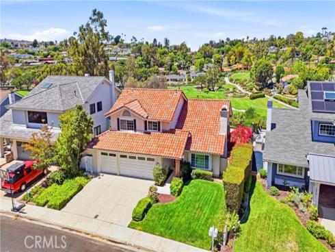
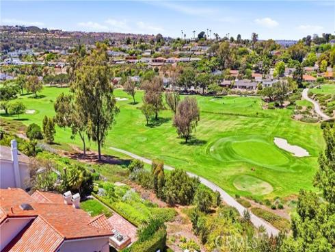
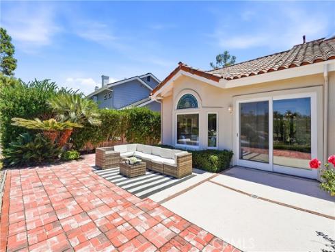
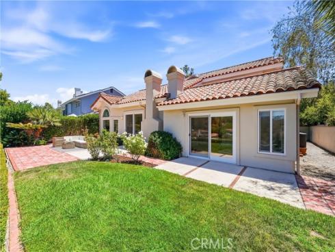
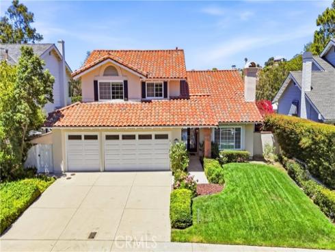
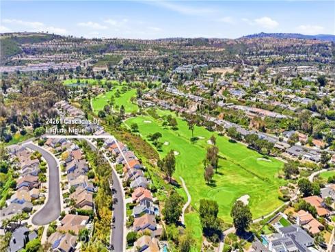
Golf course views and a first-floor primary suite highlight this spacious home in the Fairway Estates enclave of the highly desirable El Niguel Heights community. Situated on a quiet, single-loaded street, the home overlooks the 15th tee of El Niguel Country Club. The private backyard features a brick-lined patio surrounded by rose bushes with peaceful views of the open green space. Inside, soaring ceilings, abundant natural light, and two separate living areas create a bright, open feel. The first-floor primary suite features a fireplace, his-and-hers closets, and a sliding glass door opening to the backyard and golf course setting. The kitchen offers granite countertops and stainless steel appliances, with wood flooring throughout the downstairs. Additional highlights include three fireplaces, updated lighting, refreshed bathroom fixtures and toilets, and a three-car garage. Upstairs are three additional bedrooms, offering flexibility for guest rooms, a home office, or additional living space. Ideally located in Laguna Niguel, the home offers convenient access to Salt Creek Beach and Monarch Beach, along with nearby hiking and biking trails including Salt Creek Trail and Aliso Summit Trail. Enjoy the surrounding El Niguel Golf Course setting, nearby shopping and dining at Ocean Ranch Village and Monarch Bay Plaza, as well as renowned coastal resorts including Waldorf Astoria Monarch Beach Resort & Club and The Ritz-Carlton, Laguna Niguel. Laguna Beach and Dana Point are also just minutes away, offering an exceptional blend of beaches, trails, golf, dining, resorts, and the South Orange County coastal lifestyle.

Basic Information

MLS #:
OC26158199

Price:
$2,595,000

Price
(per sq ft):
$971.00

Address:
24261 Cascades Drive ,
Laguna Niguel, CA 92677

MLS Area:
LNSLT - Salt Creek

Subdivision:
El Niguel Heights (ENH)

Property
Type:
Single Family Residence

Days on Market:
0

Status:
Active

Bedrooms:
4

Bathrooms:
3

Full Baths:
2

Size (sq ft):
2,670 sq ft

Lot Size:
6,432 sq ft

Listing Agent:
Compass , Helena Noonan , 01371994

Year Built:
1985

Sale Type:
Standard

Rooms in Home

Rooms:
Formal Entry, Walk-In Closet, Primary Bedroom, Separate Family Room, Laundry, Main Floor Primary Bedroom, Kitchen, Living Room, Main Floor Bedroom, Primary Suite, Primary Bathroom

Eating Area:
Dining Room, In Kitchen, Area

Laundry:
Inside, Individual Room, Washer Included, Dryer Included

Entry Location:
1

Interior Features

Fireplace:
Primary Bedroom, Living Room, Family Room

Cooling:
Central Air

Heating:
Central

Floor:
Vinyl, Carpet, Wood

Appliances:
Gas Cooktop, Water Heater, Disposal, Microwave, Refrigerator, Double Oven, Dishwasher

Interior Features:
Crown Molding, Built-in Features, Unfurnished, High Ceilings, Recessed Lighting, Two Story Ceilings, Open Floorplan, Tile Counters, Cathedral Ceiling(s), Granite Counters

Security:
Carbon Monoxide Detector(s), Fire and Smoke Detection System, Smoke Detector(s)

Accessibility:
32 Inch Or More Wide Doors, 2+ Access Exits, Low Pile Carpeting

Garage and Parking

Garage:
Attached

Garage:
3 Spaces

Carport:
0 Spaces

Parking:
Garage, Garage - Three Door, Garage Faces Front, Driveway, Garage Door Opener

Home Owners Association

HOA Dues 1:
$290.00 / Monthly

HOA Dues 2:
$

HOA Amenities: 
Management, Playground, Golf Course, Maintenance Grounds

Utilities

Water:
Public

Utilities:
Phone Available,Sewer Connected,Cable Available,Electricity Available,Natural Gas Not Available,Water Connected

School Information

District:
Capistrano Unified

Elementary:

Middle:

High:
DANHIL

Exterior Features

Pool:
None

Spa:
None

Patio:
Brick, Concrete, Patio

View:
Trees/Woods, Golf Course

Construction:

Foundation:
Slab

Roof:
Tile

Windows:
Blinds

Common Walls:
No Common Walls

Levels:
Two

Lot Features:
Park Nearby, Sprinkler System, Back Yard, Lawn

Additional Information

County:
Orange

Senior Community:
No

Community Features:
Golf, Biking, Street Lights, Park

Other Structures:

Structure Condition:

Direction Faces:

Last
Updated:
7/24/2026 3:45 PM

24261 Cascades Drive,
Laguna Niguel, CA 92677