

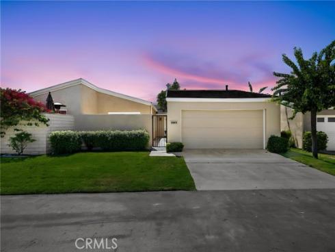
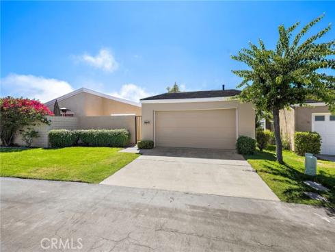
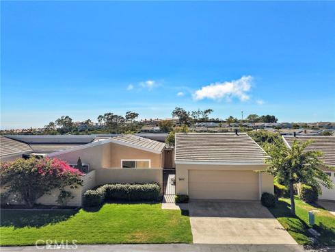
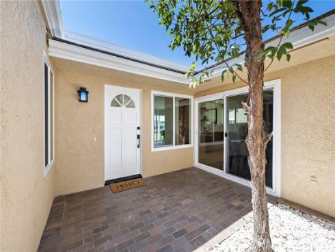
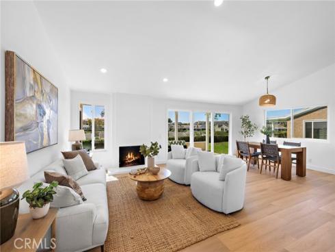
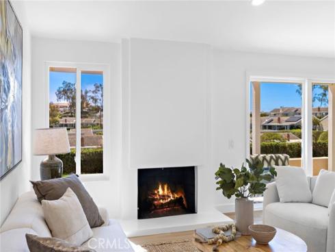
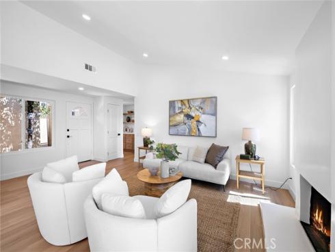
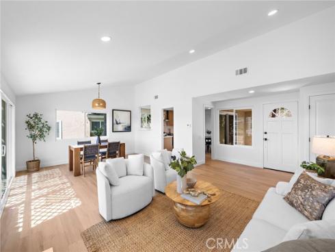
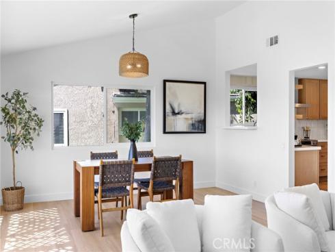
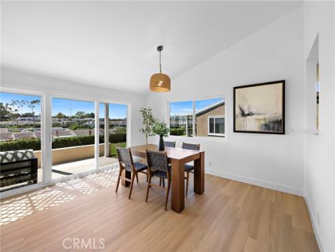
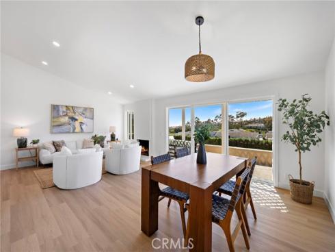
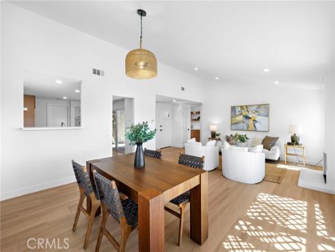
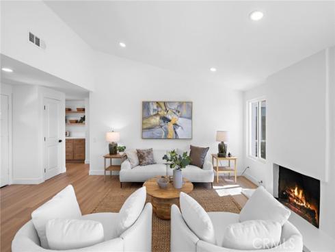
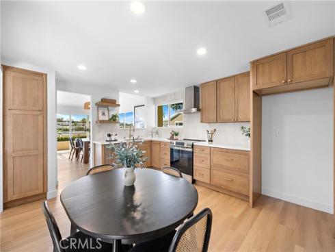
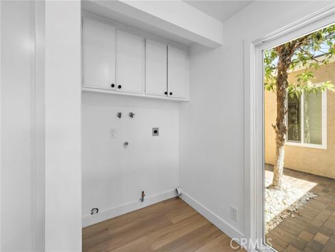
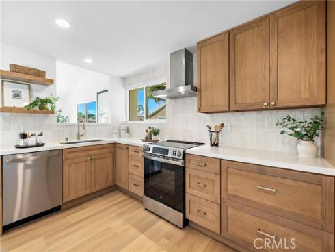
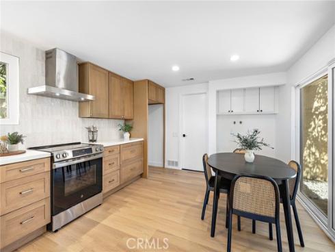
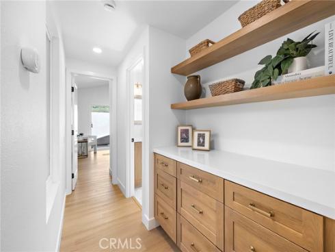
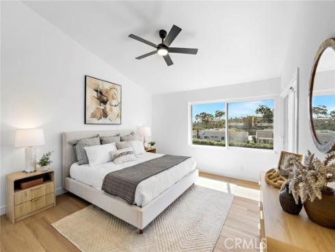
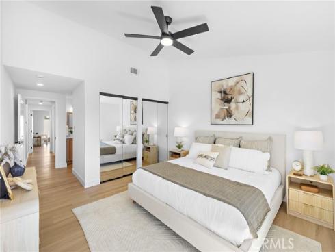
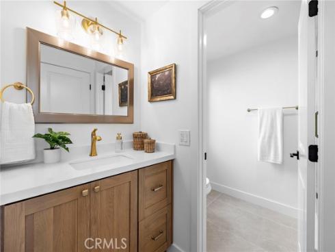
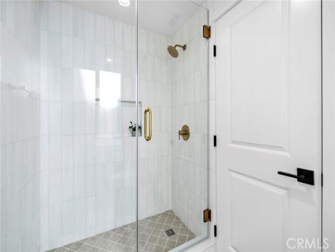
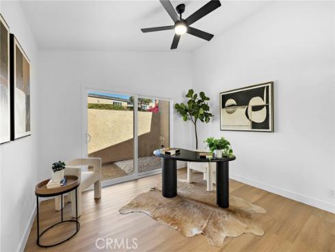
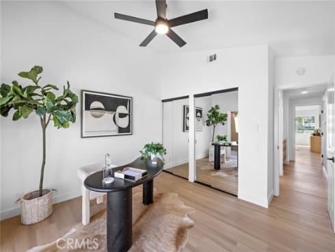
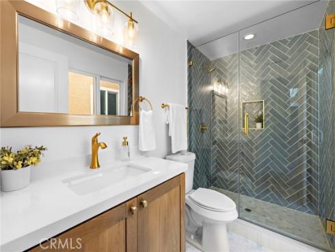
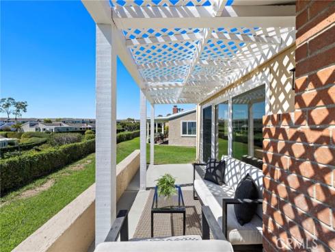
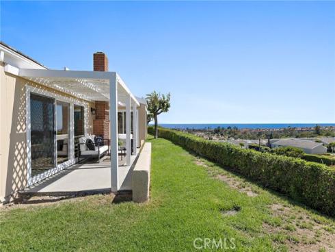
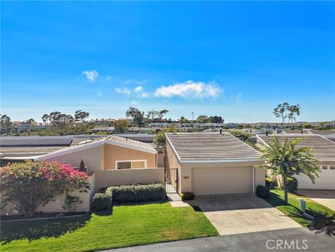
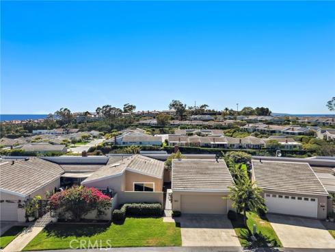
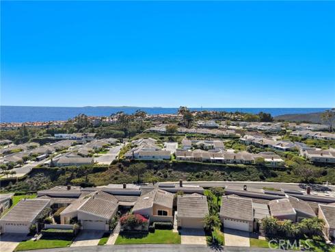
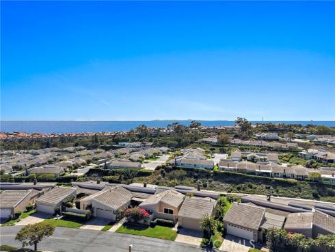
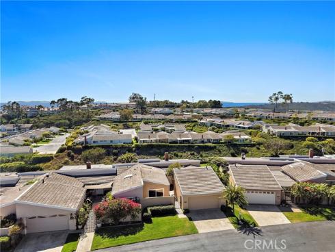
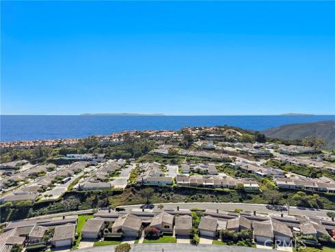
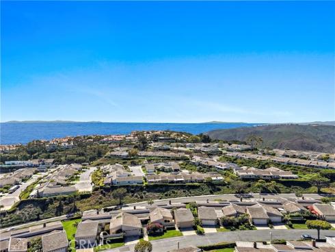
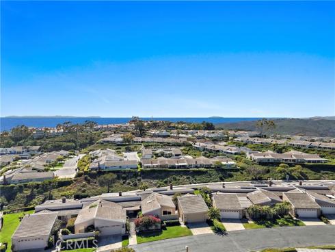
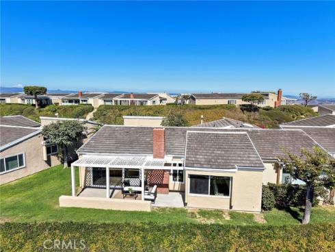
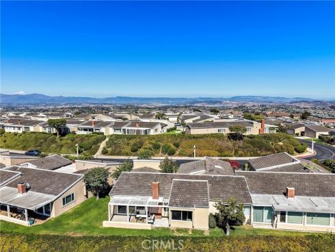
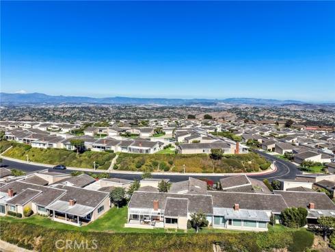
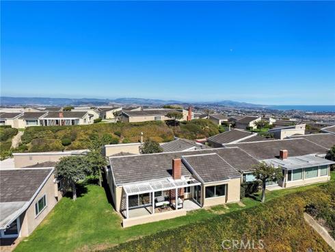
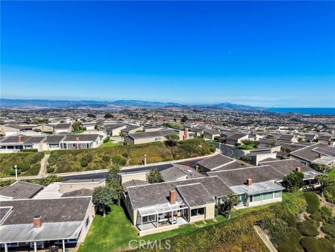
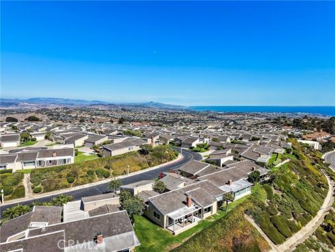
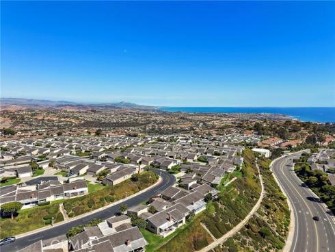
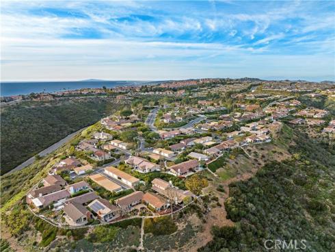
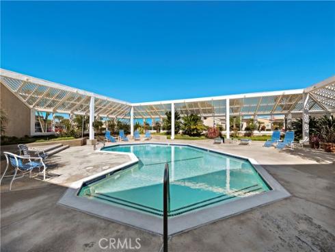


Elevated living takes on a new meaning in this meticulously reimagined Monarch Summit I residence. Spanning 1,329 square feet of sophisticated, single-level living space, this two-bedroom, two-bathroom sanctuary has undergone an extensive high-end transformation that balances modern aesthetics with effortless comfort. The interior experience is defined by an open-concept layout anchored by wide-plank LVP flooring and a cozy fireplace in the living room that serves as a warm focal point for the space. Walls of glass act as living canvases, framing panoramic mountain vistas and the shimmering glow of city lights through brand-new dual-pane windows and sliding patio doors. Every inch of the home reflects a commitment to quality, from the designer kitchen outfitted with custom cabinetry and sleek finishes to the curated light fixtures that add a sculptural glow to the bright, airy floor plan. The primary suite serves as a refined retreat with a beautifully remodeled bathroom, while the second bedroom offers the versatility needed for a guest space or home office. Beyond the visible aesthetics, the home’s infrastructure has been thoroughly modernized with a new central AC and furnace for year-round climate control. Even the garage has been elevated with a fresh epoxy floor, ensuring every corner of the property is polished to perfection. Outside, the seamless transition to the patio invites you to soak in the coastal breeze, the expansive horizon, and a peek-a-boo view of the ocean. Situated in a premier Laguna Niguel community, this home provides access to resort-caliber amenities and is moments away from the region’s iconic beaches and scenic trail systems. This isn’t just a renovation; it’s a complete lifestyle upgrade in a completely turn-key package.
Phone: 714-914-4996
4000 Barranca Parkway, Suite 250
Irvine, CA 92604
Email: rob@jansen-team.com


CA-Lic#01799964, ID-Lic#PR54424 ■ © 2023 Copyright Jansen Team Real Estate ■ Equal Housing Opportunity