


714-914-4996

2143 Ronda Granada D,
Laguna Woods, CA 92637

$465,000

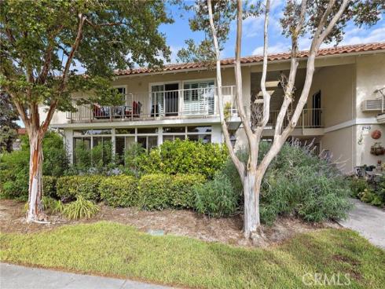
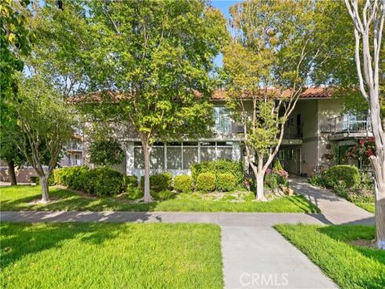
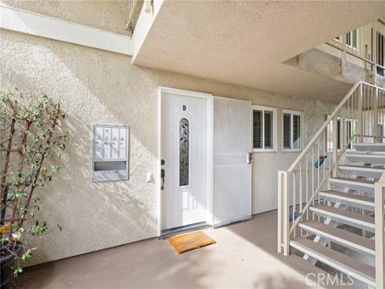
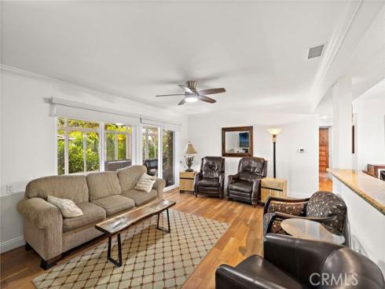
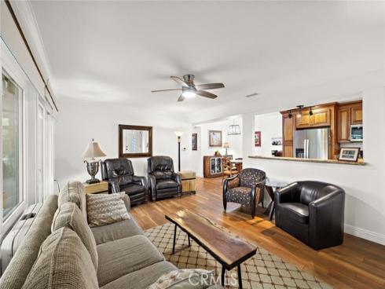
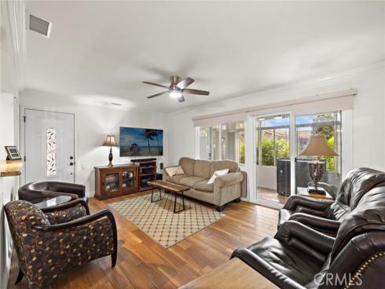
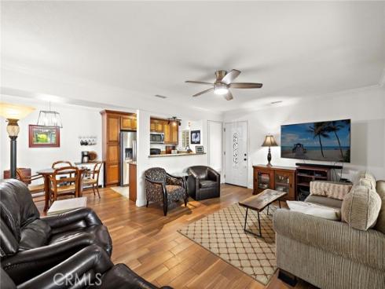
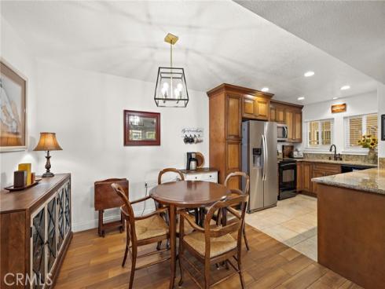
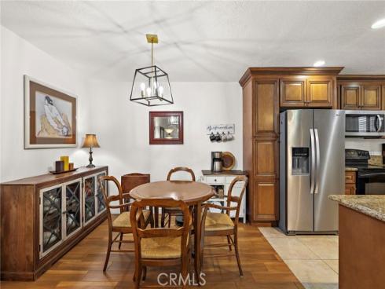
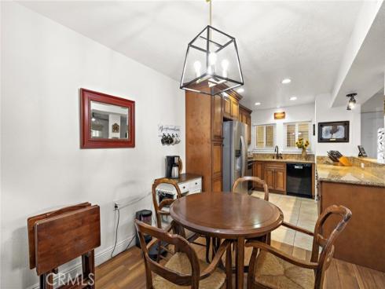
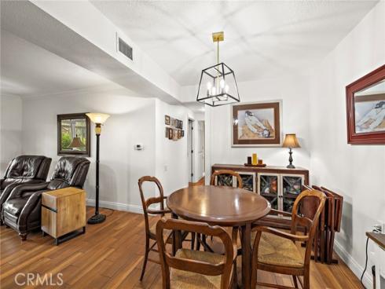
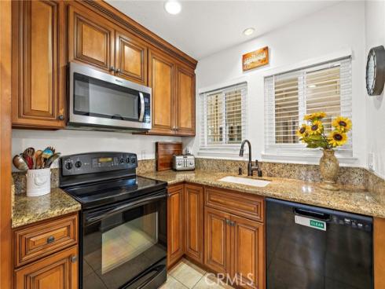
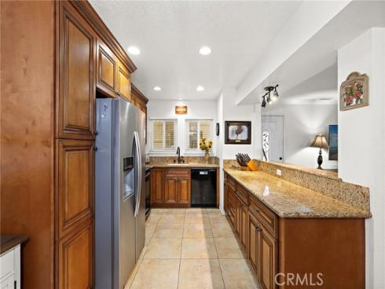
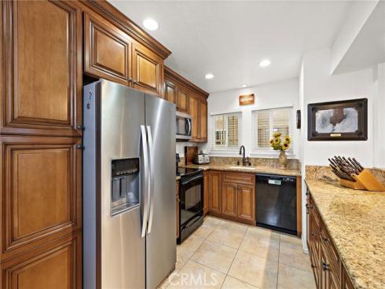
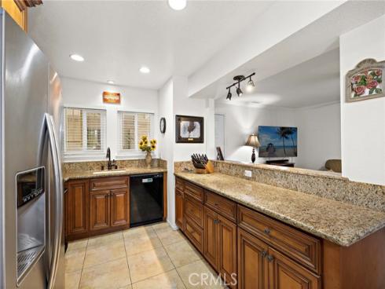
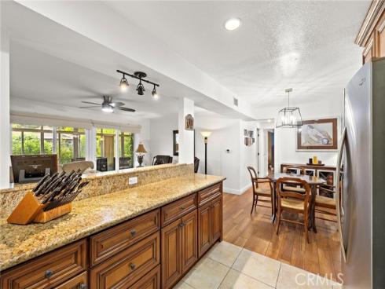
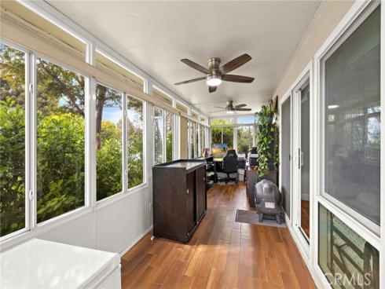
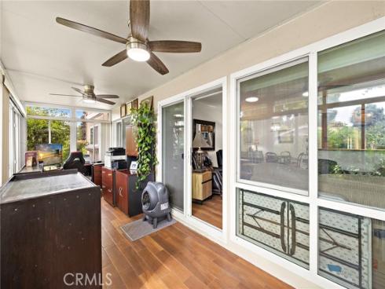
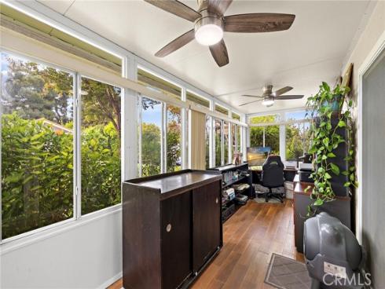
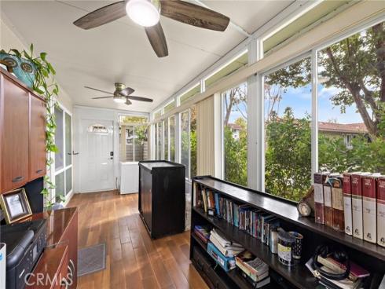
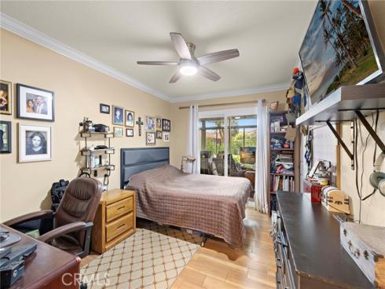
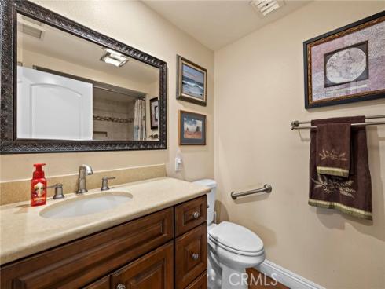
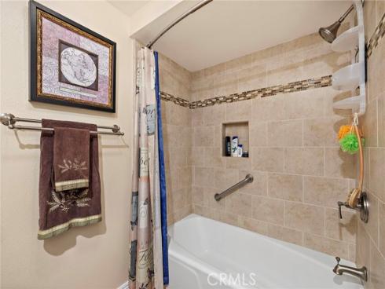
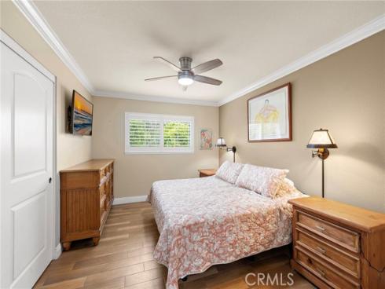
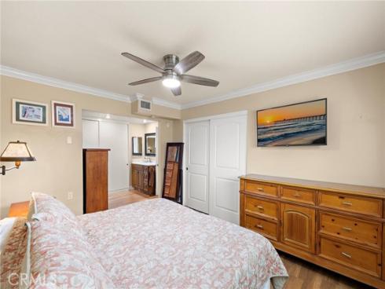
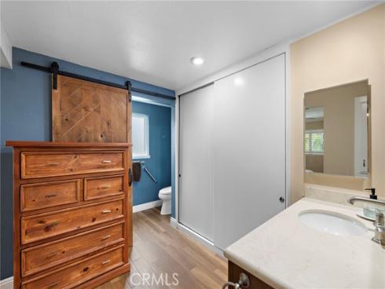
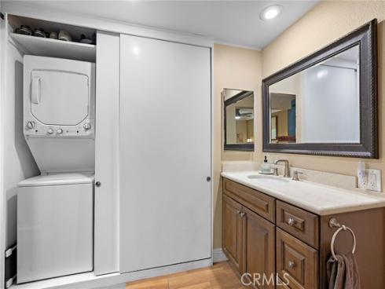
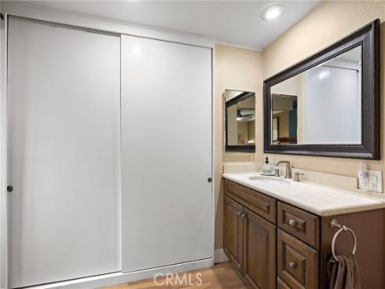
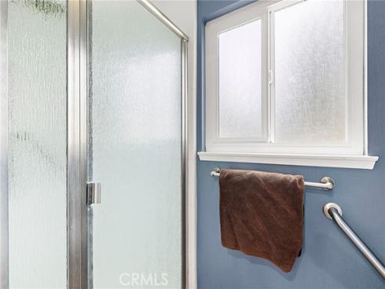
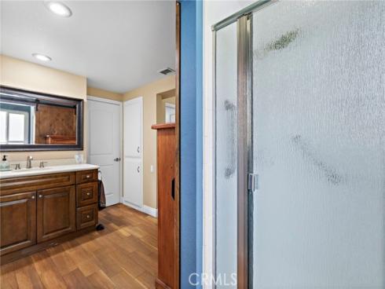
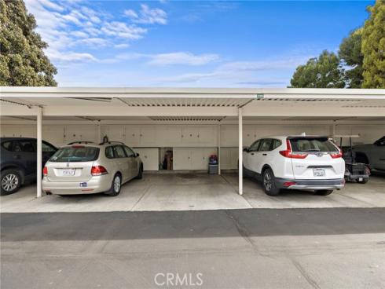
NEW AND INPROVED PHOTOS. As you enter this property you immediately see the fine upgrades that have been done. The beautiful wood-like flooring throughout, the crown moldiing, and the open concept floor plan. The enclosed patio that can be used for an office, garden room or for any extra living space you may need.' The fully upgraded kitchen with beautiful custom cabinetry, granite and opens to the spacious eating area. Stacked washer and dryer are in the unit in a closet of their own. Air conditioning and forced air heating provide year round comfort. There is wheelchair access with secuity bars in the updated bath. Generous guest parking and extra storage in the assigned carport add to ease of living in this community. Conveniently located near freeways, medical facilities, shopping and favorite restaurants make this a most desirable location. Electric roller shades are for your convenience. Dining room and office furniture can be included. Unlimited amenities available for any interest group. See Supplements for Buyers Application Package

Basic Information

MLS #:
PW26171373

Price:
$465,000

Price
(per sq ft):
$454.00

Address:
2143 Ronda Granada D,
Laguna Woods, CA 92637

MLS Area:
LW - Laguna Woods

Subdivision:
Leisure World (LW)

Property
Type:
Co-Ownership

Days on Market:
48

Status:
Active

Bedrooms:
2

Bathrooms:
2

Full Baths:
2

Size (sq ft):
1,024 sq ft

Lot Size:
591,776 sq ft

Listing Agent:
Berkshire Hathaway HomeServices California Properties , Diane Pangburn , 01767672

Year Built:
1968

Sale Type:
Standard

Rooms in Home

Rooms:
Primary Bedroom, Laundry, Bonus Room, All Bedrooms Down, Office, Main Floor Primary Bedroom, Kitchen, Living Room, Main Floor Bedroom, Primary Suite, Retreat, Den, Primary Bathroom

Eating Area:
Dining Room, Area

Laundry:
Gas Dryer Hookup, Gas & Electric Dryer Hookup, Washer Hookup, Inside, Dryer Included, In Closet, Stackable, Washer Included, Electric Dryer Hookup

Entry Location:
Side

Interior Features

Fireplace:
None

Cooling:
Gas, Electric, Central Air, Zoned

Heating:
Forced Air

Floor:
See Remarks, Laminate

Appliances:
Electric Oven, Double Oven, Electric Water Heater, Recirculated Exhaust Fan, Electric Cooktop, Water Line to Refrigerator, Ice Maker, Range Hood, Built-In Range, Refrigerator, Electric Range, Disposal, Dishwasher, Microwave, Water Heater

Interior Features:
Crown Molding, Built-in Features, Ceiling Fan(s), Pantry, Living Room Deck Attached, Open Floorplan, Storage, Granite Counters

Security:
Guarded, Closed Circuit Camera(s), Carbon Monoxide Detector(s), Gated with Attendant, 24 Hour Security, Security Lights, Gated with Guard, Gated Community

Accessibility:
Customized Wheelchair Accessible, 2+ Access Exits, No Interior Steps, Parking, Disability Features, Grab Bars In Bathroom(s)

Garage and Parking

Garage:
Detached

Garage:
1 Spaces

Carport:
1.00 Spaces

Parking:
Community Structure, Paved, Carport, Built-In Storage, Driveway

Home Owners Association

HOA Dues 1:
$880.00 / Monthly

HOA Dues 2:
$

HOA Amenities: 
Racquetball, Spa/Hot Tub, Hiking Trails, Banquet Facilities, Paddle Tennis, Sauna, Billiard Room, Biking Trails, Horse Trails, Tennis Court(s), Pickleball, Pool, Fire Pit, Outdoor Cooking Area, Barbecue, Clubhouse, Bocce Ball Court, Meeting Room, Golf Course, Recreation Room, Gym/Ex Room, Dog Park

Utilities

Water:
Public

Utilities:
Phone Available,Electricity Connected,Electricity Available,Sewer Available,Water Connected,Cable Connected,Cable Available,Water Available,Natural Gas Connected,Natural Gas Available,Phone Connected,Sewer Connected

School Information

District:
Saddleback Valley Unified

Elementary:

Middle:

High:

Exterior Features

Pool:
Association, In Ground, Pebble, Permits, Community

Spa:
Association, Community

Patio:
Covered, Screened Porch, Wood, Enclosed, Arizona Room

View:
Park/Greenbelt, Neighborhood, Courtyard

Construction:
Stucco, Block, Drywall Walls

Foundation:
Combination

Roof:
Shingle

Windows:
Double Pane Windows, Casement Windows

Common Walls:
End Unit, 1 Common Wall

Levels:
One

Lot Features:
Corner Lot, Sprinklers None, Landscaped, Level, Lawn

Additional Information

County:
Orange

Senior Community:
Yes

Community Features:
Suburban, Watersports, Golf, Hiking, Stable(s), Curbs, Biking, Gutters, Street Lights, Dog Park

Other Structures:

Structure Condition:
Repairs Major

Direction Faces:

Last
Updated:
9/23/2026 6:12 PM

2143 Ronda Granada D ,
Laguna Woods, CA 92637