


714-914-4996

26965 Parkmont ,
Lake Forest, CA 92630

$1,189,999

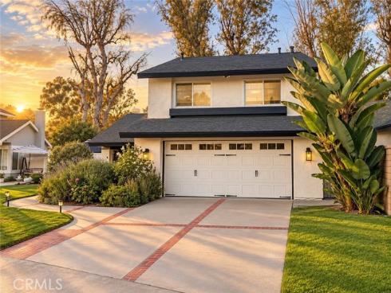
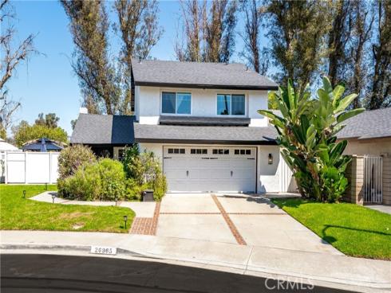
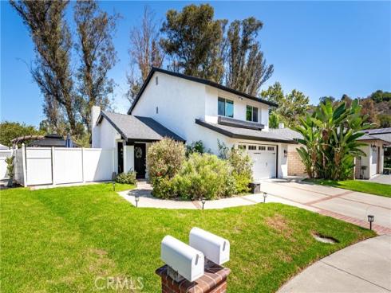
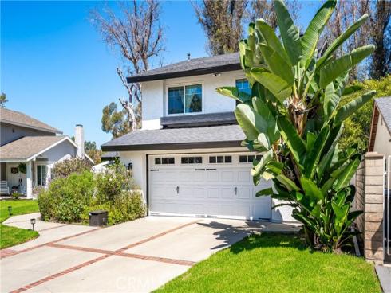
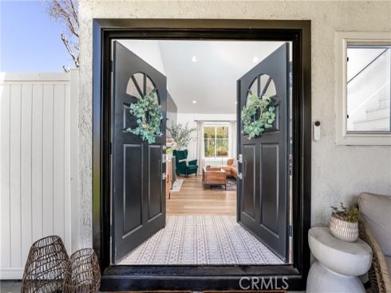
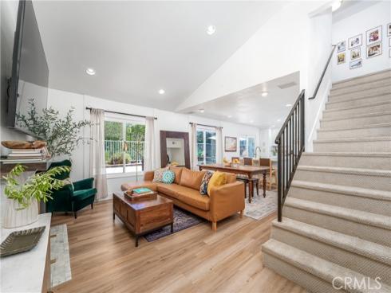
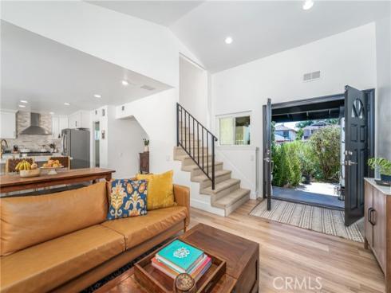
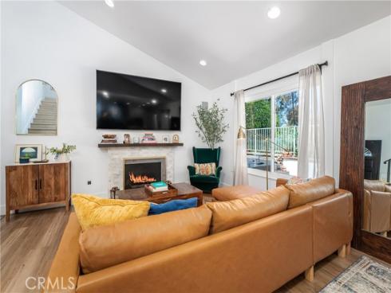
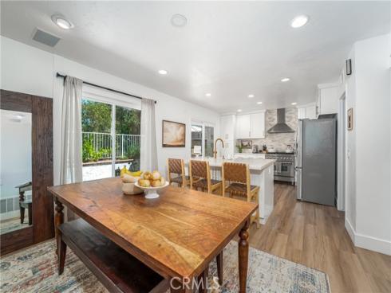
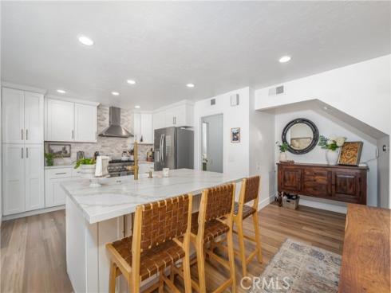
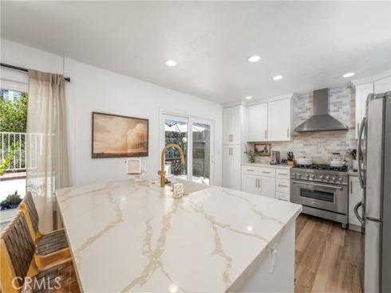
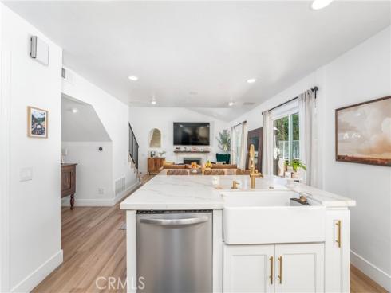
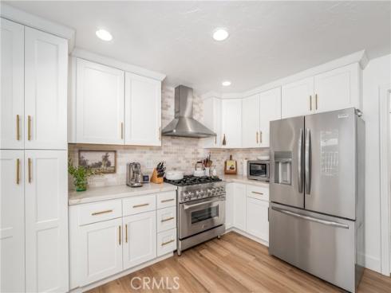
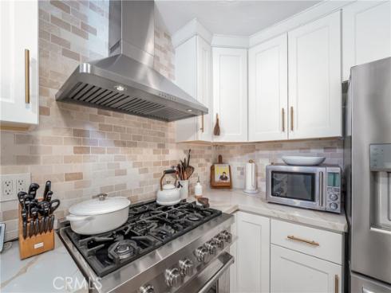
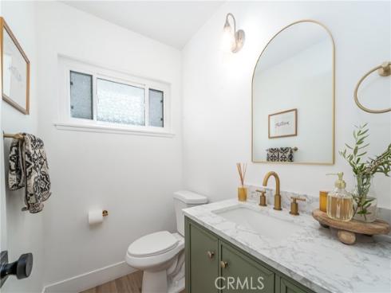
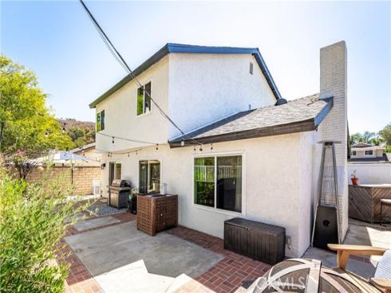
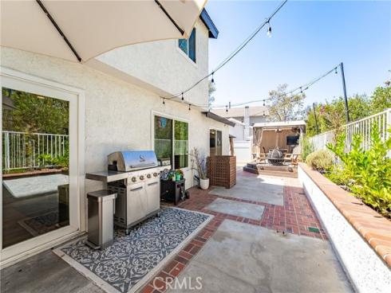
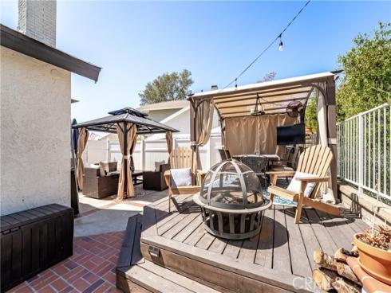
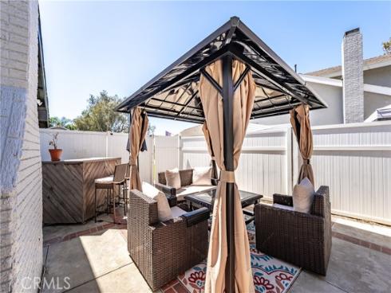
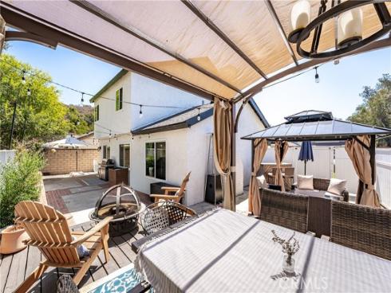
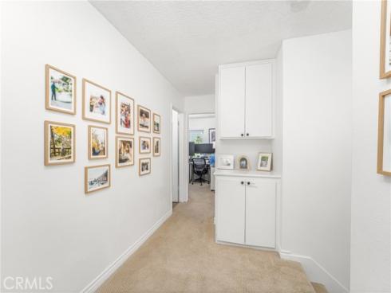
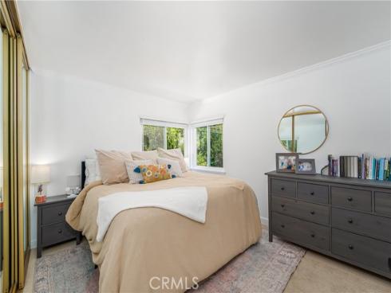
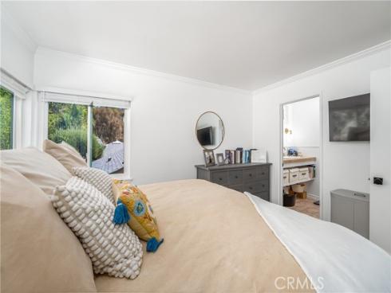
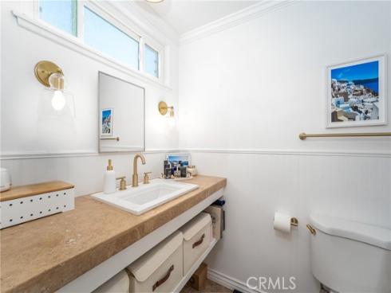
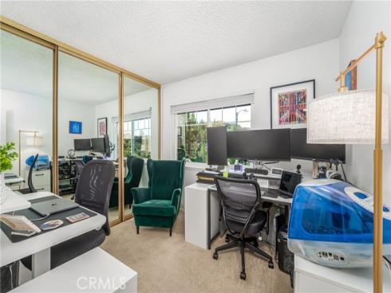
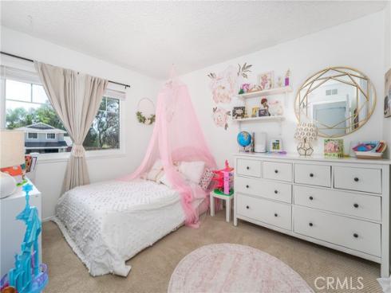
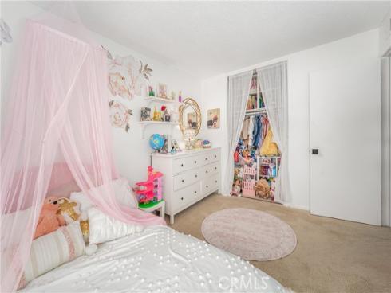
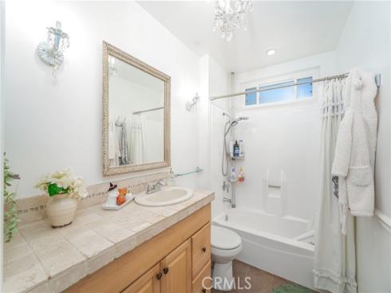
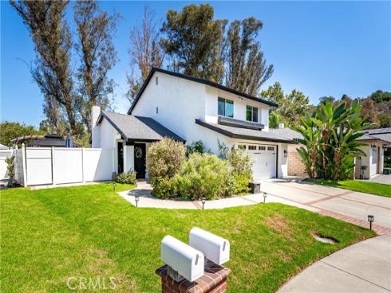
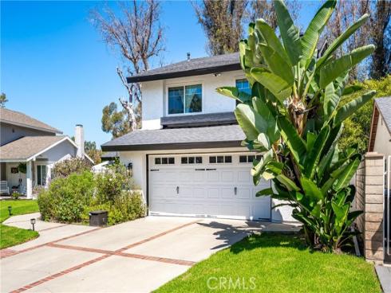
Stunning single-family home located in the desirable city of Lake Forest. Situated in a quiet cul-de-sac and backs to a preserve, this home offers beautiful upgrades, privacy, convenience and a wonderful neighborhood. As you enter the home, you are greeted by a bright and open living room, complete with a cozy fireplace and large windows that provide an abundance of natural light. The living room flows seamlessly into the dining area and newly remodeled kitchen, making it the perfect space for entertaining guests or spending quality time with family. The home features four spacious bedrooms, including a luxurious master suite with a private bathroom. The additional bedrooms are perfect for accommodating guests or setting up a home office or workout room. Outside, the backyard is an oasis, with a side yard and plenty of space for outdoor activities. The property also includes a two-car garage and driveway parking. Located in the highly sought-after city of Lake Forest and close to the Foothill Ranch community, this home is just minutes from shopping, dining, entertainment, and outdoor recreation. The home was just recently upgraded and the roof and water heater are new. With its ideal location, this home is a must-see property for those seeking the best in California living. There is no HOA and possible RV access on left side of home. Hurry...Come see for yourself!!

Basic Information

MLS #:
OC26200200

Price:
$1,189,999

Price
(per sq ft):
$793.00

Address:
26965 Parkmont ,
Lake Forest, CA 92630

MLS Area:
LN - Lake Forest North

Subdivision:
Wind Rows (WR)

Property
Type:
Single Family Residence

Days on Market:
7

Status:
Active

Bedrooms:
4

Bathrooms:
3

Full Baths:
2

Size (sq ft):
1,500 sq ft

Lot Size:
4,000 sq ft

Listing Agent:
Regency Real Estate Brokers , Jill Daley-Burnett , 01005640

Year Built:
1978

Sale Type:
Standard

Rooms in Home

Rooms:
Formal Entry, Entry, Laundry, All Bedrooms Up, Great Room, Living Room, Primary Suite

Eating Area:
Family Kitchen, Country Kitchen, Dining Room

Laundry:
In Garage, Gas & Electric Dryer Hookup, Washer Hookup

Entry Location:
ground

Interior Features

Fireplace:
Gas, Living Room, Family Room

Cooling:
Central Air

Heating:

Floor:

Appliances:

Interior Features:

Security:

Accessibility:

Garage and Parking

Garage:
Attached

Garage:
2 Spaces

Carport:
0 Spaces

Parking:
Garage, Paved, Direct Garage Access, Garage Faces Front, Driveway, Garage Door Opener, Oversized

Home Owners Association

HOA Dues 1:
$0.00 /

HOA Dues 2:
$

HOA Amenities: 

Utilities

Water:
Public

Utilities:
Natural Gas Connected,Sewer Connected,Electricity Connected

School Information

District:
Saddleback Valley Unified

Elementary:

Middle:

High:
TRAHIL2

Exterior Features

Pool:
None

Spa:

Patio:
Front Porch, Cabana, Lanai, Patio

View:
Trees/Woods

Construction:

Foundation:

Roof:

Windows:
Double Pane Windows

Common Walls:
No Common Walls

Levels:
Two

Lot Features:
0-1 Unit/Acre

Additional Information

County:
Orange

Senior Community:
No

Community Features:
Curbs, Biking, Hiking, Foothills, Street Lights, Sidewalks

Other Structures:

Structure Condition:

Direction Faces:

Last
Updated:
9/23/2026 7:25 PM

26965 Parkmont ,
Lake Forest, CA 92630