


714-914-4996

21488 Marana ,
Mission Viejo, CA 92692

$949,990

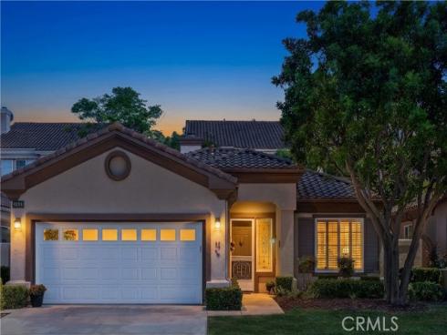
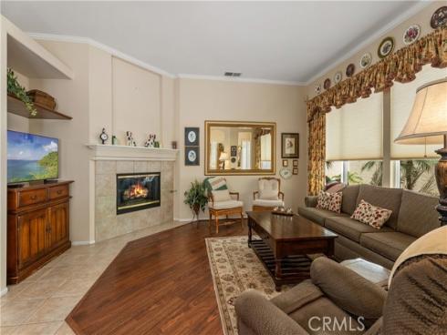
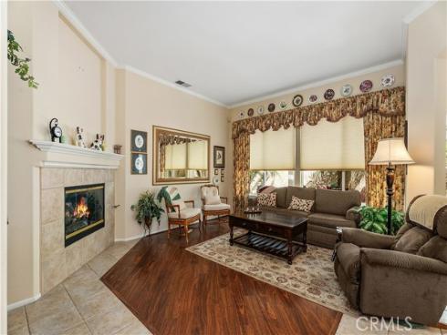
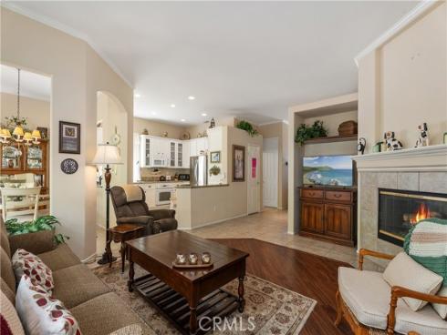
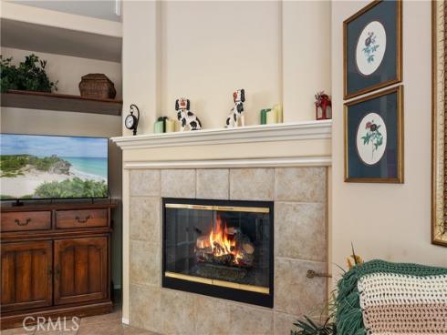
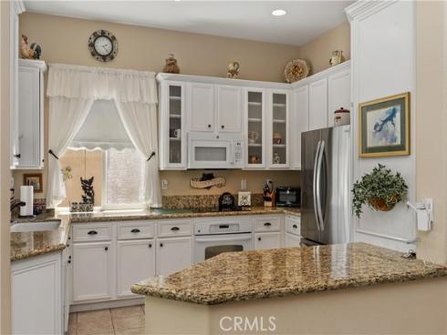
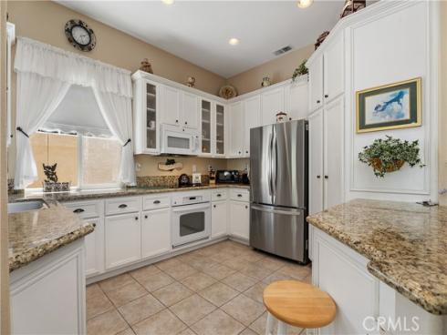
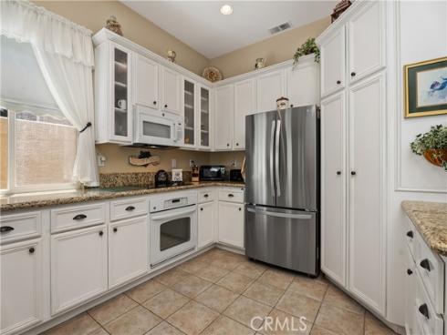
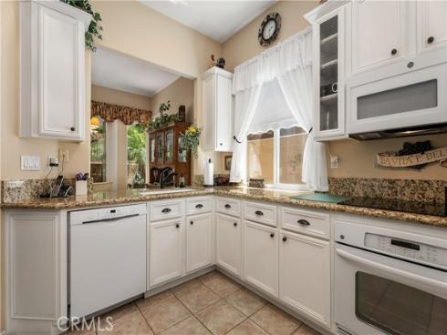
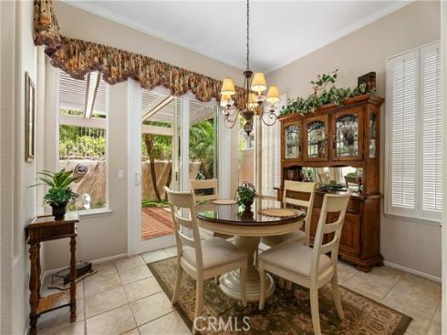
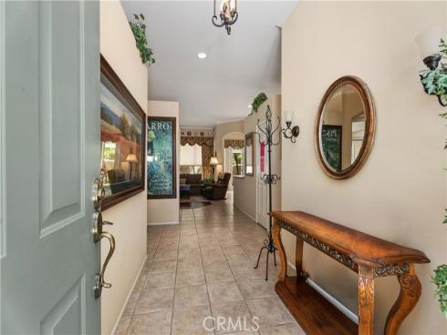
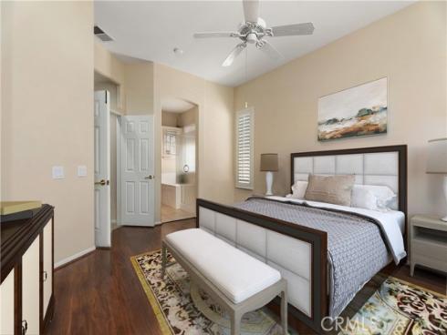
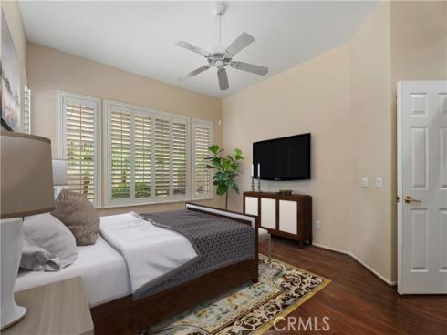
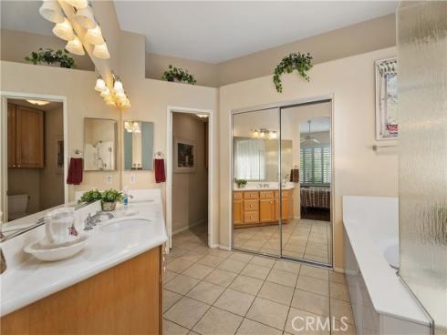
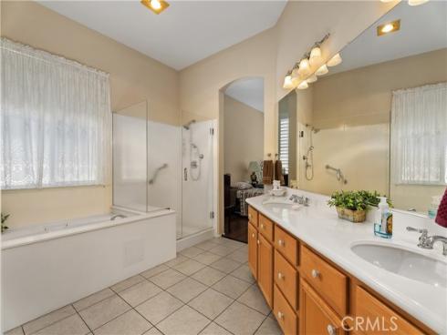
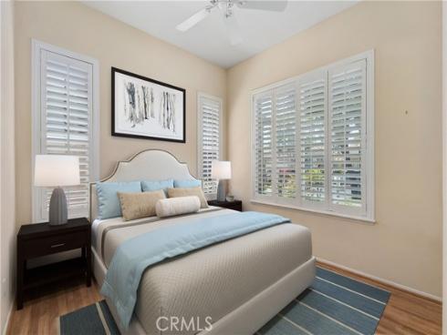
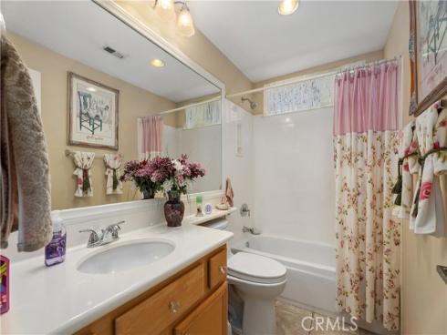
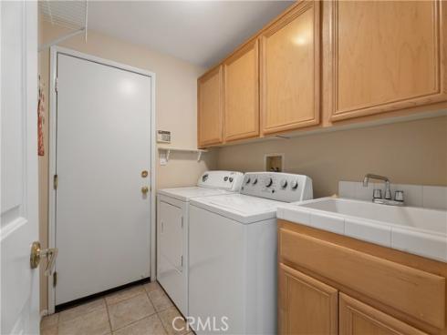
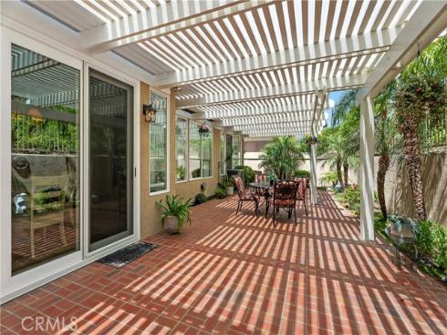
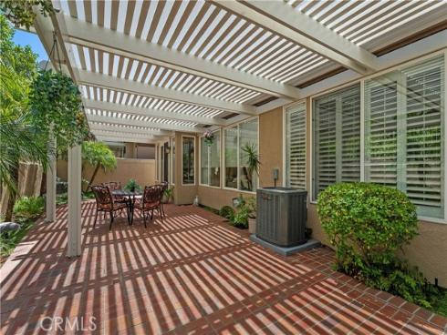
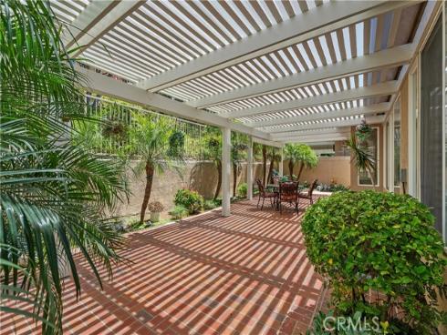
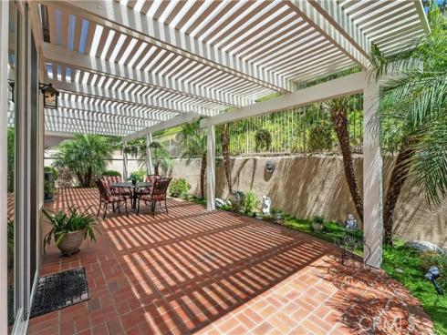
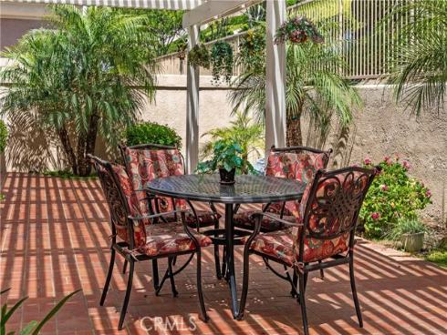
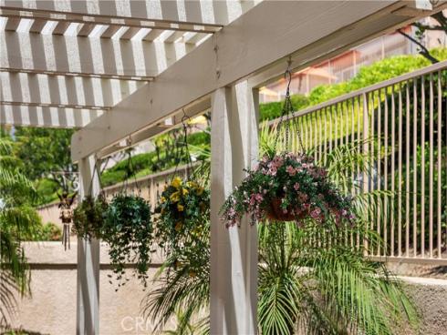
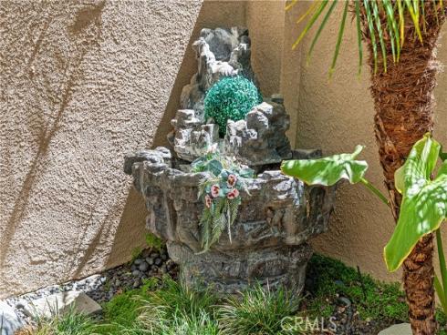
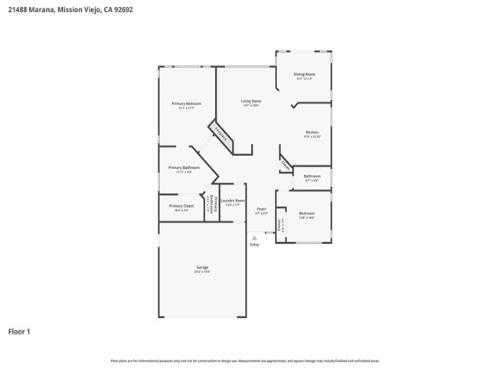
PRICE IMPROVEMENT! Single-level living, an inviting open layout, and a backyard patio you will want to use every day—this 55+ community, Palmia–Vistas home, brings together comfort, style, and easy Southern California living. Offering 2 bedrooms, 2 baths, approximately 1,402 square feet, and an attached 2-car garage with direct interior access, the home is designed for both relaxed daily living and effortless entertaining. Inside, high ceilings, crown molding, plantation shutters, recessed lighting, and warm wood-style flooring create a bright and welcoming atmosphere. The spacious living room is anchored by a fireplace and opens naturally to the dining area and kitchen. White cabinetry, richly patterned countertops, abundant storage, and a breakfast bar make the kitchen both functional and inviting. The primary suite feels open and airy, with high ceilings, generous natural light, and an adjoining bath featuring a soaking tub, separate shower, and ample vanity storage. A second bedroom offers flexibility for guests, a home office, or a hobby space. The dedicated laundry room includes built-in cabinetry and a utility sink. Then there is the patio—the true standout. An expansive brick terrace stretches beneath a pergola and is framed by mature palms, lush landscaping, hanging flowers, and a decorative water feature. It is a private-feeling outdoor retreat made for morning coffee, quiet afternoons, and memorable evenings with friends.

Basic Information

MLS #:
LG26139393

Price:
$949,990

Price
(per sq ft):
$677.00

Address:
21488 Marana ,
Mission Viejo, CA 92692

MLS Area:
MN - Mission Viejo North

Subdivision:
Palmia - Vistas (PVIS)

Property
Type:
Single Family Residence

Days on Market:
47

Status:
Active

Bedrooms:
2

Bathrooms:
2

Full Baths:
2

Size (sq ft):
1,402 sq ft

Lot Size:
4,400 sq ft

Listing Agent:
Coldwell Banker Realty , Ronald Pickett , 01379585

Year Built:
1996

Sale Type:
Trust,Standard

Rooms in Home

Rooms:
Walk-In Closet, Laundry, All Bedrooms Down, Main Floor Primary Bedroom, Kitchen, Main Floor Bedroom, Family Room, Primary Suite

Eating Area:
Dining Room, In Family Room

Laundry:
Individual Room, Gas & Electric Dryer Hookup, Washer Hookup

Entry Location:
1

Interior Features

Fireplace:
Gas, Family Room

Cooling:
Central Air

Heating:
Fireplace(s), Forced Air, Central

Floor:
Tile, Laminate

Appliances:
Microwave, Electric Range, Electric Oven, Dishwasher, Electric Cooktop

Interior Features:
Crown Molding, Built-in Features, High Ceilings, Ceiling Fan(s), Recessed Lighting, Open Floorplan, Cathedral Ceiling(s), Granite Counters

Security:
Carbon Monoxide Detector(s), Wired for Alarm System, 24 Hour Security, Smoke Detector(s), Gated with Guard, Gated Community, Automatic Gate

Accessibility:
Doors - Swing In, 2+ Access Exits, No Interior Steps, Disability Features, Grab Bars In Bathroom(s)

Garage and Parking

Garage:
Attached

Garage:
2 Spaces

Carport:
0 Spaces

Parking:
Direct Garage Access, Garage - Single Door, Garage Faces Front, Driveway, Garage Door Opener

Home Owners Association

HOA Dues 1:
$546.00 / Monthly

HOA Dues 2:
$33.00 / Monthly

HOA Amenities: 
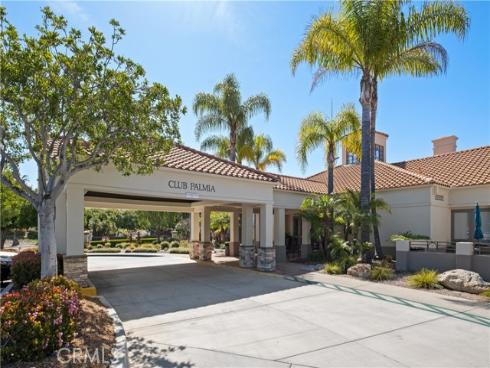
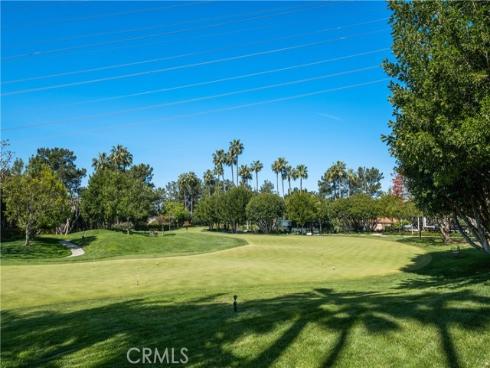
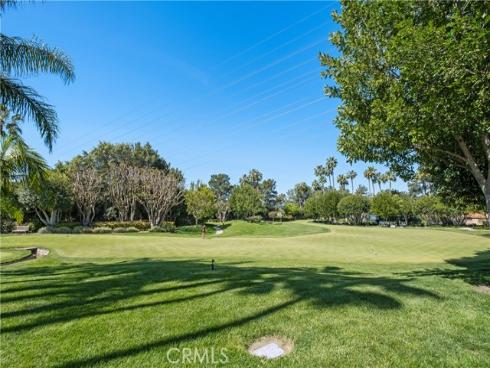
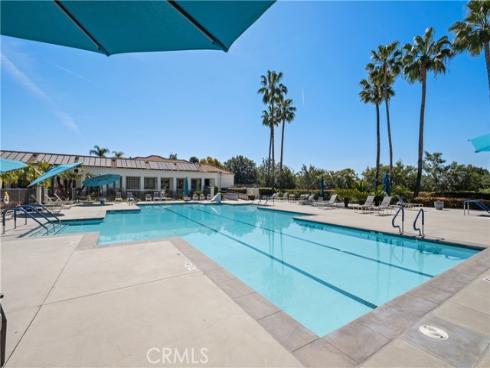
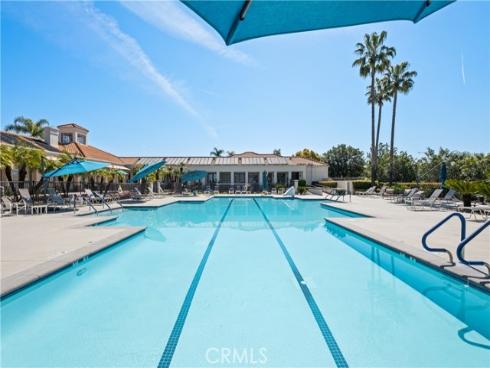
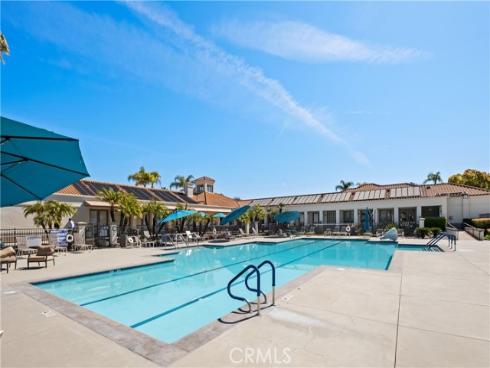
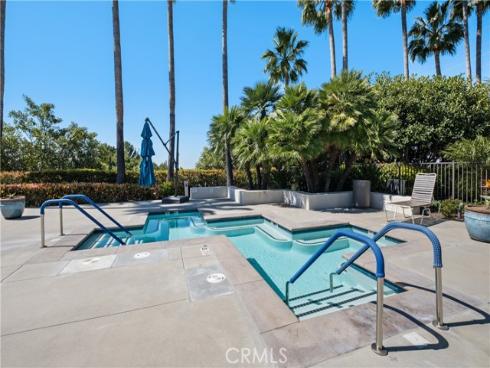
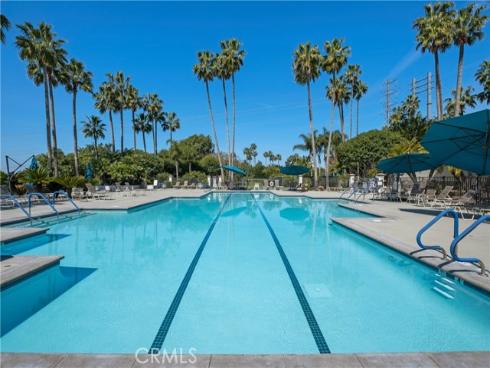
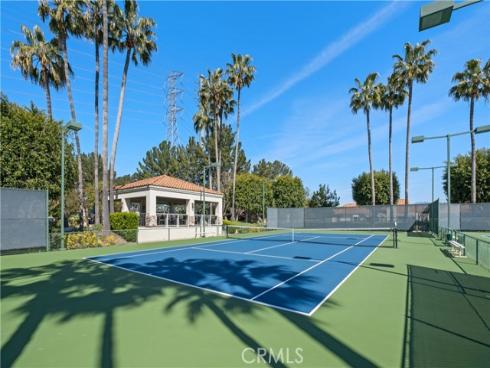
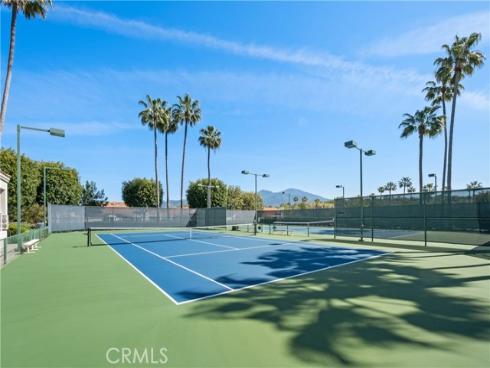
Maintenance Grounds, Security, Clubhouse, Biking Trails, Sauna, Dog Park, Golf Course, Pool, Fire Pit, Paddle Tennis, Outdoor Cooking Area, Sport Court, Picnic Area, Racquetball, Barbecue, Controlled Access, Spa/Hot Tub, Playground, Maintenance Front Yard, Pets Permitted, Banquet Facilities, Gym/Ex Room, Pickleball, Management, Tennis Court(s), Bocce Ball Court, Guard

Utilities

Water:
Public

Utilities:
Natural Gas Connected,Sewer Connected,Cable Connected,Phone Connected,Electricity Connected,Water Connected

School Information

District:
Saddleback Valley Unified

Elementary:
MELHEI

Middle:
SERINT

High:
TRAHIL

Exterior Features

Pool:
Association, In Ground, Heated

Spa:
Association, In Ground, Heated

Patio:
Covered, Brick, Enclosed, See Remarks

View:
Neighborhood

Construction:
Stucco, Drywall Walls

Foundation:
Slab

Roof:
Spanish Tile

Windows:
Double Pane Windows, Plantation Shutters, Custom Covering

Common Walls:
No Common Walls

Levels:
One

Lot Features:
Sprinklers In Front, Landscaped, Front Yard, Sprinkler System, Sprinklers In Rear

Additional Information

County:
Orange

Senior Community:
Yes

Community Features:
Gutters, Curbs, Golf, Biking, Dog Park, Fishing, Lake, Street Lights, Storm Drains, Sidewalks, Suburban

Other Structures:

Structure Condition:
Turnkey, Updated/Remodeled

Direction Faces:

Last
Updated:
9/23/2026 6:16 PM

21488 Marana ,
Mission Viejo, CA 92692