

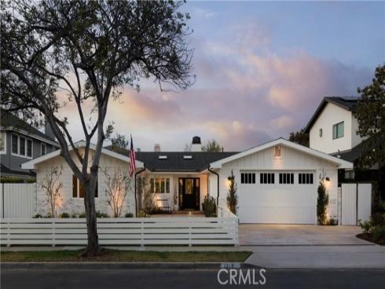
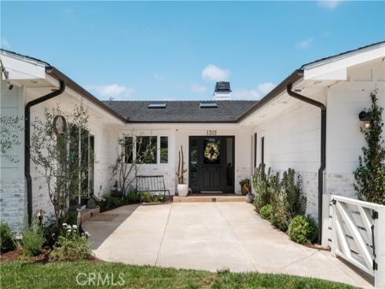
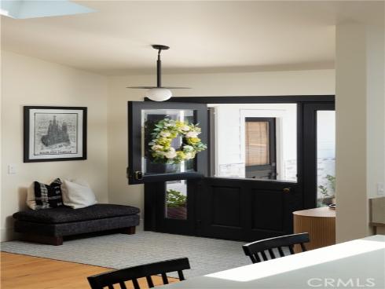
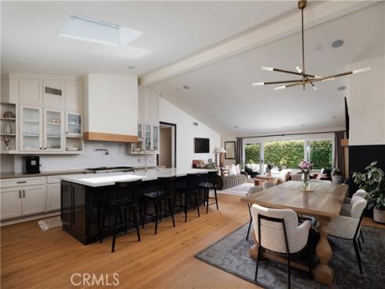
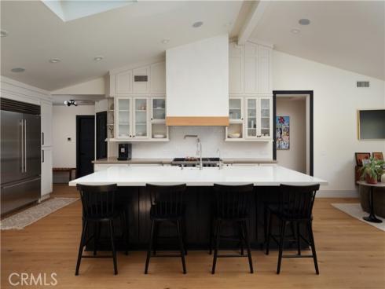
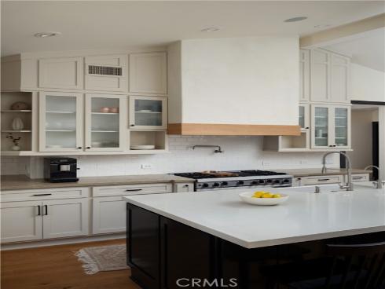
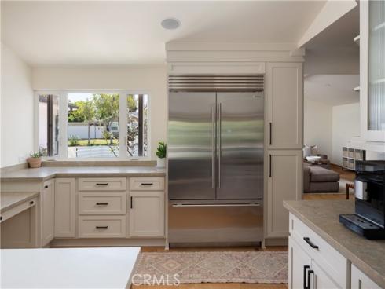
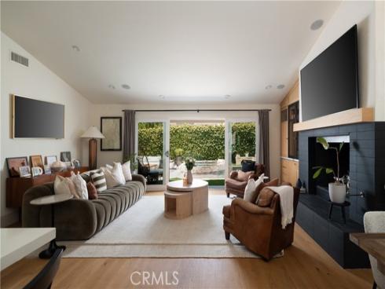
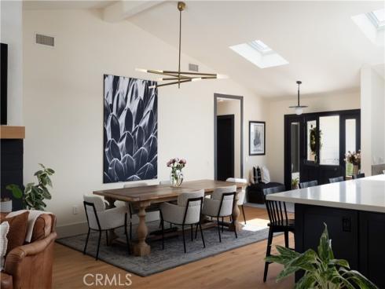
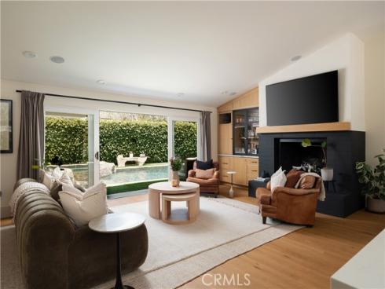
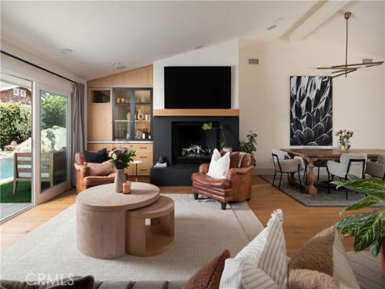
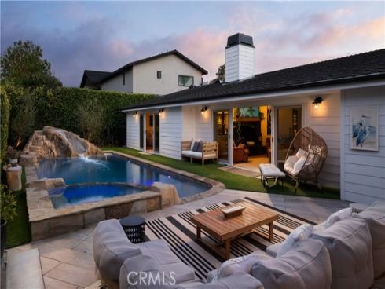
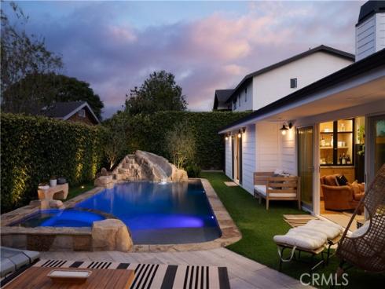
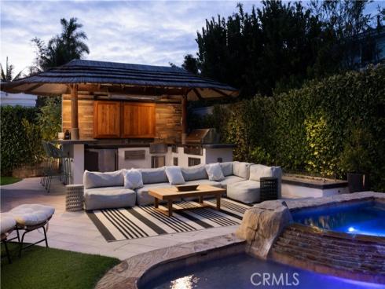
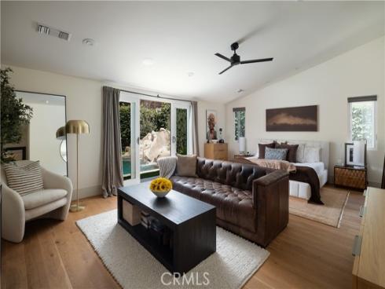
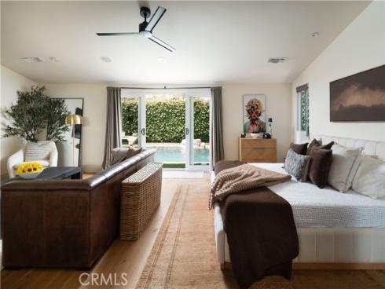
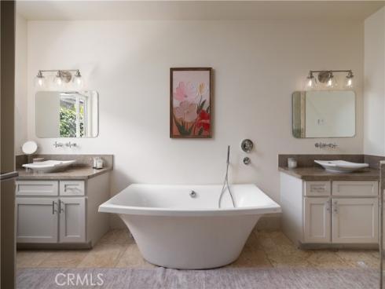
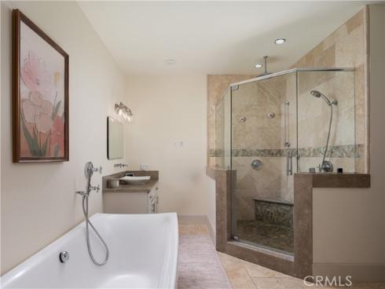
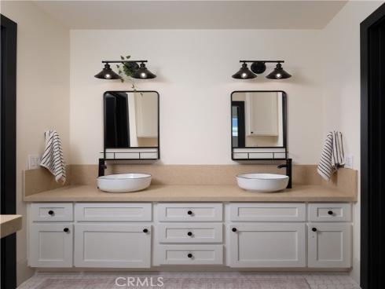
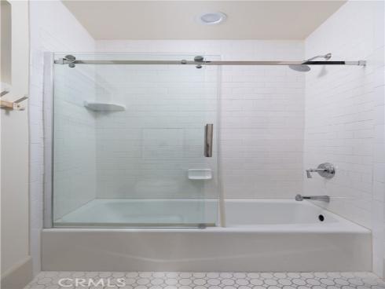
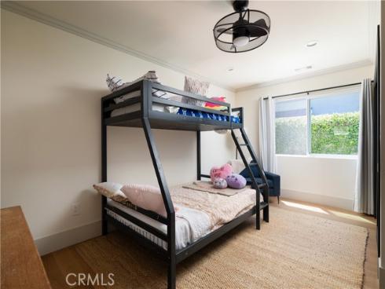
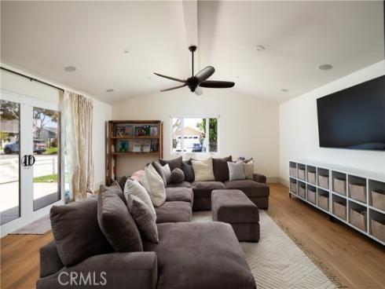
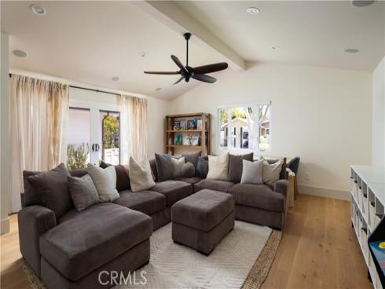
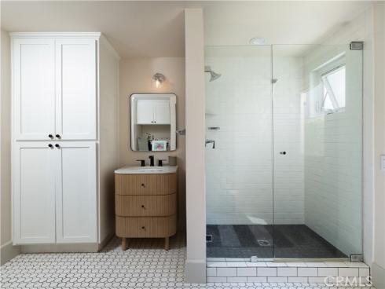
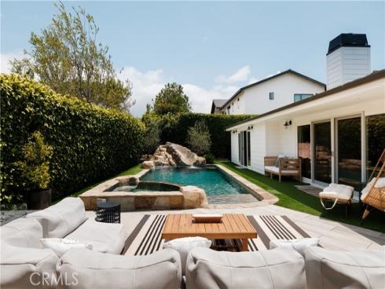
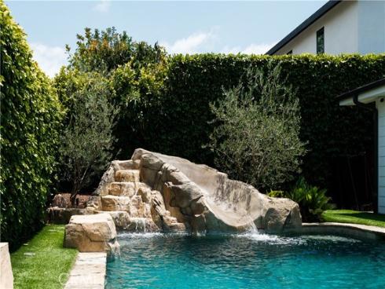
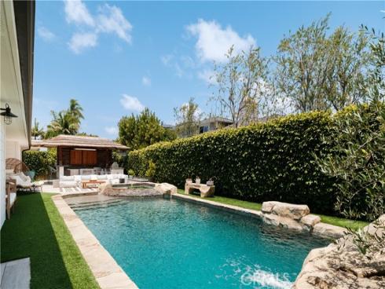
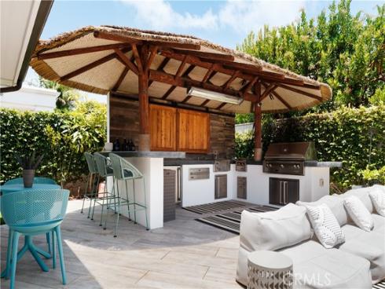
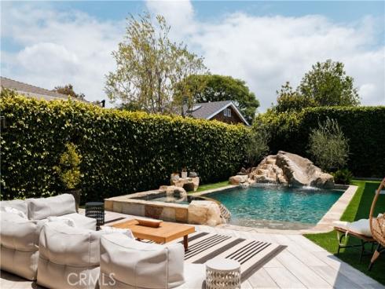
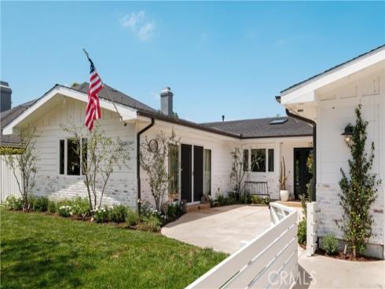
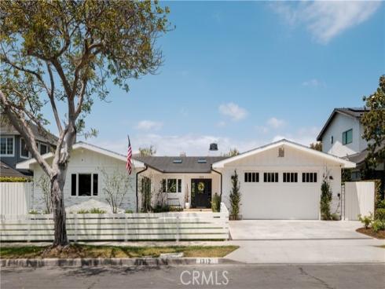


Exceptional single-level Dover Shores residence offering approximately 3,170 square feet of thoughtfully designed living space with four bedrooms, three-and-one-half bathrooms, and seamless indoor-outdoor living. An expansive great room opens to a resort-style backyard featuring a saltwater PebbleTec pool and spa with water features and LED lighting, a covered outdoor pavilion with built-in BBQ, sink, refrigerator, warming drawer, and TV, plus a fire pit and putting green. The chef’s kitchen is designed for both everyday living and entertaining, featuring an oversized island with seating for six, a Viking range with grill and griddle, pot filler, walk-in pantry, soft-close cabinetry, stainless steel appliances, a custom plaster range hood, and a premium built-in Sub-Zero refrigerator. Recent designer renovations elevate the home with Level 5 smooth-finish walls and ceilings, wide-plank white oak hardwood flooring throughout, custom millwork, a custom fireplace surround & mantle, and a built-in entertaining bar. Originally rebuilt in 2008, the home also features updated plumbing and electrical systems, dual-zone HVAC, dual tankless water heaters, a whole-house water filtration and softening system, central vacuum, CAT6 wiring, and a Sonos-controlled whole-home audio system. The spacious primary suite offers dual walk-in closets and a spa-inspired bath with a soaking tub, dual-head shower, and heated floors. Additional highlights include a three-car tandem garage, abundant skylights, and an exceptional location within walking distance of award-winning Mariners Elementary, Newport Harbor High School, Mariners Park, and Mariners Library, with easy access to the Newport Back Bay, Newport Aquatic Center, Fashion Island, world-class beaches, and the restaurants and boutiques along 17th Street and Westcliff.
Phone: 714-914-4996
4000 Barranca Parkway, Suite 250
Irvine, CA 92604
Email: rob@jansen-team.com


CA-Lic#01799964, ID-Lic#PR54424 ■ © 2023 Copyright Jansen Team Real Estate ■ Equal Housing Opportunity