

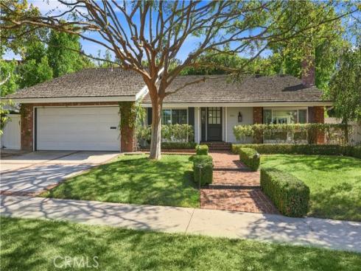
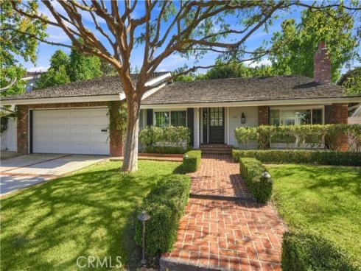
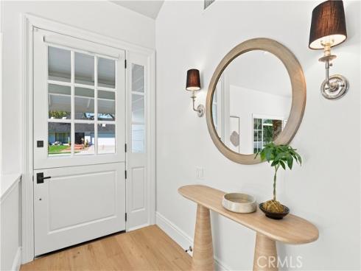
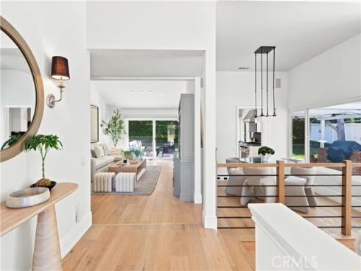
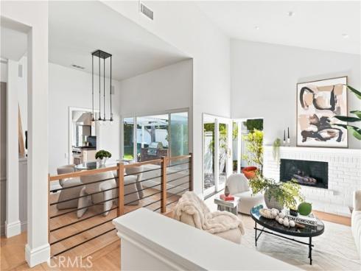
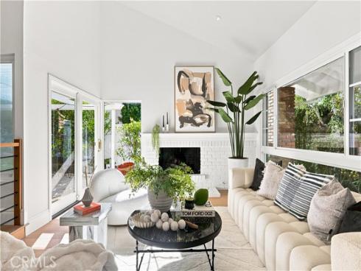
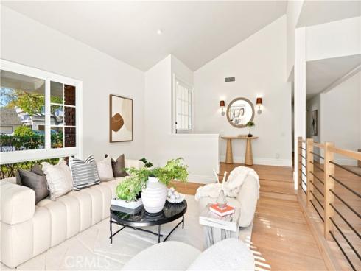
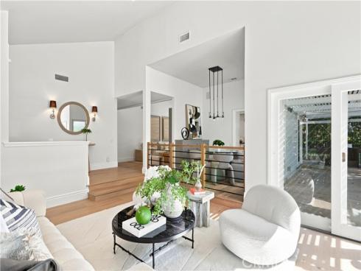
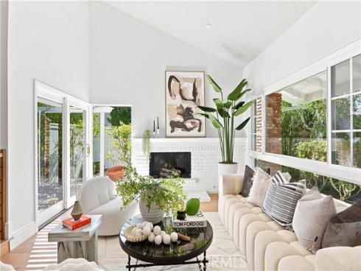
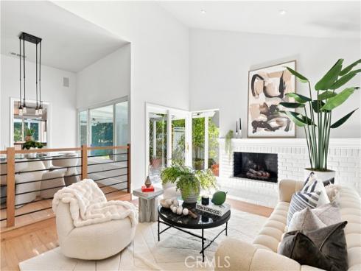
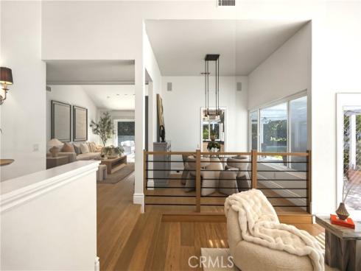
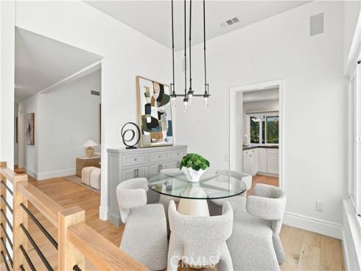
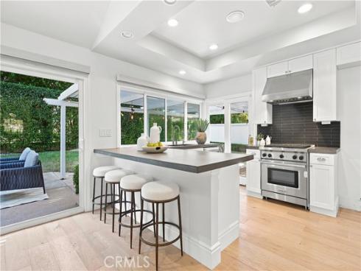
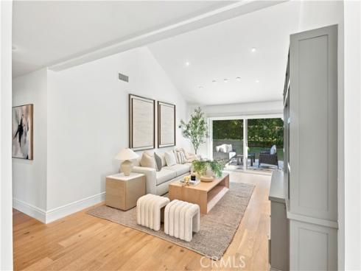
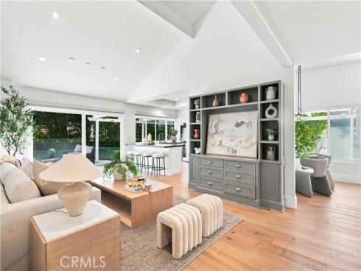
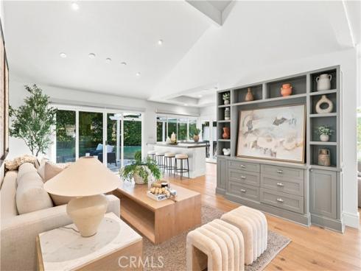
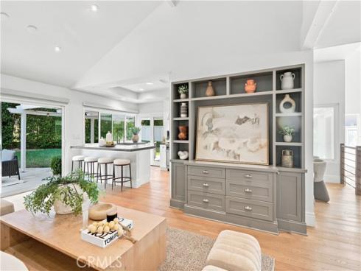
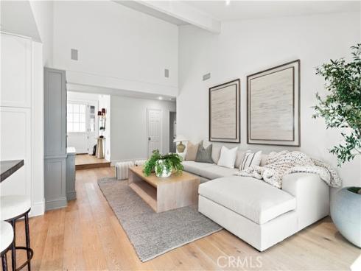
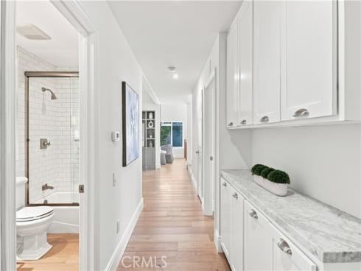
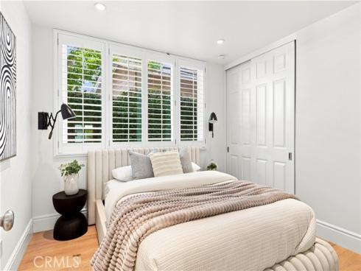
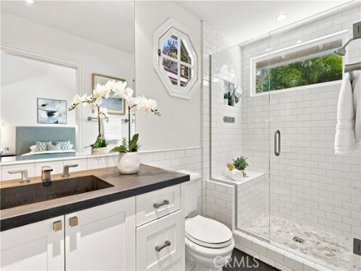
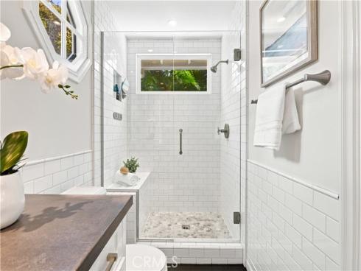
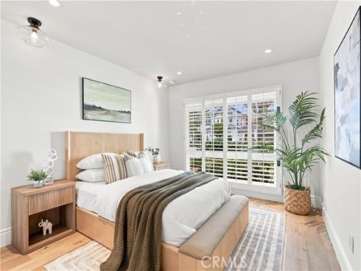
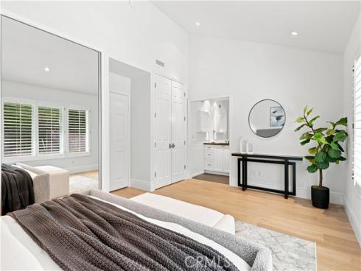
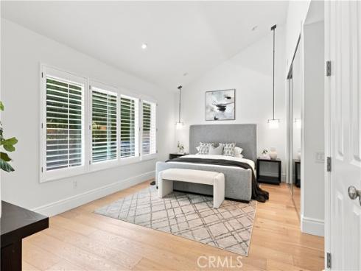
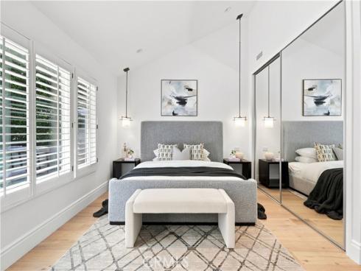
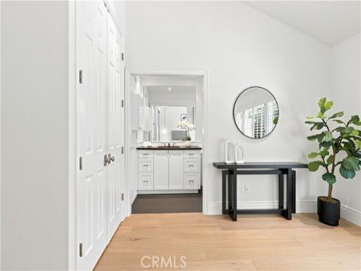
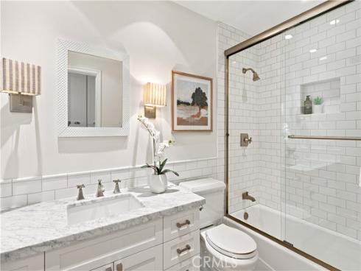
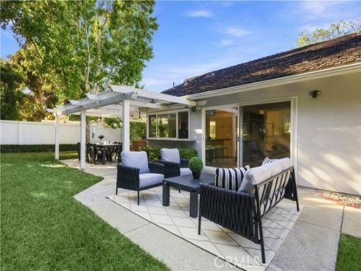
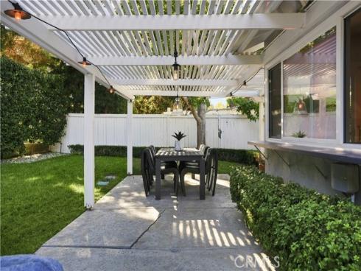
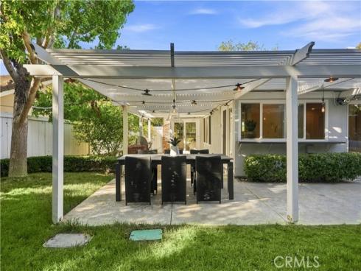
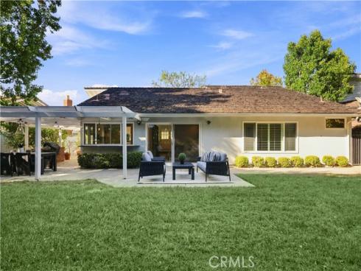
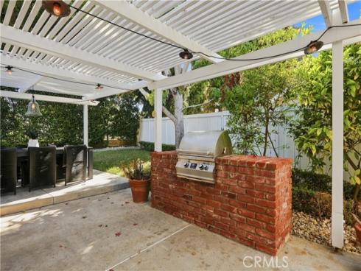
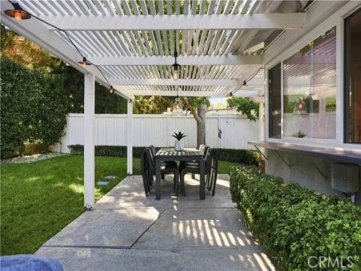
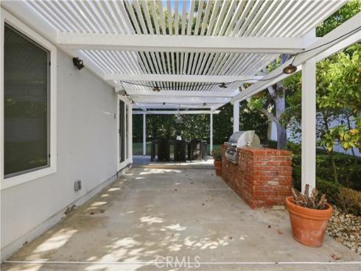


Set on an expansive 8,100-square-foot lot in the heart of Newport Beach’s coveted Port Streets, this exceptional single-level residence offers an extraordinary opportunity to enjoy today while planning for tomorrow. Adding to its appeal are HOA-approved plans by acclaimed architect Craig Hampton for an approximately 4,900-square-foot custom residence, currently awaiting final approval from the City of Newport Beach. The existing home features three bedrooms and two bathrooms, with an open-concept floor plan filled with natural light. Wide-plank European oak flooring, custom built-ins, plantation shutters, and designer finishes create a warm, sophisticated ambiance throughout. The inviting living and dining areas flow effortlessly into the gourmet kitchen, appointed with premium stainless steel appliances, sleek concrete countertops, and a generous center island with bar seating. The adjoining family room opens directly to the backyard, creating an ideal setting for both everyday living and effortless entertaining. Designed to embrace Southern California’s indoor-outdoor lifestyle, the private backyard offers a spacious covered patio, built-in barbecue, and expansive grassy lawn, all overlooking the adjacent nature park. This unique setting provides exceptional privacy, picturesque views, and a tranquil backdrop rarely found in the neighborhood. Whether enjoyed as the beautifully appointed residence it is today or transformed into the stunning custom home envisioned by Craig Hampton, this property represents a truly rare offering in one of Newport Beach’s most sought-after communities. Ideally situated just moments from award-winning Andersen Elementary School, the Port Streets Phase II pool, parks, playgrounds, basketball courts, and sports fields, this exceptional property offers an unmatched combination of location, lifestyle, and future potential.
Phone: 714-914-4996
4000 Barranca Parkway, Suite 250
Irvine, CA 92604
Email: rob@jansen-team.com


CA-Lic#01799964, ID-Lic#PR54424 ■ © 2023 Copyright Jansen Team Real Estate ■ Equal Housing Opportunity