

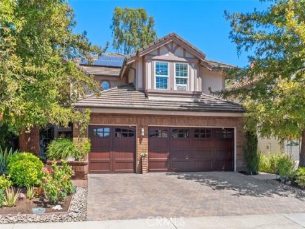
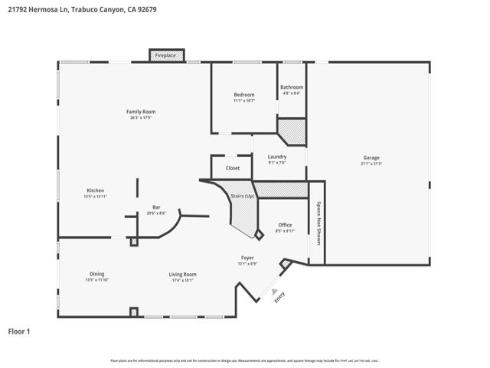
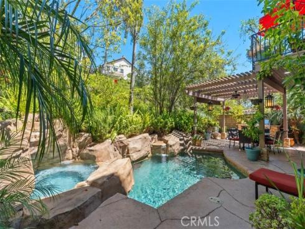
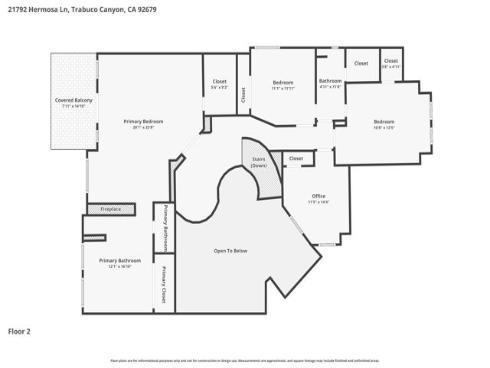
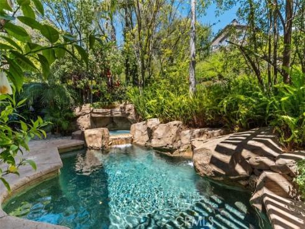
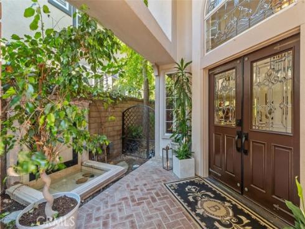
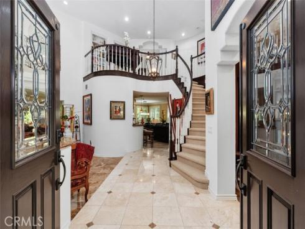
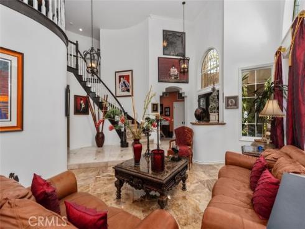
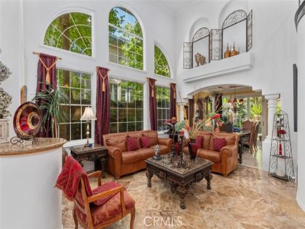
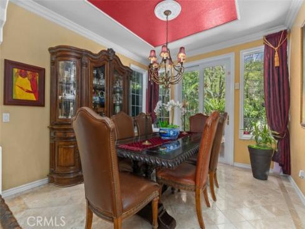
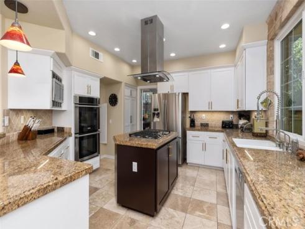
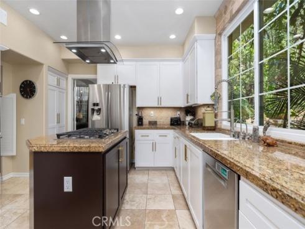
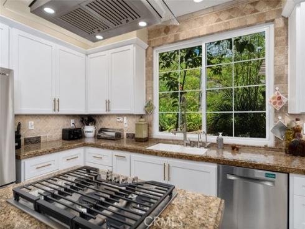
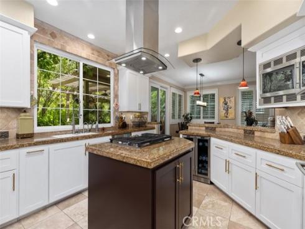
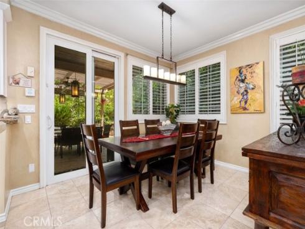
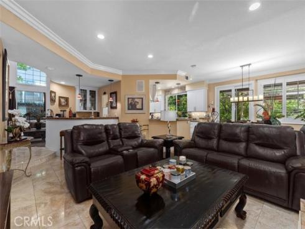
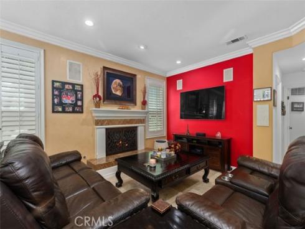
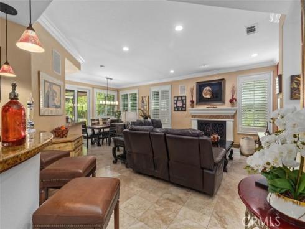
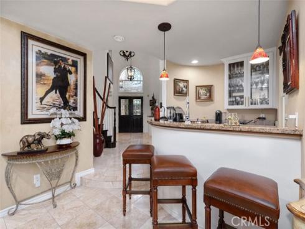
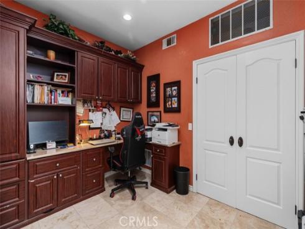
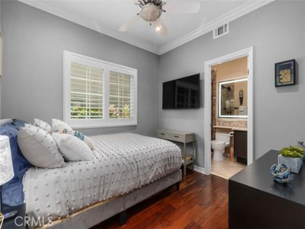
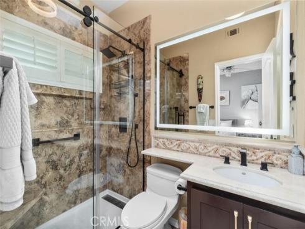
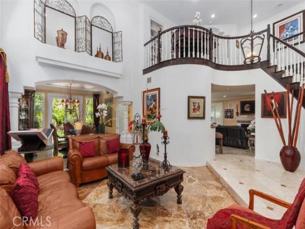
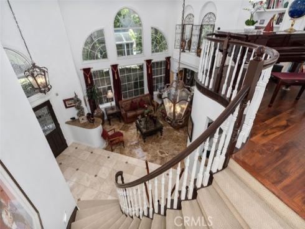
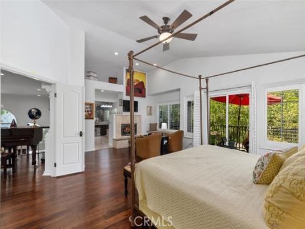
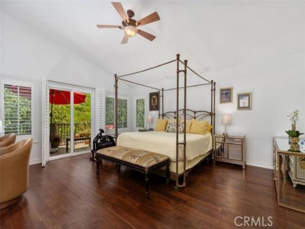
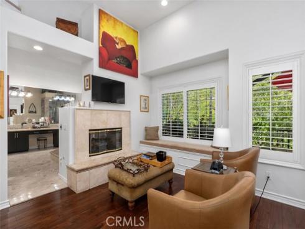
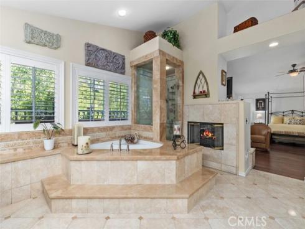
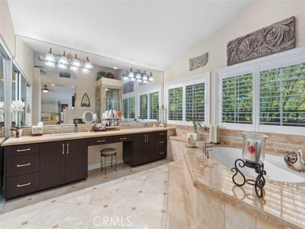
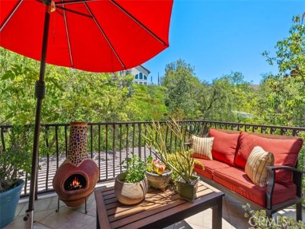
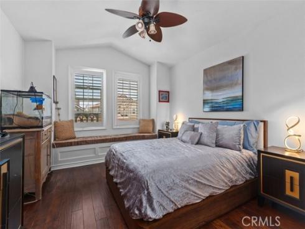
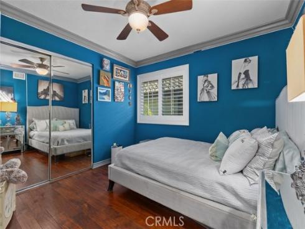
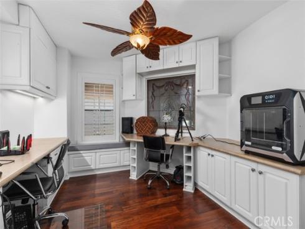
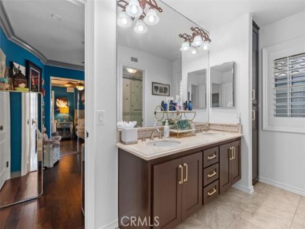
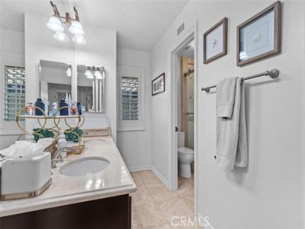
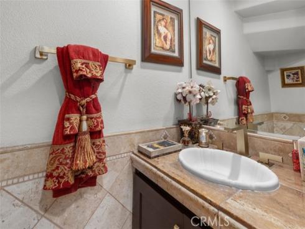
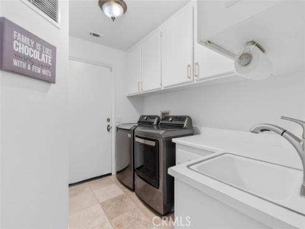
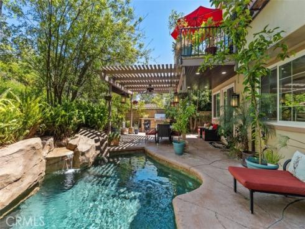
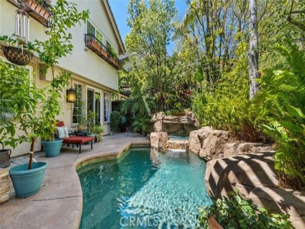
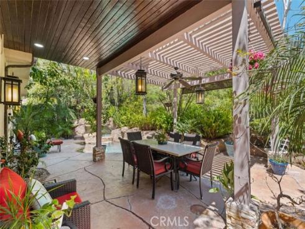
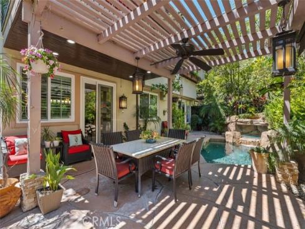
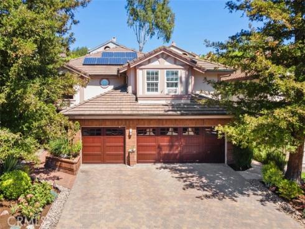
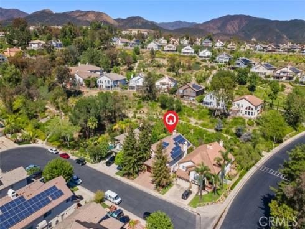
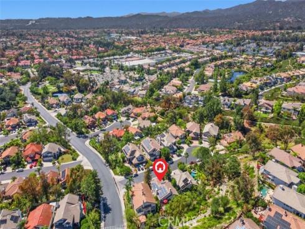
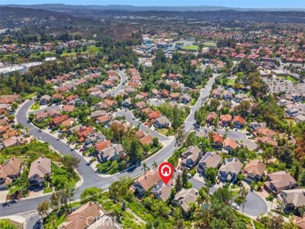
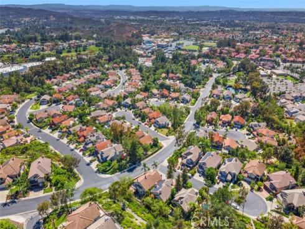
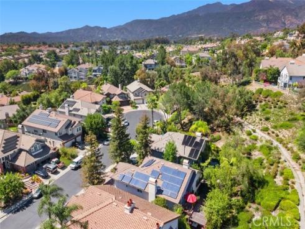
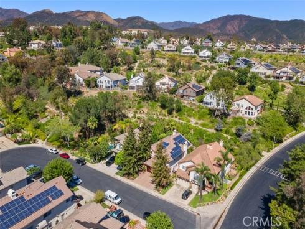
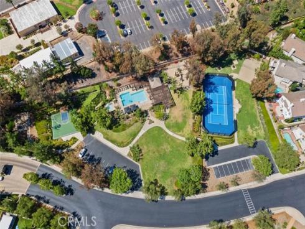


Welcome to this stunning 5-bedroom, 3.5-bath executive home offering 3,234 SqFt of beautifully appointed living space in a prestigious guard-gated community. A custom brick paver driveway leads to a private courtyard with dramatic double doors and leaded glass entry. Inside, soaring vaulted ceilings, travertine tile floors, and crown molding define the formal living room, flowing into the dining room with a striking tray ceiling. The remodeled chef's kitchen features granite countertops, stainless steel appliances, a gas cooktop island, and white cabinetry with gold hardware. The adjacent family room with fireplace, eating area, and wet bar creates the perfect hub for daily living. A main-level bedroom with ensuite step-in shower, lighted vanity mirror, and walk-in closet offers ideal multigenerational or guest accommodations. The library is a versatile space featuring custom built in cabinetry could serve as an additional bedroom. A powder room with travertine tile and granite vanity adds a refined touch. Upstairs, a loft leads to the primary suite with hardwood floors, plantation shutters, private balcony, and a two-sided fireplace shared with the spa bath featuring a soaking tub, glass shower, and dual walk-in closets. Additional bedrooms offer spacious closets and an updated Jack and Jill bath. A 5th bedroom with built-in desk and cabinetry completes the upper level. Outside, enjoy a custom pool with rock waterfall spa, covered poolside lanai, built-in BBQ island, and professional landscaping. Solar panels, dual AC units, and a 3-car garage with epoxy flooring and Tesla EV charger round out this exceptional home. Rancho Cielo residents enjoy a community pool and spa, tennis and basketball courts, park, and scenic hillside trails. Located near lakeside dining, boutique shopping, award-winning schools, and the vibrant heart of Rancho Santa Margarita.
Phone: 714-914-4996
4000 Barranca Parkway, Suite 250
Irvine, CA 92604
Email: rob@jansen-team.com


CA-Lic#01799964, ID-Lic#PR54424 ■ © 2023 Copyright Jansen Team Real Estate ■ Equal Housing Opportunity