

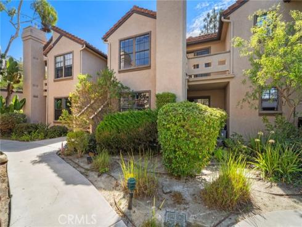
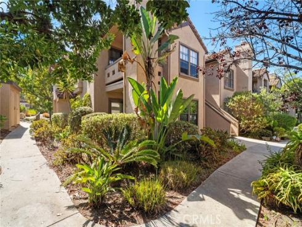
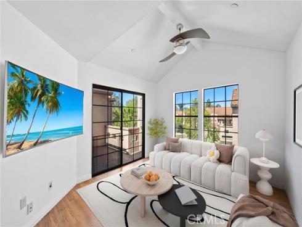
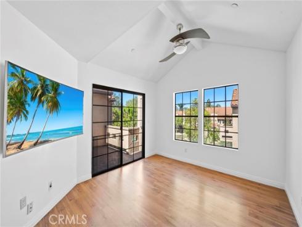
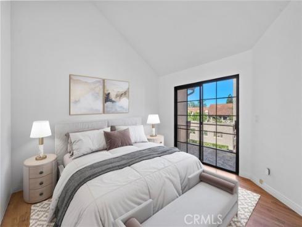
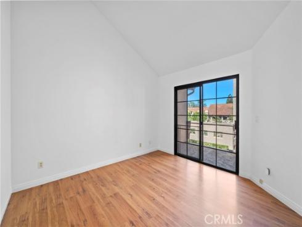
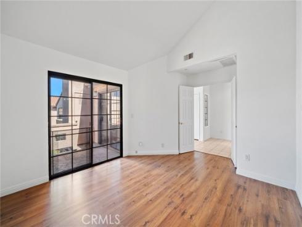
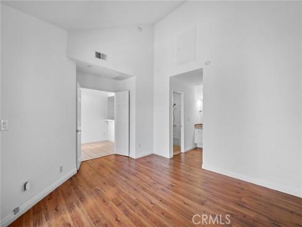
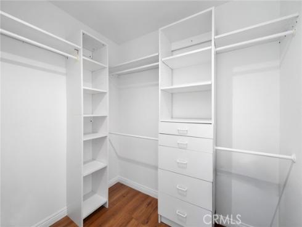
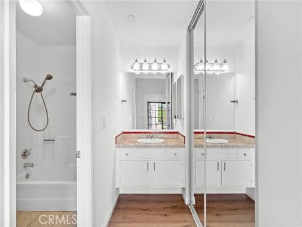
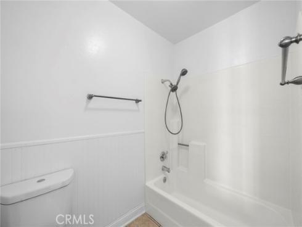
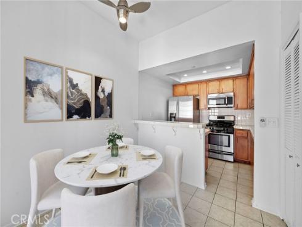
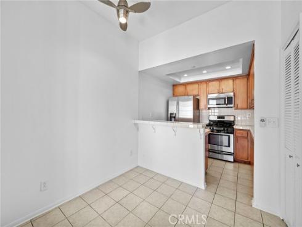
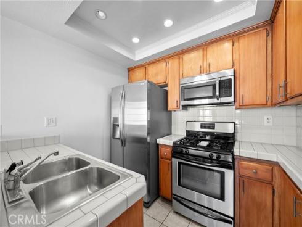
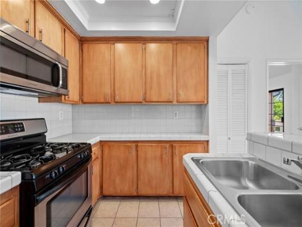
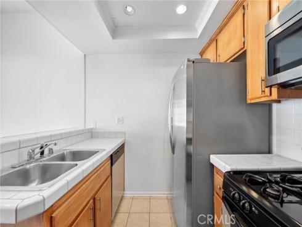
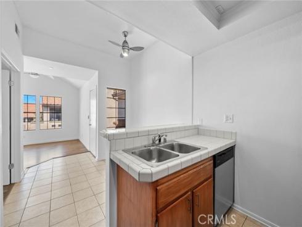
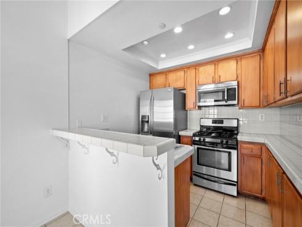
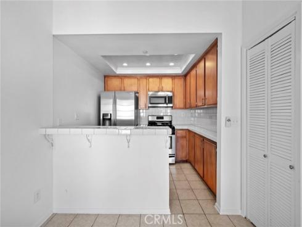
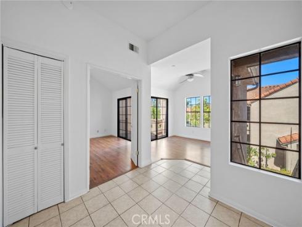
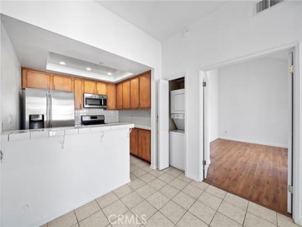
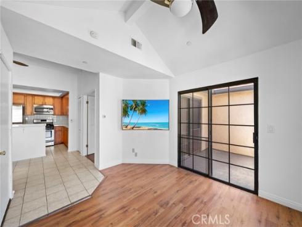
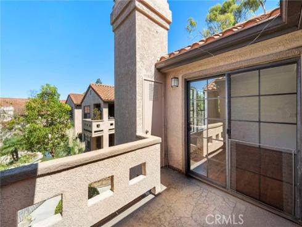
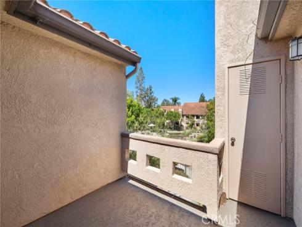
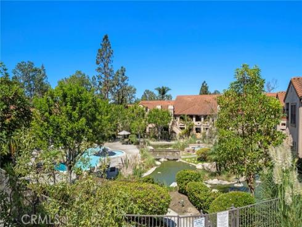
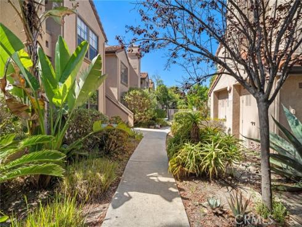
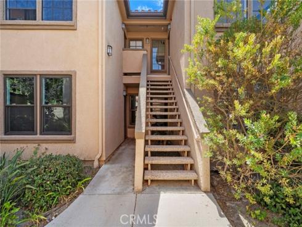
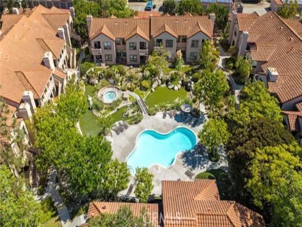
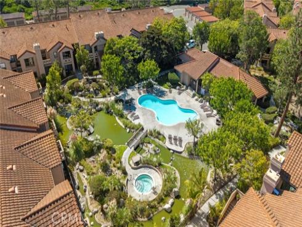
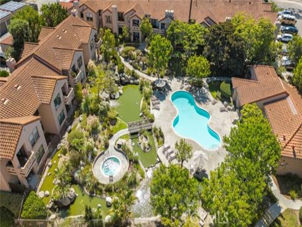
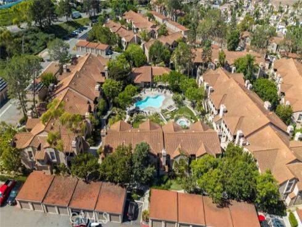
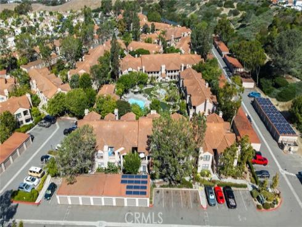
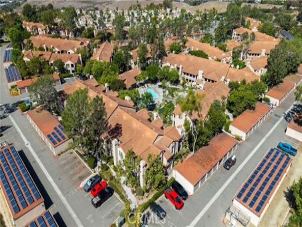
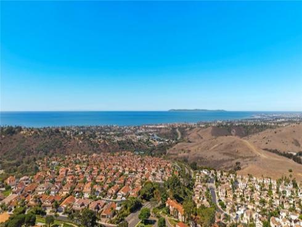
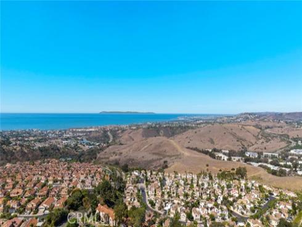
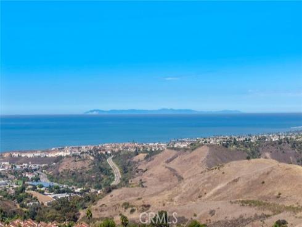
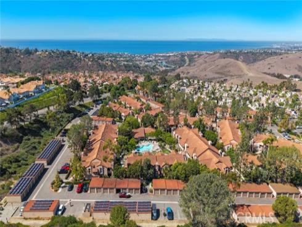
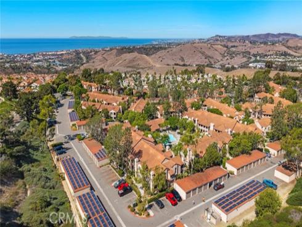
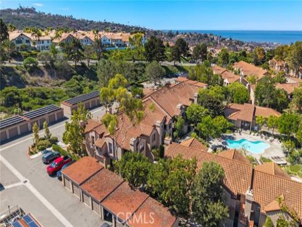
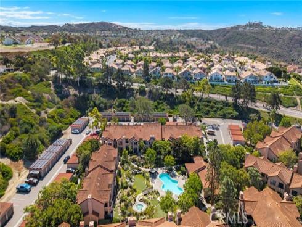
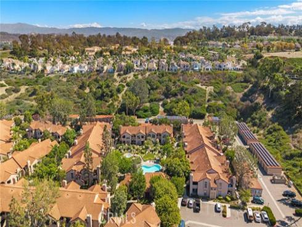
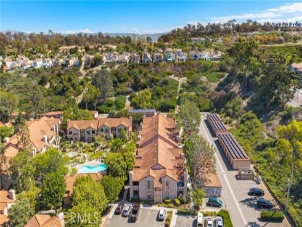
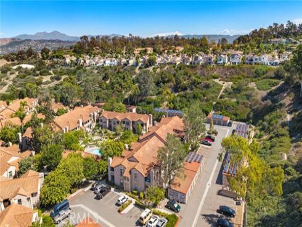
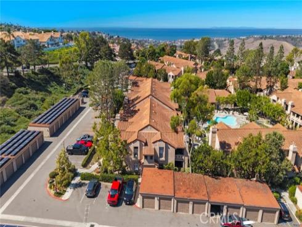
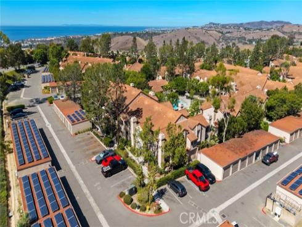
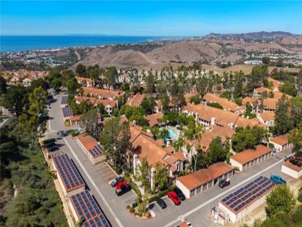
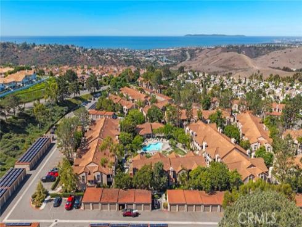
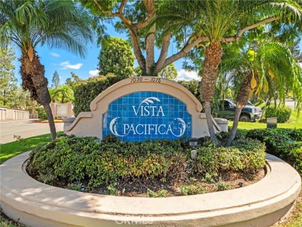


Welcome to Vista Pacifica … an ocean view community set in the hills of Rancho San Clemente! This beautifully appointed upstairs one bedroom condo offers the perfect blend of coastal lifestyle, comfort, and value. From the moment you step inside, you’ll appreciate the light filled, open concept floor plan enhanced by high ceilings and an inviting sense of space. The kitchen opens seamlessly to the dining and living areas, creating an ideal setting for everyday living and entertaining. The spacious bedroom features double door entry, generous walk-in closet, and a sliding glass door leading to your private balcony, the perfect place to enjoy refreshing ocean breezes and the tranquil surroundings. Additional highlights include fresh interior paint, wood flooring, and convenient indoor laundry with a stackable washer and dryer included. A detached one car garage is an exceptional bonus and a rare find at this price point. Enjoy resort style amenities within the beautifully maintained Vista Pacifica community, including lush grounds, swimming pools and spas, and RV/boat parking available to residents for a nominal fee. Located within the master planned Rancho San Clemente community, residents enjoy access to miles of scenic hiking trails with breathtaking sunrise and sunset views, nearby parks, and the best of San Clemente’s coastal lifestyle. Pristine beaches and the iconic San Clemente Pier are just minutes away, with convenient access to shopping, dining, schools, the San Clemente Outlets, and major freeways. Whether you’re searching for a coastal retreat, a full-time residence, or a smart investment in one of Southern California’s most desirable beach communities, this is an opportunity you won’t want to miss!
Phone: 714-914-4996
4000 Barranca Parkway, Suite 250
Irvine, CA 92604
Email: rob@jansen-team.com


CA-Lic#01799964, ID-Lic#PR54424 ■ © 2023 Copyright Jansen Team Real Estate ■ Equal Housing Opportunity