


714-914-4996

20 Via Soria ,
San Clemente, CA 92673

$1,989,000

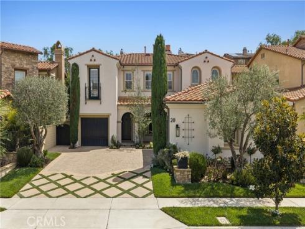
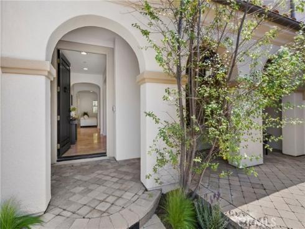
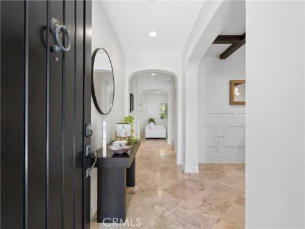
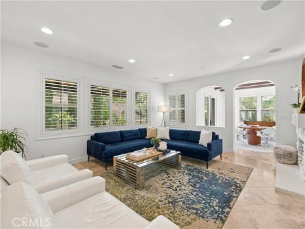
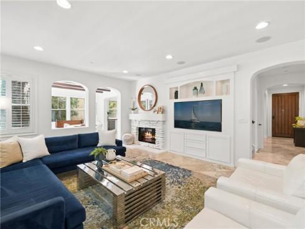
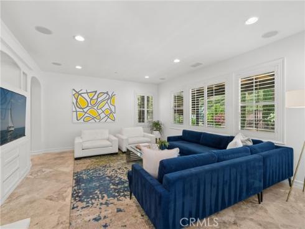
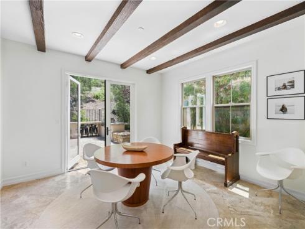
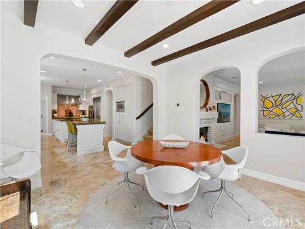
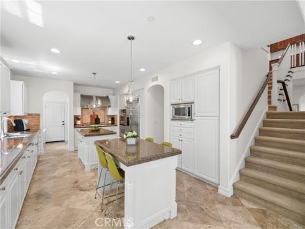
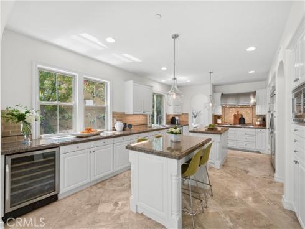
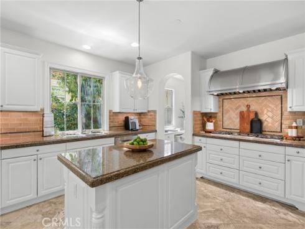
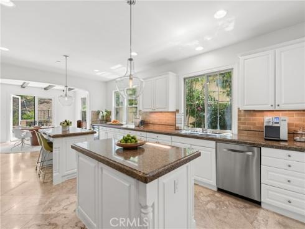
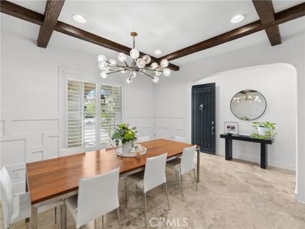
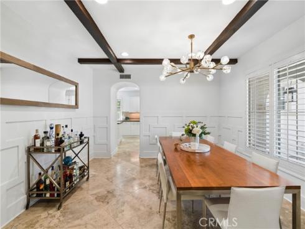
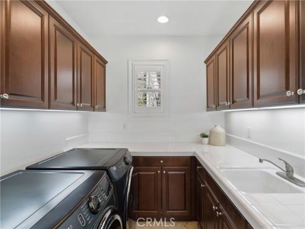
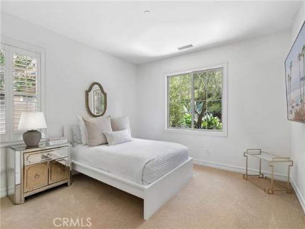
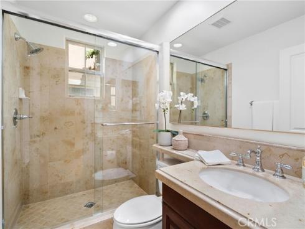
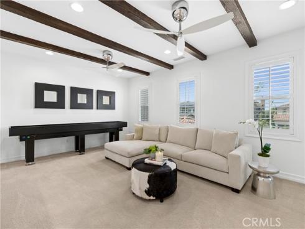
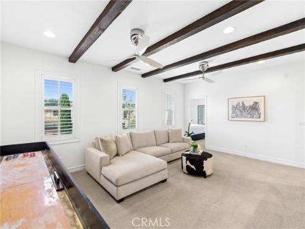
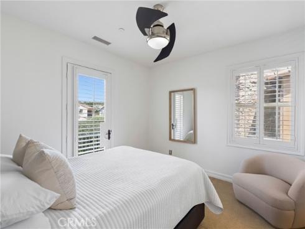
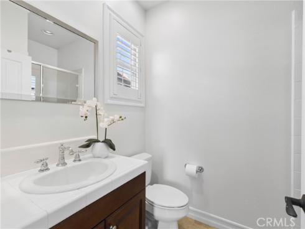
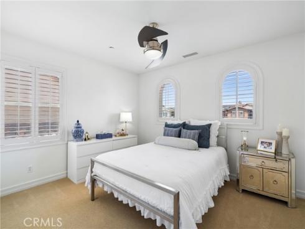
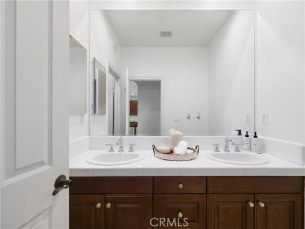
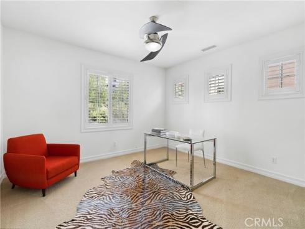
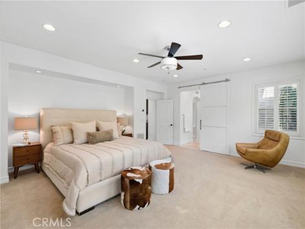
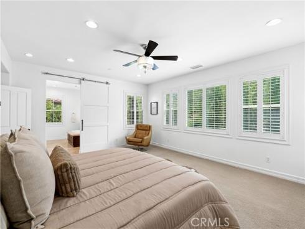
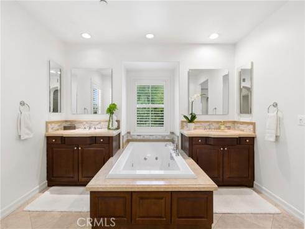
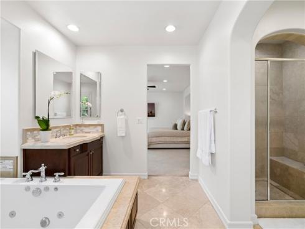
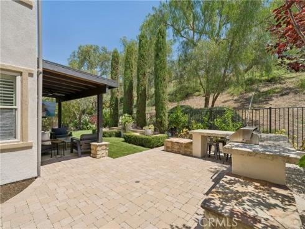
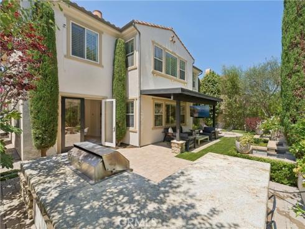
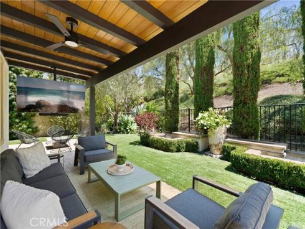
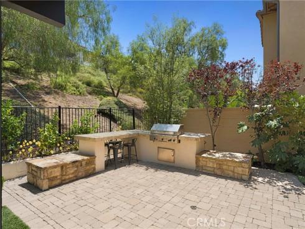
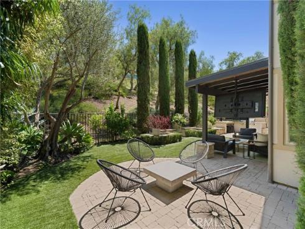
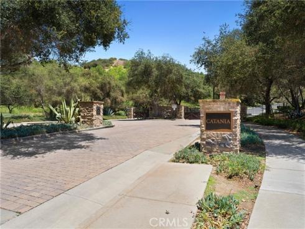
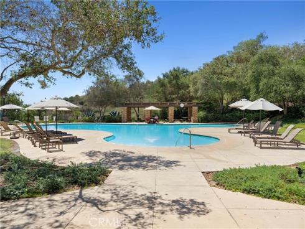
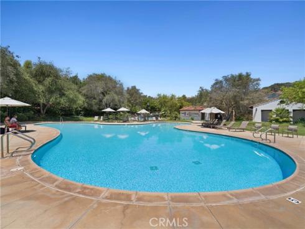
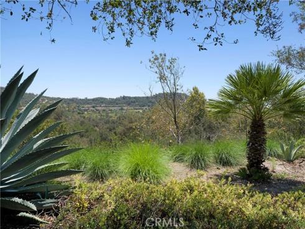
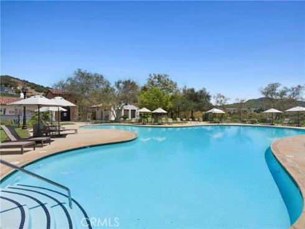
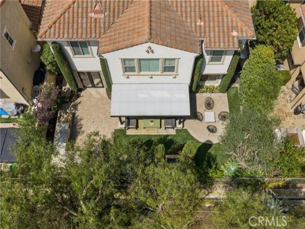
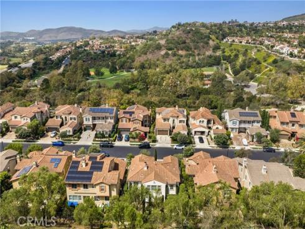
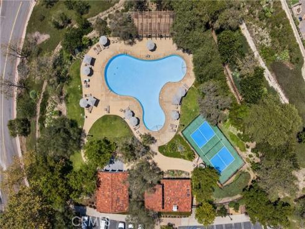
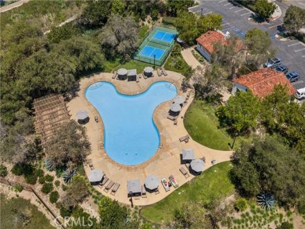
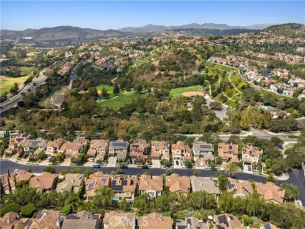
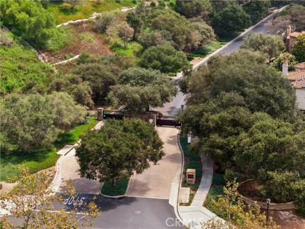
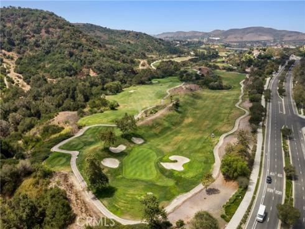
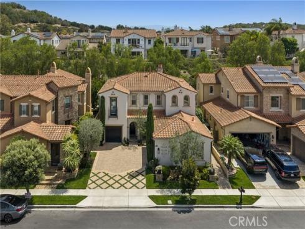
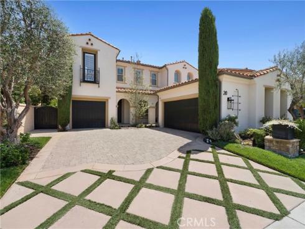
Searching for the ideal entertainer’s haven set against the backdrop of sweeping Spanish-inspired architecture? Behind the gates of Talega’s exclusive Catania enclave, this 5-bedroom, 4-bath residence immediately presents an elegant tone with its 3,296 sq ft layout enriched by lustrous tile flooring, plantation shutters, recessed lighting, French doors, and wood-beamed ceilings! Inside, the living area’s stone fireplace enhances the welcoming ambiance, while bright windows frame views of the landscaped backyard. A wainscoted formal dining room makes occasions feel memorable. Nearby, the chef-style kitchen pairs granite countertops and stainless steel appliances with handsome cabinetry and dual pendant-lit islands, creating opportunities for cooking, conversation, and casual gatherings. A breakfast nook opens through glass doors to the secluded rear terrace. A guest room on the first floor provides flexibility, and the split staircase leads to a versatile landing, an ensuite with a Juliet balcony, a bonus den, an additional two bedrooms, and your generous primary with its walk-in closet, twin vanities, and soaking tub. Outside, the partially covered patio invites lingering over cocktails or enjoying robust delicacies from a built-in grill, with native plants, a lawn, hardscape designs, and a multi-basin fountain setting the scene. Notables include a utility room with laundry and attached garages for one and two vehicles, respectively. Take advantage of your proximity to Tierra Grande Park, Talega's community pools and sports courts, miles of nearby hiking trails, local shopping, various golf clubs, and San Clemente's famed coastline and downtown district. Come experience how beautifully this home can turn everyday routines into something worth looking forward to!

Basic Information

MLS #:
NP26181098

Price:
$1,989,000

Price
(per sq ft):
$603.00

Address:
20 Via Soria ,
San Clemente, CA 92673

MLS Area:
TL - Talega

Subdivision:
Catania (CATN)

Property
Type:
Single Family Residence

Days on Market:
12

Status:
Pending

Bedrooms:
5

Bathrooms:
4

Full Baths:
4

Size (sq ft):
3,296 sq ft

Lot Size:
5,489 sq ft

Listing Agent:
bouHAUS Properties , Todd Bousman , 01505371

Year Built:
2005

Sale Type:
Standard

Rooms in Home

Rooms:
Primary Bedroom, Primary Bathroom, Den, Bonus Room, Foyer, Primary Suite, Laundry, Main Floor Bedroom, Office, Living Room, Family Room, Guest/Maid's Quarters, Kitchen, Retreat, Separate Family Room, Walk-In Closet

Eating Area:
Family Kitchen, Dining Room, Breakfast Nook

Laundry:
Inside, Individual Room, Gas & Electric Dryer Hookup, Washer Hookup

Entry Location:
Ground

Interior Features

Fireplace:
Gas, Gas Starter, Living Room

Cooling:
Central Air, High Efficiency, ENERGY STAR Qualified Equipment

Heating:
Fireplace(s), Natural Gas, Forced Air, Central

Floor:
Tile, Carpet

Appliances:
Gas Water Heater, Double Oven, Recirculated Exhaust Fan, Convection Oven, Gas Cooktop, Water Line to Refrigerator, Ice Maker, Range Hood, Self Cleaning Oven, Refrigerator, Freezer, Electric Range, Disposal, 6 Burner Stove, Dishwasher, Vented Exhaust Fan, Microwave, Water Heater

Interior Features:
Beamed Ceilings, Balcony, Built-in Features, Wainscoting, Ceiling Fan(s), Pantry, 2 Staircases, Recessed Lighting, Storage, Tile Counters, Granite Counters

Security:
Card/Code Access, Carbon Monoxide Detector(s), Firewall(s), Fire Rated Drywall, Smoke Detector(s), Gated Community, Automatic Gate

Accessibility:
See Remarks

Garage and Parking

Garage:
Attached

Garage:
3 Spaces

Carport:
0 Spaces

Parking:
Concrete, Direct Garage Access, Driveway, Garage Door Opener, Garage - Two Door

Home Owners Association

HOA Dues 1:
$309.00 / Monthly

HOA Dues 2:
$

HOA Amenities: 
Spa/Hot Tub, Hiking Trails, Picnic Area, Biking Trails, Tennis Court(s), Pickleball, Pool, Other Courts, Barbecue, Outdoor Cooking Area, Clubhouse, Sport Court, Golf Course, Playground, Dog Park

Utilities

Water:
Public

Utilities:
Natural Gas Connected,Phone Available,Sewer Connected,Cable Available,Electricity Connected,Water Connected

School Information

District:
Capistrano Unified

Elementary:

Middle:

High:

Exterior Features

Pool:
Association, In Ground, Fenced, Filtered, Community, Heated

Spa:
Association, In Ground, Community, Heated

Patio:
Covered, Front Porch, Concrete

View:
Neighborhood, Hills

Construction:
Stucco, Block, Drywall Walls

Foundation:
Slab

Roof:
Spanish Tile, Clay

Windows:
Double Pane Windows, Plantation Shutters, Insulated Windows, Blinds

Common Walls:
No Common Walls

Levels:
Two

Lot Features:
Cul-De-Sac, Landscaped, 0-1 Unit/Acre, Front Yard, Garden, Walkstreet, Gentle Sloping, Back Yard, Lawn, Yard

Additional Information

County:
Orange

Senior Community:
No

Community Features:
Curbs, Street Lights, Storm Drains, Sidewalks, Park

Other Structures:

Structure Condition:

Direction Faces:
Southwest

Last
Updated:
9/23/2026 10:24 PM

20 Via Soria ,
San Clemente, CA 92673