

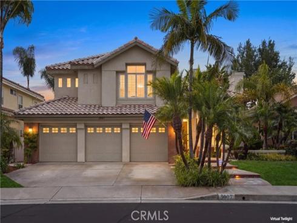
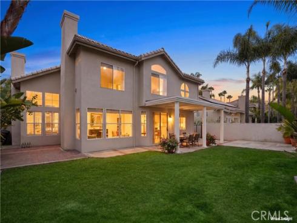
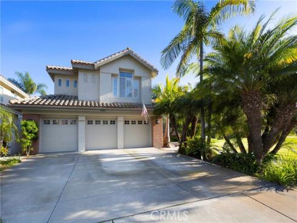
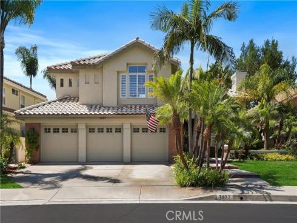
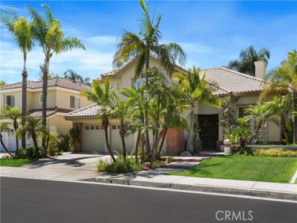
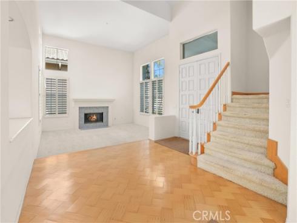
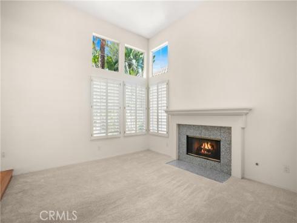
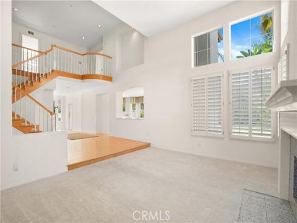
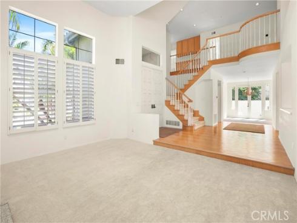
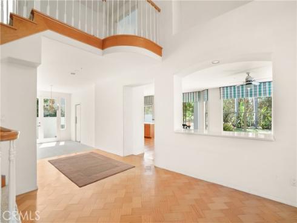
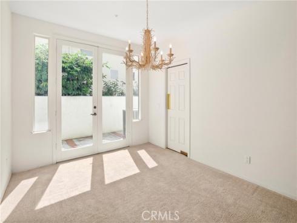
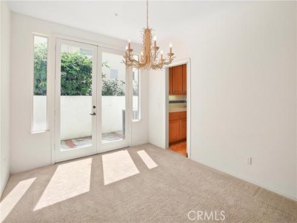
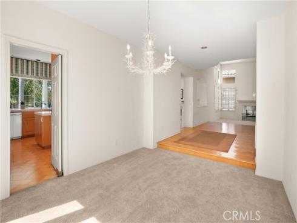
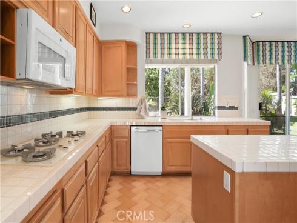
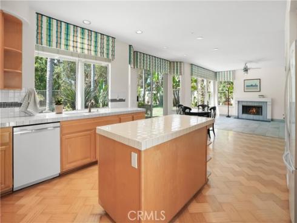
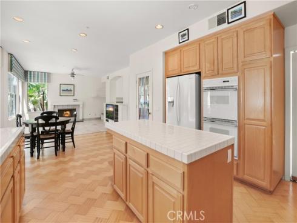
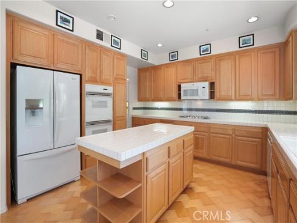
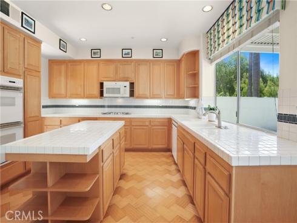
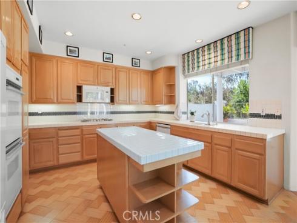
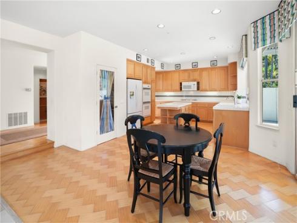
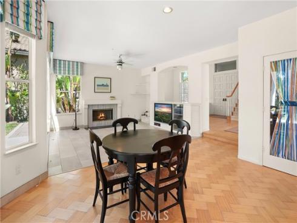
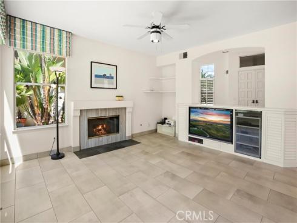
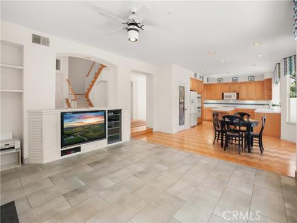
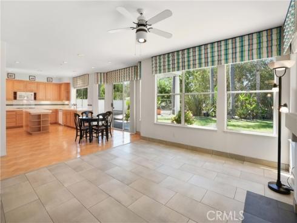
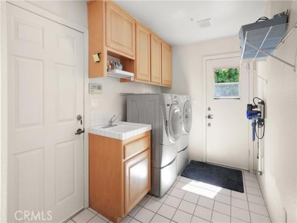
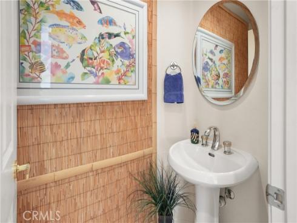
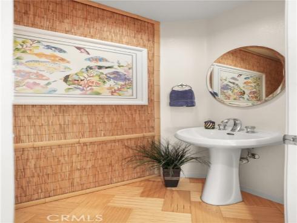
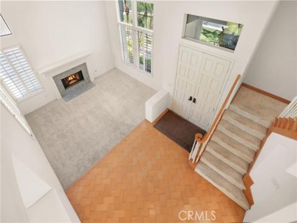
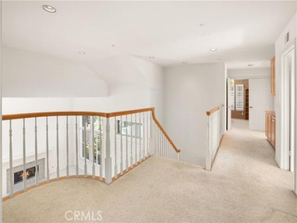
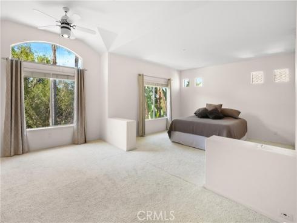
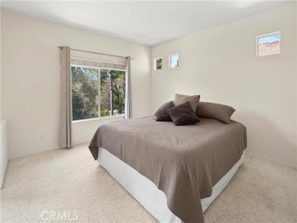
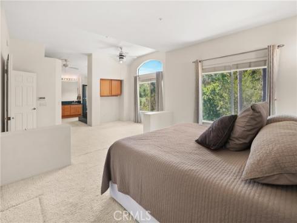
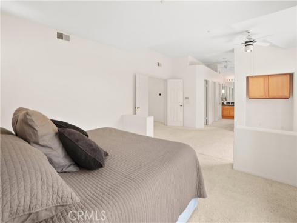
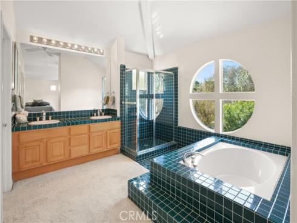
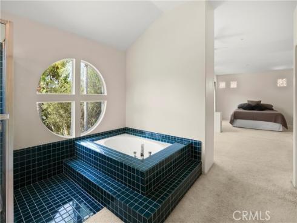
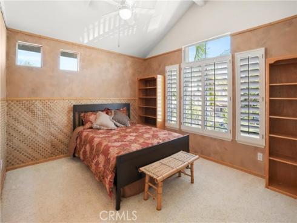
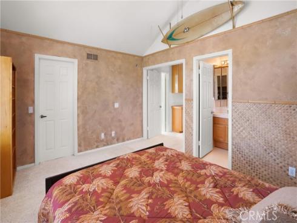
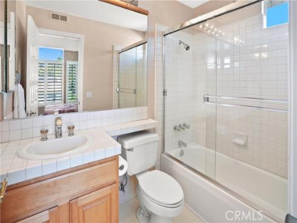
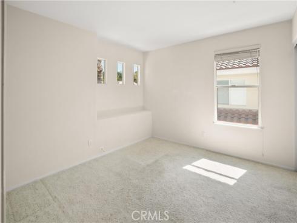
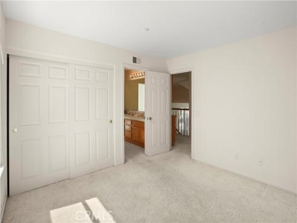
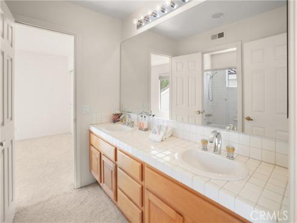
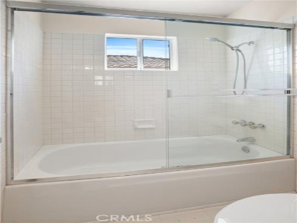
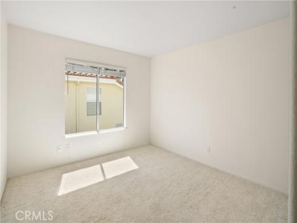
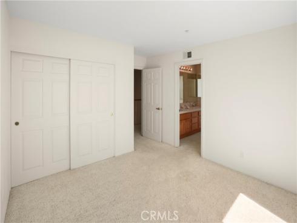
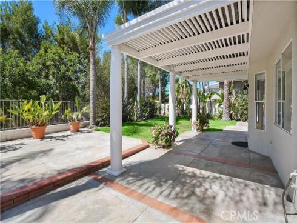
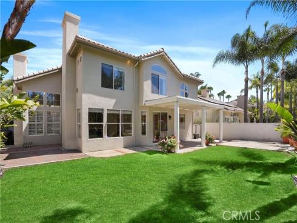
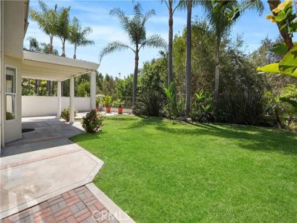
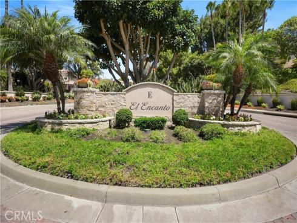
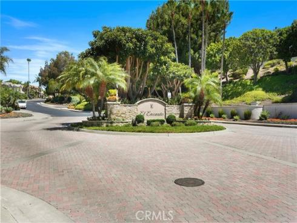
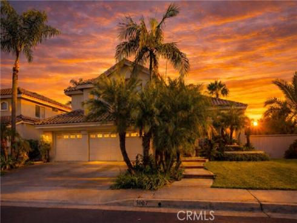
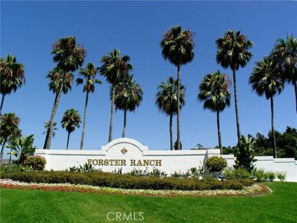
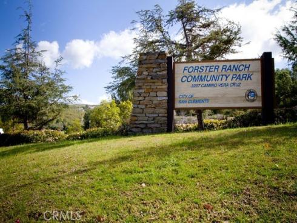


Located in Forster Ranch in the highly sought-after El Encanto neighborhood, this desirable Barcelona floor plan offers over 3,000 square feet of living space on a peaceful cul-de-sac. Lovingly maintained by its original owners, this exceptional residence has been meticulously cared for over the years and remains in its original condition, presenting a rare opportunity for its next owner to update and personalize to their own taste while appreciating the pride of ownership found throughout. With four bedrooms, three and one-half baths, and a functional layout designed for comfortable everyday living, this home offers both space and flexibility. The main level features beautiful wood flooring, a spacious living room with a fireplace and plantation shutters, a separate family room with its own fireplace, a convenient downstairs powder room, and an enclosed laundry room. The kitchen offers tile countertops, abundant cabinetry, a pantry, double ovens, and ample workspace, making it ideal for everyday living and entertaining. Upstairs, the expansive primary suite includes a generous bedroom, an ensuite bath with dual vanities, a soaking tub, separate shower, and walk-in closet. Three additional bedrooms, one with an ensuite bath and the other bath is a Jack-and-Jill configuration with dual sinks, providing an ideal layout for family and guests. Additional highlights include dual air conditioning units, with the upstairs unit recently replaced, three car garage, and a spacious backyard complete with a covered patio, perfect for relaxing or entertaining year-round. Ideally located near award-winning schools, neighborhood parks, hiking and biking trails, shopping, dining, and just minutes from San Clemente’s world-famous beaches, this is an incredible opportunity to own a lovingly maintained home in one of Forster Ranch’s most desirable neighborhoods and create the home of your dreams. Welcome Home!
Phone: 714-914-4996
4000 Barranca Parkway, Suite 250
Irvine, CA 92604
Email: rob@jansen-team.com


CA-Lic#01799964, ID-Lic#PR54424 ■ © 2023 Copyright Jansen Team Real Estate ■ Equal Housing Opportunity