


714-914-4996

41 Marbella ,
San Clemente, CA 92673

$5,800,000

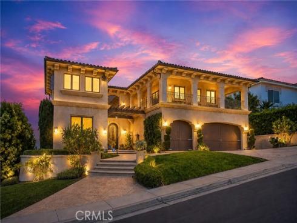
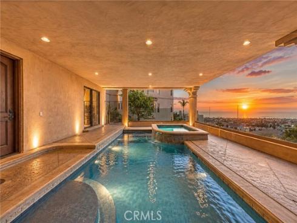
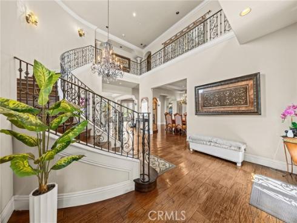
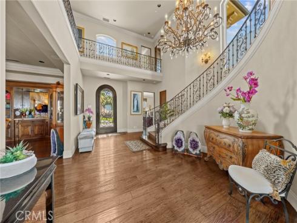
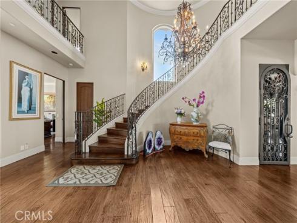
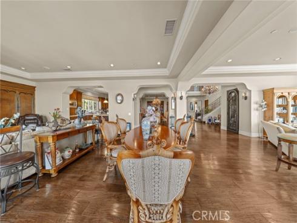
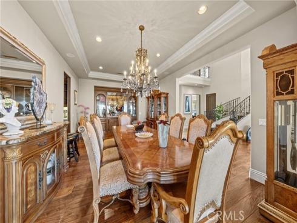
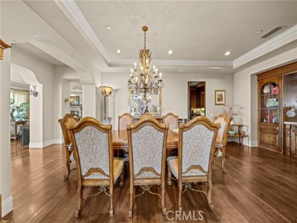
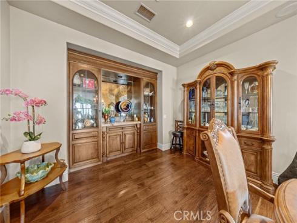
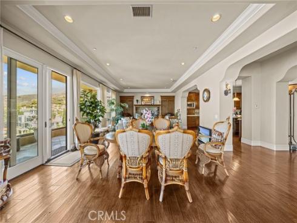
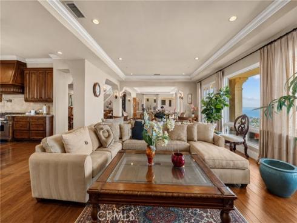
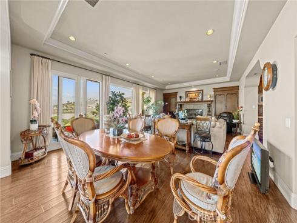
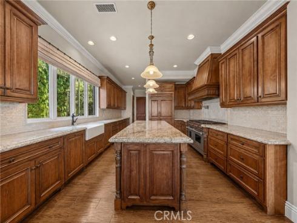
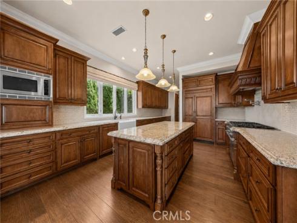
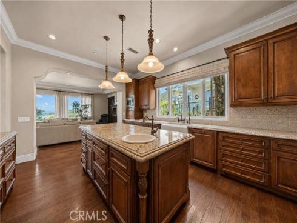
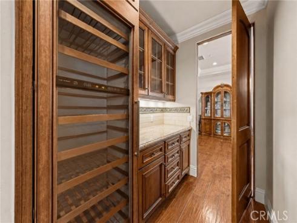
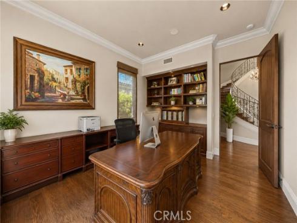
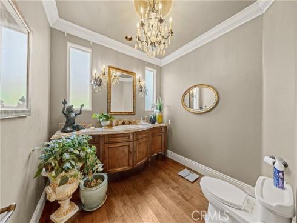
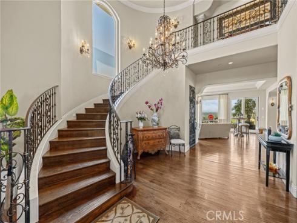
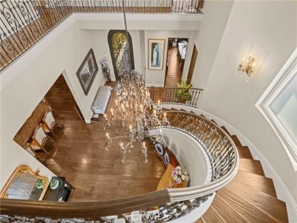
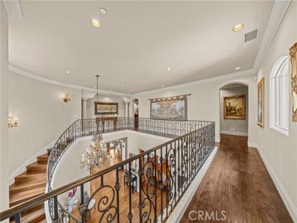
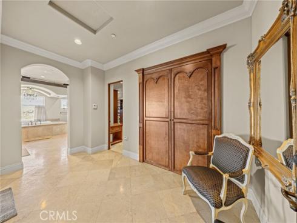
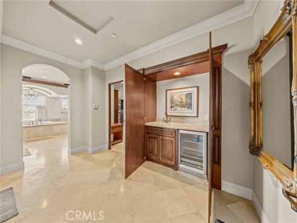
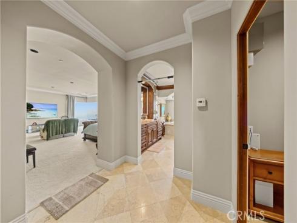
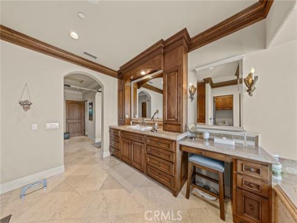
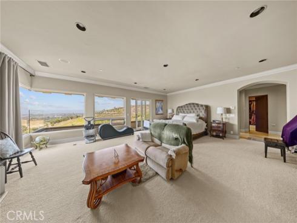
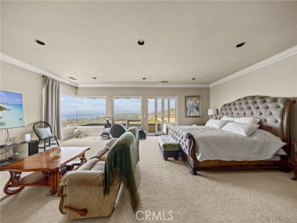
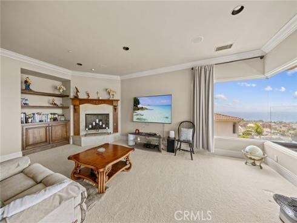
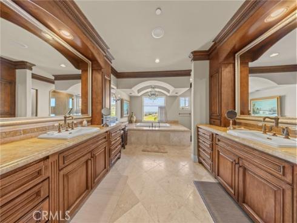
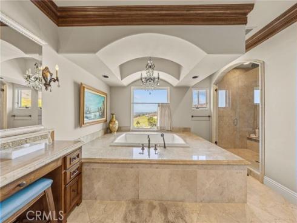
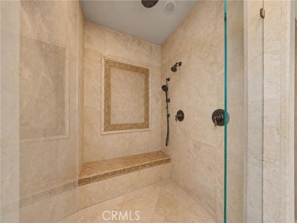
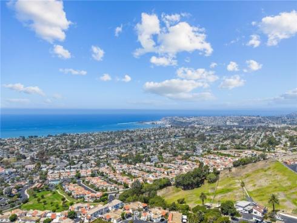
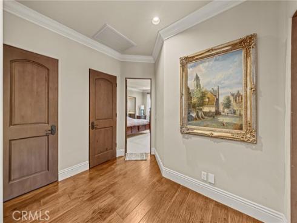
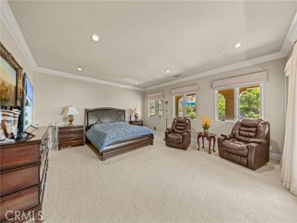
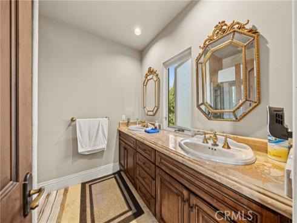
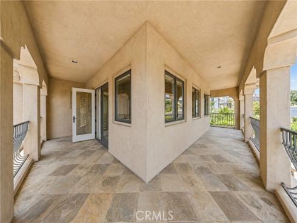
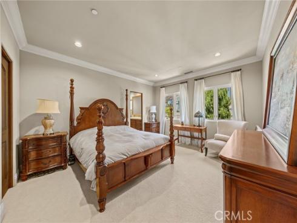
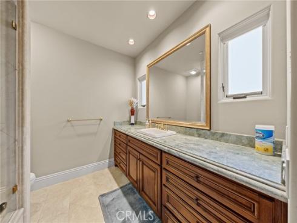
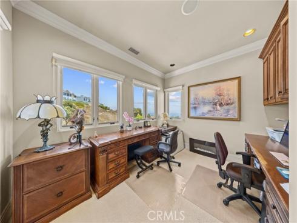
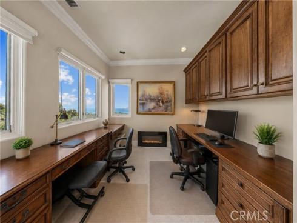
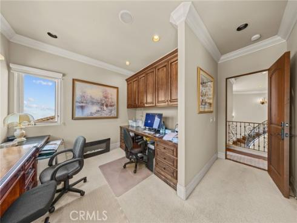
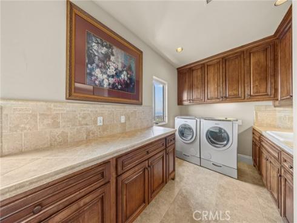
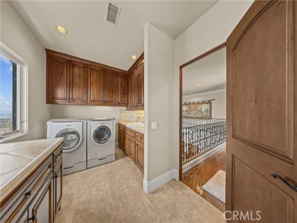
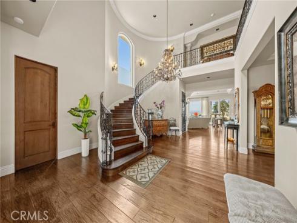
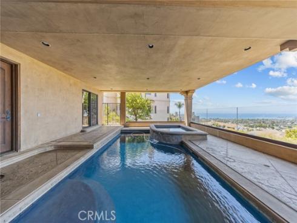
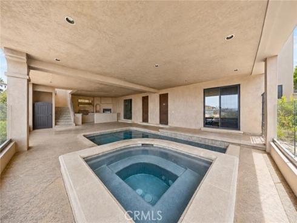
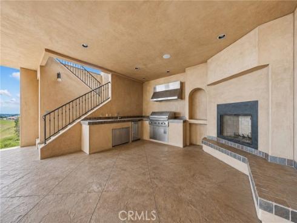
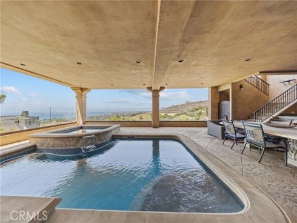
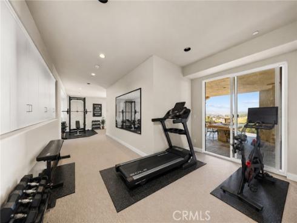
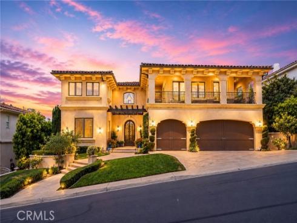
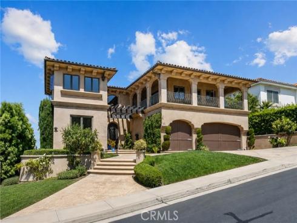
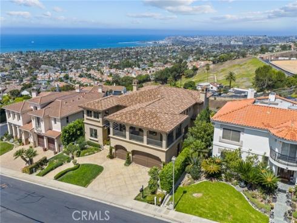
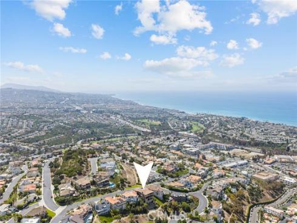
PANORAMIC OCEAN VIEWS & GORGEOUS SUNSETS! Experience breathtaking views of the Pacific Ocean, Dana Point Harbor, Catalina Island, and city lights from this exceptional residence located in the prestigious Sea Pointe Estates - a 24-hour guard-gated community.This beautiful traditional-style residence meets spectacular coastal living lifestyle, which is designed for both comfortable everyday living and elegant entertaining. A dramatic grand foyer with soaring 20-foot ceilings welcomes you into the home, highlighted by a sweeping handcrafted iron staircase and warm walnut flooring throughout both the main and upper levels.This home features 4 spacious bedrooms and 4.5 bathrooms, plus a private office and large exercise /game room. Each bedroom offers its own en-suite bathroom and walk-in closet. The oversized primary suite is a private retreat, showcasing spectacular panoramic ocean views and an expansive walk-in closet with custom built-ins. The luxurious primary bathroom features separate his-and-hers vanities, a frameless glass shower, towel warmer, and a separate jetted soaking tub.The beautifully appointed kitchen features granite countertops, designer backsplash, custom cabinetry, and premium Sub-Zero and Wolf appliances. The adjoining butler’s pantry includes a Sub-Zero wine refrigerator, providing additional convenience for entertaining.The lower level provides an indoor saltwater pool and spa with a full shower and laundry room. Also, fully equipped outdoor kitchen and dining area - perfect for entertaining while enjoying magnificent Ocean View.

Basic Information

MLS #:
OC26179578

Price:
$5,800,000

Price
(per sq ft):
$943.00

Address:
41 Marbella ,
San Clemente, CA 92673

MLS Area:
SN - San Clemente North

Subdivision:
Sea Pointe Estates (SPE)

Property
Type:
Single Family Residence

Days on Market:
28

Status:
Active

Bedrooms:
4

Bathrooms:
5

Full Baths:
4

Size (sq ft):
6,145 sq ft

Lot Size:
10,000 sq ft

Listing Agent:
Wetrust Realty , Camille Wang , 01741299

Year Built:
2007

Sale Type:
Standard

Rooms in Home

Rooms:
Primary Bedroom, Primary Bathroom, Foyer, Primary Suite, Laundry, Main Floor Bedroom, Two Primaries, Office, Dressing Area, Living Room, Walk-In Pantry, Formal Entry, Great Room, Basement, Kitchen, Exercise Room, Utility Room, Wine Cellar, Walk-In Closet

Eating Area:
In Living Room

Laundry:
Inside, Individual Room, Gas & Electric Dryer Hookup, Upper Level

Entry Location:
From community street

Interior Features

Fireplace:
Gas, Primary Bedroom, Outside, Family Room

Cooling:
Gas, Dual, Central Air, Zoned

Heating:
Natural Gas, Forced Air, Central

Floor:
Wood

Appliances:
Gas Water Heater, Double Oven, Gas Oven, Recirculated Exhaust Fan, Warming Drawer, Gas Cooktop, Water Line to Refrigerator, Instant Hot Water, Range Hood, Built-In Range, Refrigerator, Barbecue, Disposal, Gas Range, 6 Burner Stove, Vented Exhaust Fan, Microwave, Water Heater, Indoor Grill

Interior Features:
Crown Molding, Balcony, Built-in Features, High Ceilings, Living Room Balcony, Pantry, Recessed Lighting, Two Story Ceilings, Open Floorplan, Copper Plumbing Full, Stone Counters, Wired for Sound

Security:
Guarded, 24 Hour Security, Security System, Gated with Guard, Gated Community, Automatic Gate

Accessibility:

Garage and Parking

Garage:
Attached

Garage:
3 Spaces

Carport:
0 Spaces

Parking:
Direct Garage Access, Driveway, Garage - Two Door

Home Owners Association

HOA Dues 1:
$475.00 / Monthly

HOA Dues 2:
$

HOA Amenities: 
Playground, Tennis Court(s), Pool, Meeting Room, Dog Park, Clubhouse, Outdoor Cooking Area, Spa/Hot Tub, Picnic Area

Utilities

Water:
Public

Utilities:
Natural Gas Available,Sewer Connected,Cable Connected,Electricity Connected,Water Connected

School Information

District:
Capistrano Unified

Elementary:

Middle:

High:

Exterior Features

Pool:
Indoor, Association, Filtered, Private, Salt Water

Spa:
Association, Private

Patio:
Covered

View:
Coastline, Ocean, Catalina, City Lights, Harbor, Panoramic

Construction:
Stucco

Foundation:

Roof:
Tile

Windows:
Screens

Common Walls:
No Common Walls

Levels:
Two

Lot Features:
Landscaped, Sprinkler System, Lawn

Additional Information

County:
Orange

Senior Community:
No

Community Features:
Dog Park, Hiking, Street Lights, Park

Other Structures:

Structure Condition:

Direction Faces:

Last
Updated:
9/23/2026 7:14 PM

41 Marbella ,
San Clemente, CA 92673