

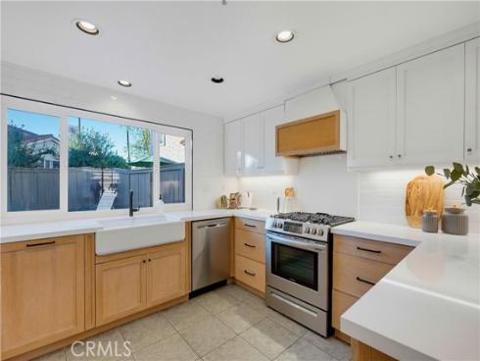
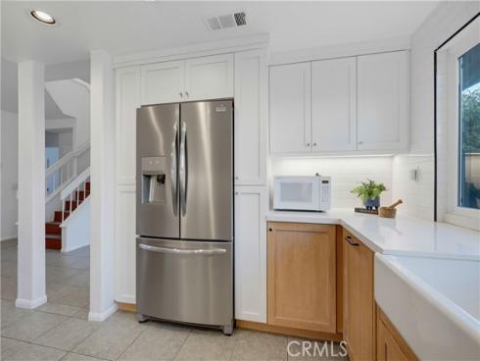
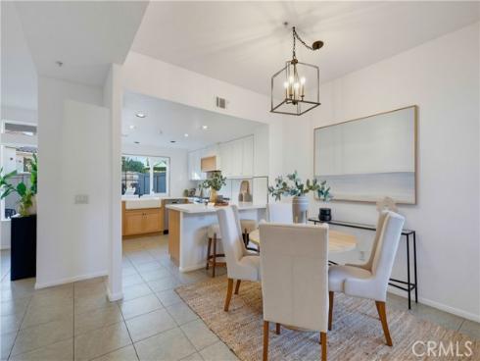
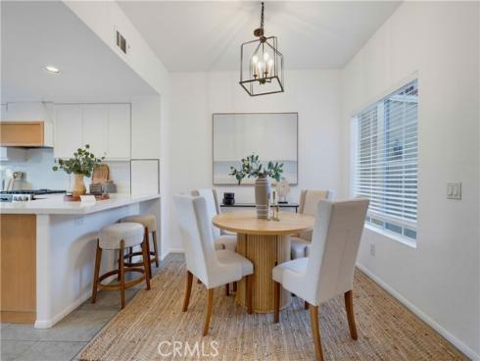
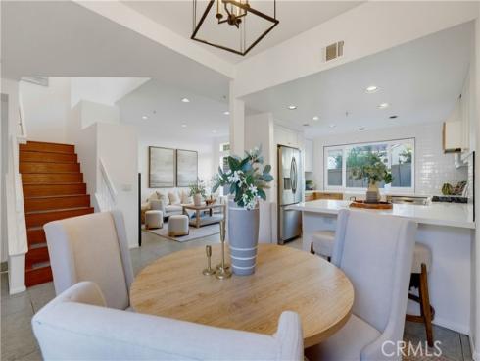
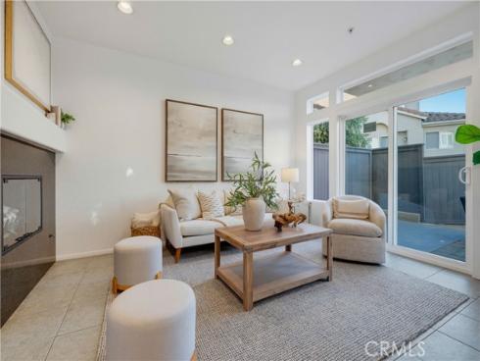
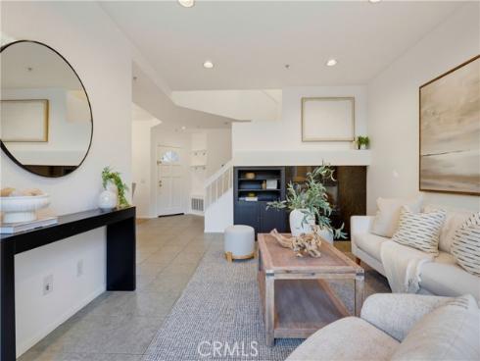
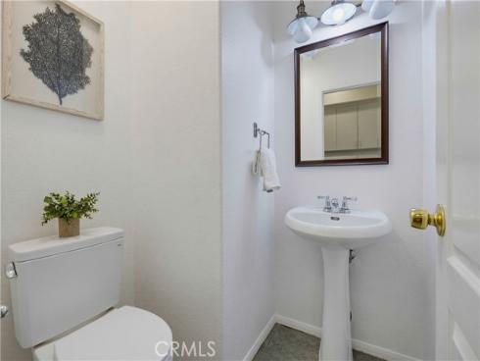
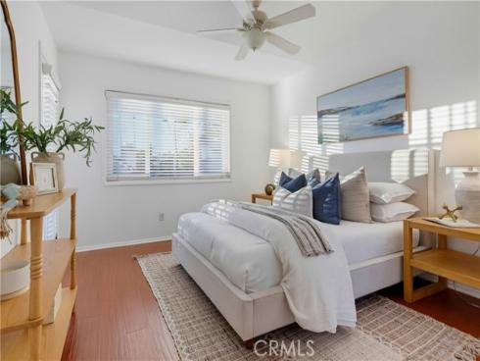
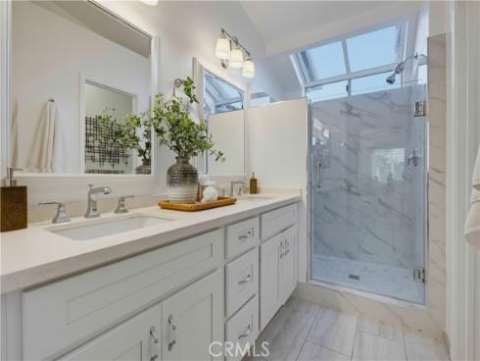
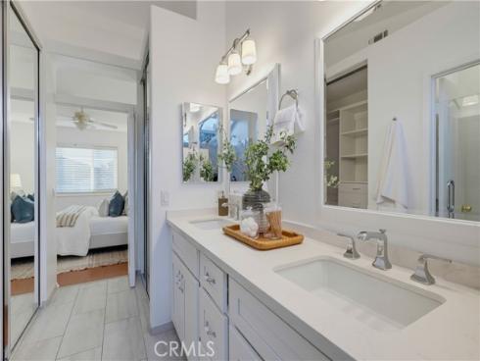
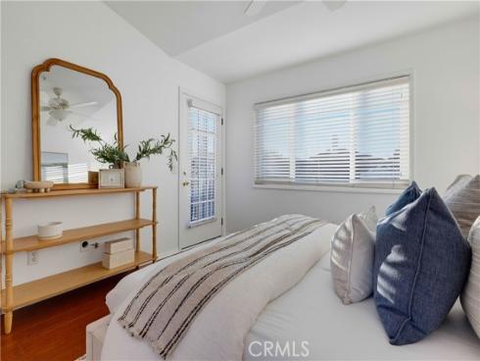
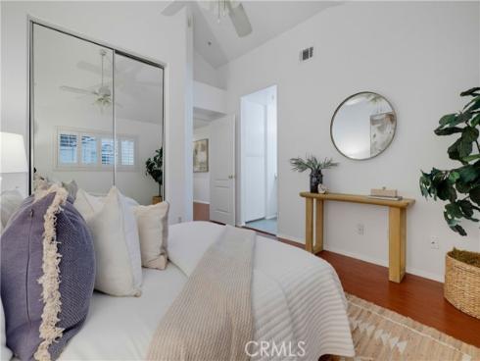
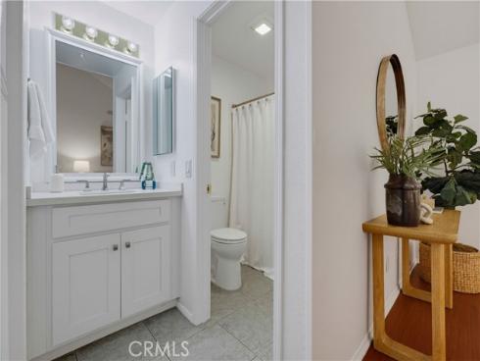
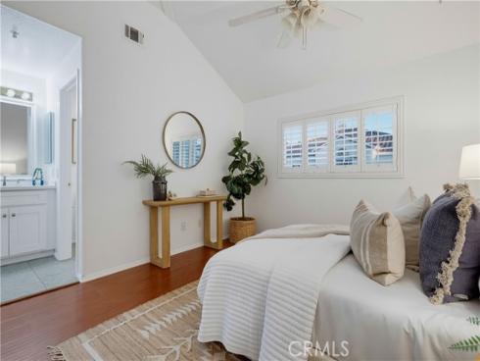
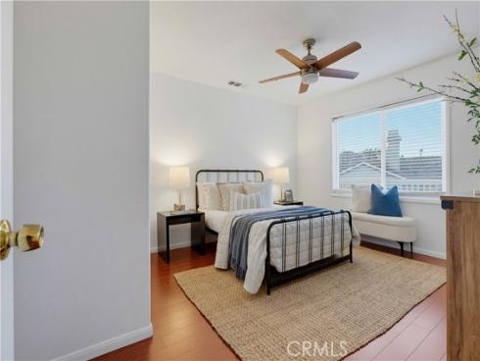
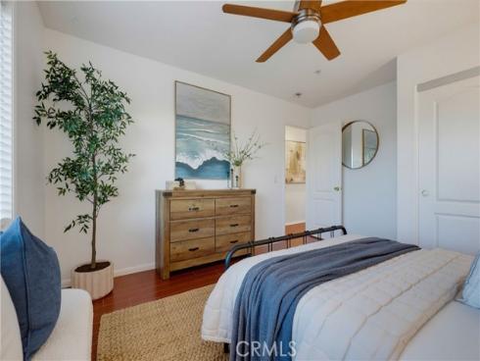
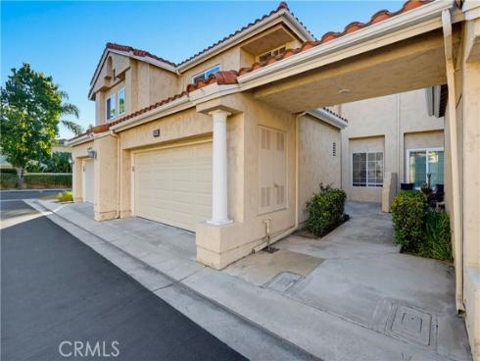
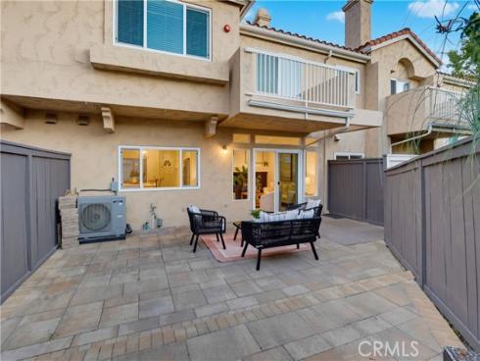
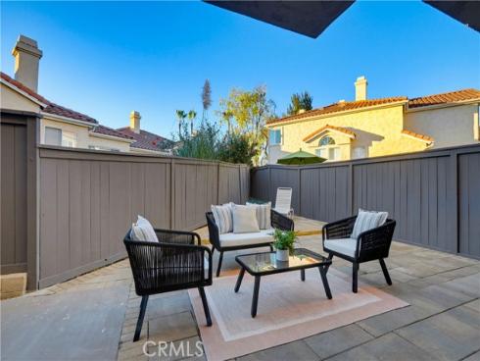


Set in the Vilamoura community of Rancho San Clemente, this move-in-ready 3-bedroom, 2.5-bath home offers approximately 1,700 square feet with an inviting sense of space from the moment you enter. The dining area sits alongside the kitchen, where bright white upper cabinetry contrasts with lighter-toned lower cabinets and fresh countertops, while barstool seating creates a natural place for casual meals or conversation. Just beyond, the living room centers around a fireplace, with attractive doors opening directly to the oversized private patio. Fully fenced and generous in size, the patio extends the living space outdoors with plenty of room for dining, lounging, and entertaining. Upstairs, the primary suite features vaulted ceilings, a private balcony overlooking the neighborhood, and a spacious ensuite bathroom with a dual vanity, walk-in shower, and generous closet. The second bedroom offers its own ensuite bath and oversized closet as well, making it an especially comfortable option for family or guests. A third bedroom completes the upper level and offers flexibility as a bedroom, office, or additional living space. Downstairs, a separate laundry room and storage closet are conveniently located near the attached two-car garage. Vilamoura offers residents a community pool and spa, while Rancho San Clemente provides a convenient setting close to local recreation, shopping, dining, and the coast. The San Clemente Beach Trail, beaches, Pier, and downtown Avenida Del Mar are all nearby, making it easy to enjoy the area's outdoor and coastal attractions. Served by Capistrano Unified School District, this home offers a spacious floor plan, generous private patio, and the relaxed coastal setting that makes San Clemente such a desirable place to live.
Phone: 714-914-4996
4000 Barranca Parkway, Suite 250
Irvine, CA 92604
Email: rob@jansen-team.com


CA-Lic#01799964, ID-Lic#PR54424 ■ © 2023 Copyright Jansen Team Real Estate ■ Equal Housing Opportunity