

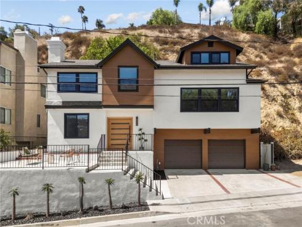
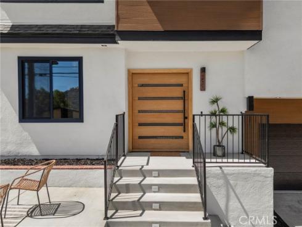
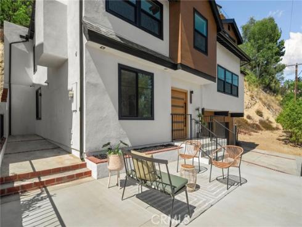
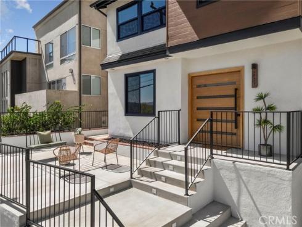
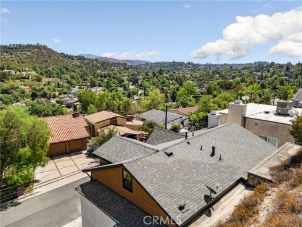
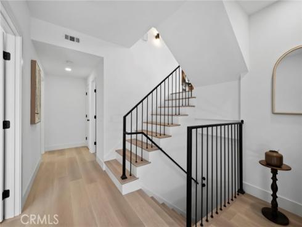
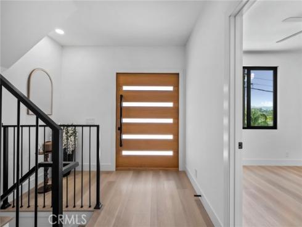
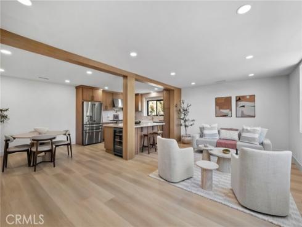
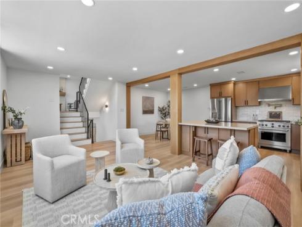
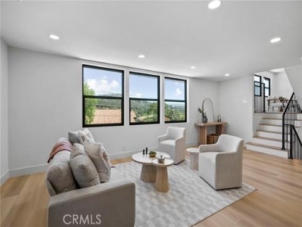
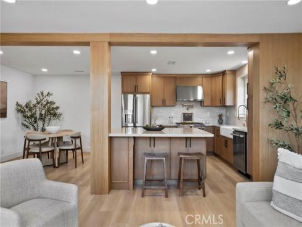
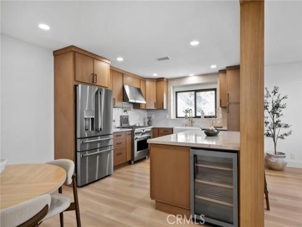
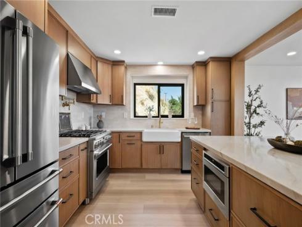
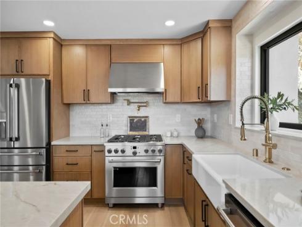
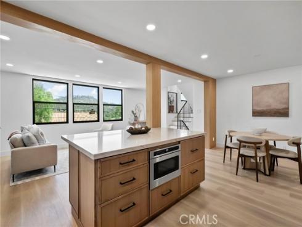
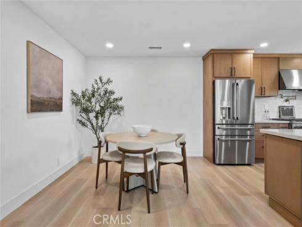
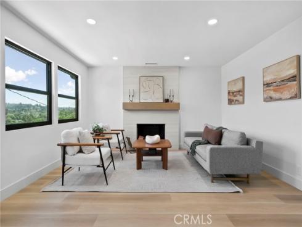
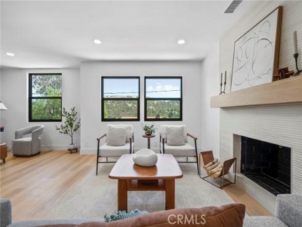
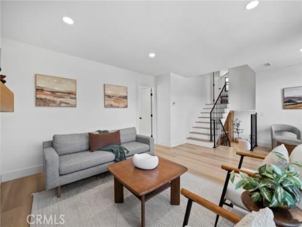
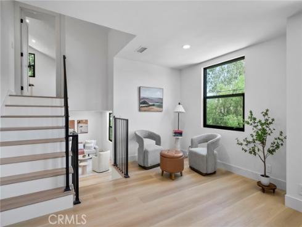
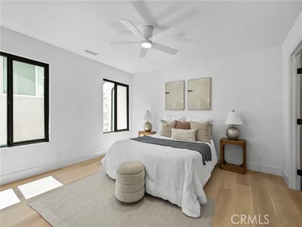
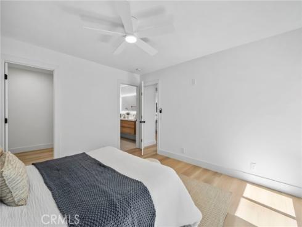
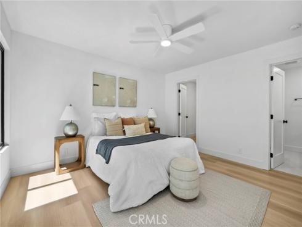
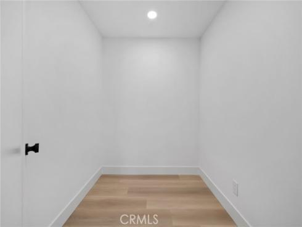
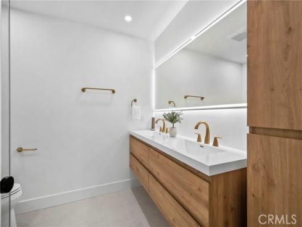
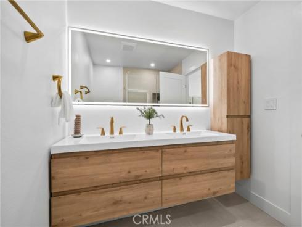
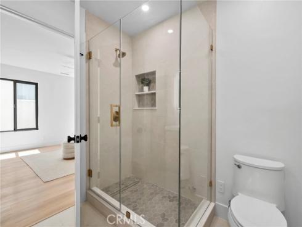
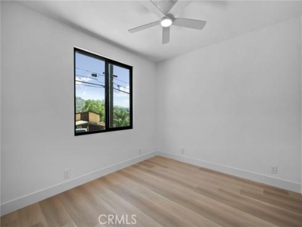
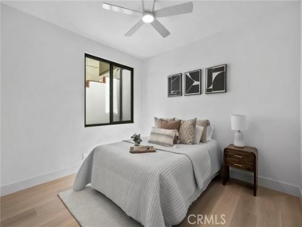
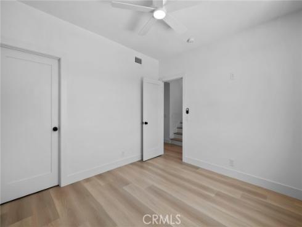
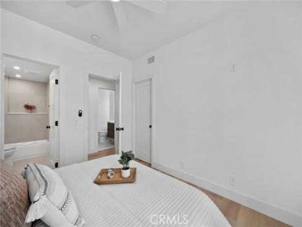
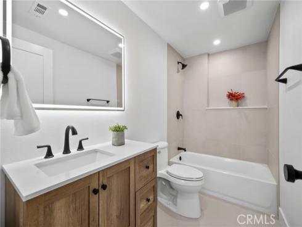
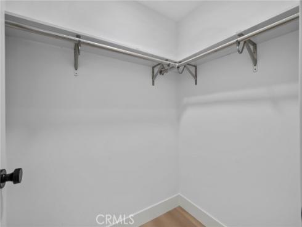
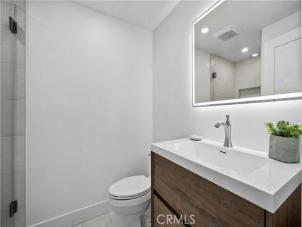
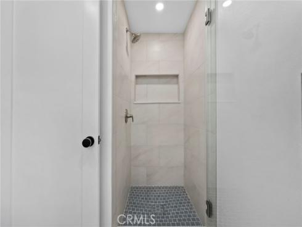
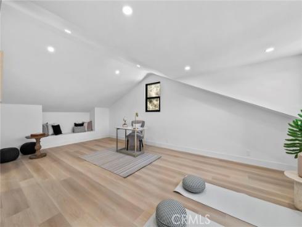
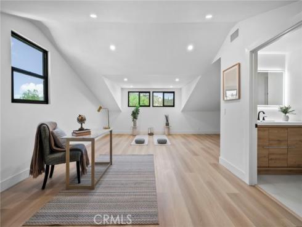
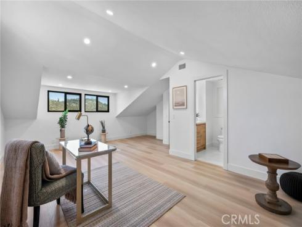
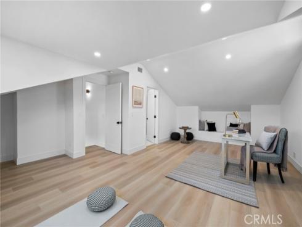
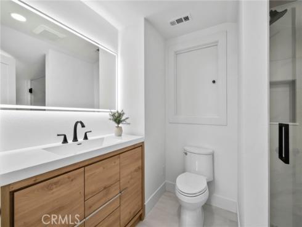
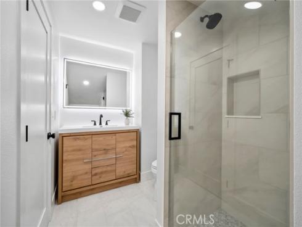
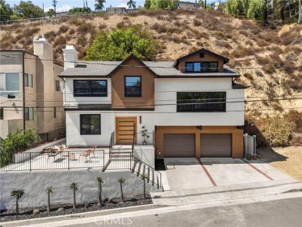
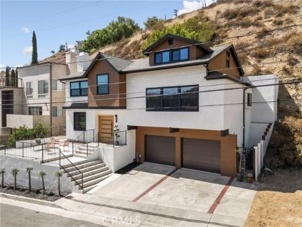
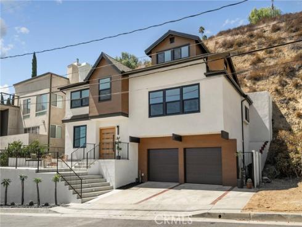
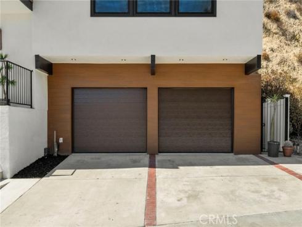
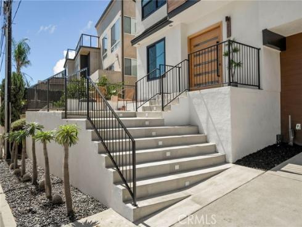
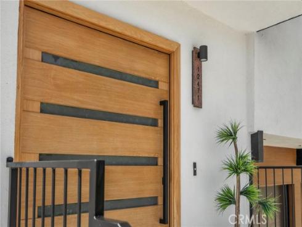
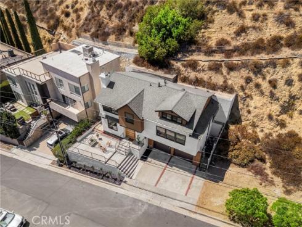


Perched in the desirable Panorama Heights enclave of North Tustin, this beautifully remodeled three-bedroom, four-bathroom residence offers contemporary style, flexible living and scenic hillside surroundings. From the moment you enter, the home feels fresh and sophisticated, with wide-plank flooring, recessed lighting, black-framed windows, warm wood accents and thoughtfully selected finishes throughout. The open-concept living and dining spaces flow seamlessly into a stunning remodeled kitchen designed to impress. Rich wood cabinetry is complemented by elegant Taj Mahal quartzite countertops, stainless-steel appliances, a built-in beverage refrigerator and a spacious island. Exposed wood beams add warmth and architectural character, while multiple living areas and a fireplace create an inviting setting for relaxing or entertaining. The well-designed floor plan includes a spacious primary suite with a beautifully remodeled bathroom featuring a dual-sink vanity, contemporary fixtures and a walk-in shower. An additional bedroom with its own en-suite bathroom offers comfort and privacy. The expansive third-floor bonus room provides exceptional flexibility and includes its own full bathroom. Create a home office, media lounge, fitness studio, creative space or private guest retreat—the possibilities are endless! Extending the living experience outdoors, the spacious front terrace offers an inviting setting for alfresco dining, casual entertaining or simply relaxing in the peaceful hillside surroundings. Ideally located near Peters Canyon, Old Town Tustin, Old Towne Orange, shopping and dining, this beautifully updated North Tustin residence offers refined finishes, flexible living spaces and a tranquil hillside setting.
Phone: 714-914-4996
4000 Barranca Parkway, Suite 250
Irvine, CA 92604
Email: rob@jansen-team.com


CA-Lic#01799964, ID-Lic#PR54424 ■ © 2023 Copyright Jansen Team Real Estate ■ Equal Housing Opportunity