


714-914-4996

813 E Chestnut ,
Santa Ana, CA 92701

$1,074,900

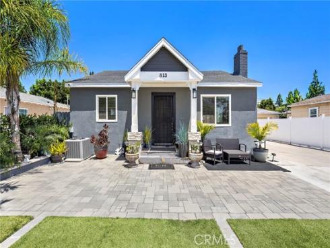
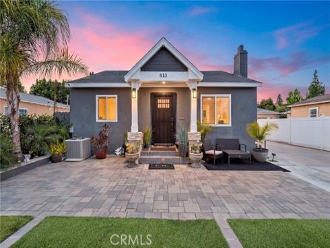
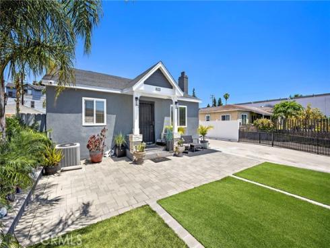
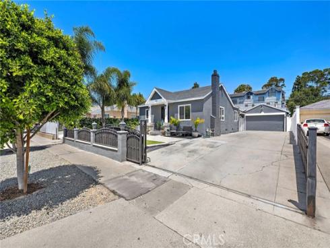
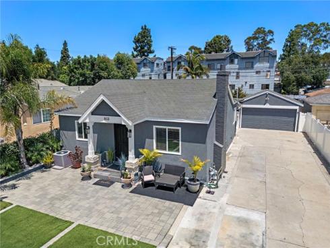
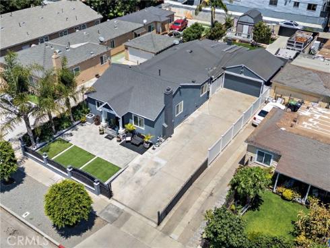
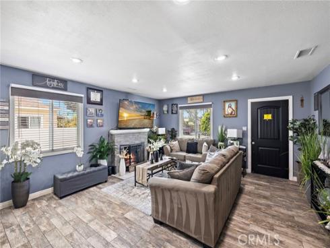
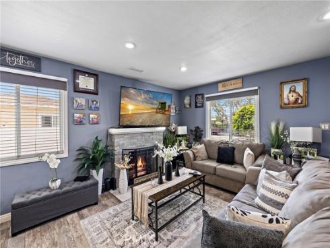
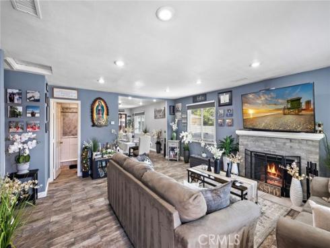
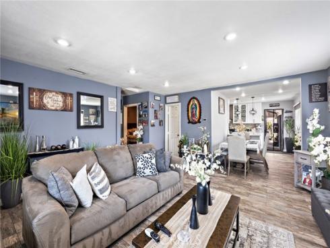
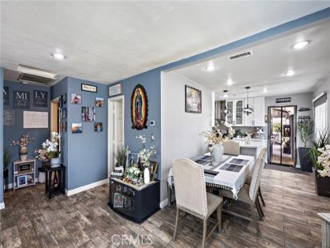
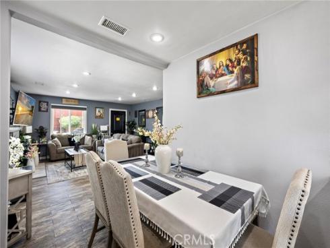
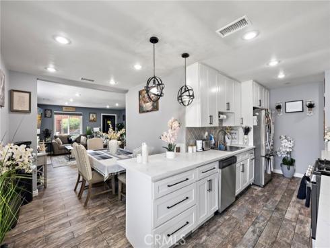
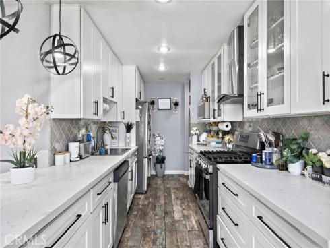
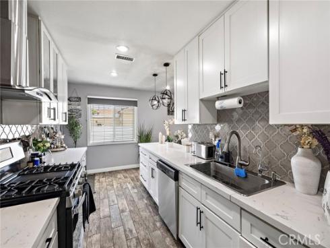
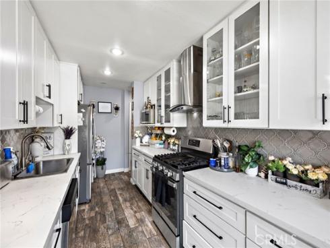
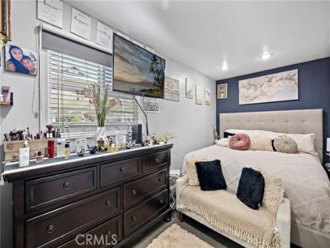
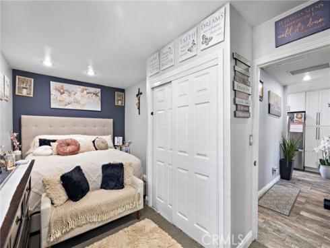
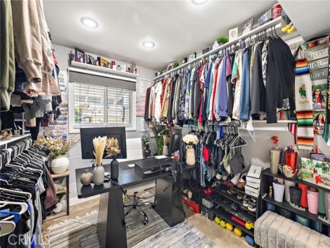
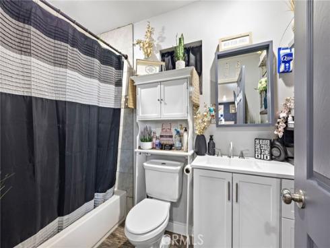
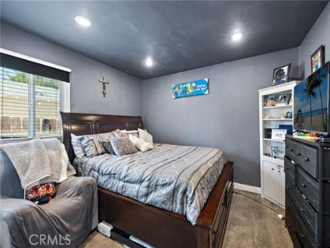
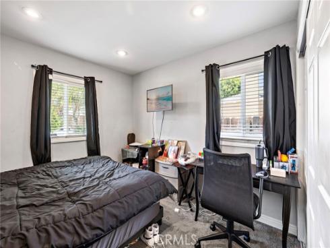
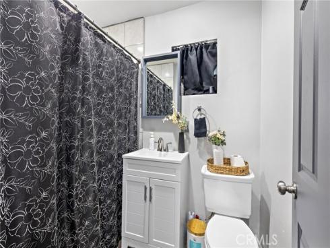
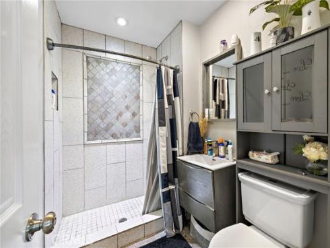
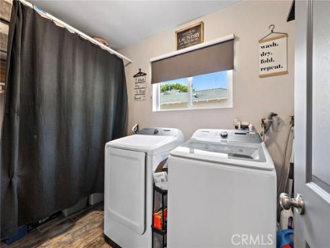
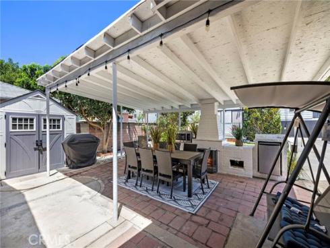
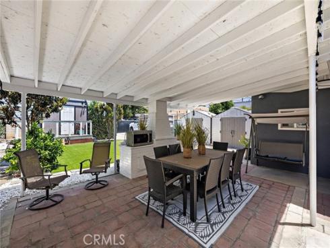
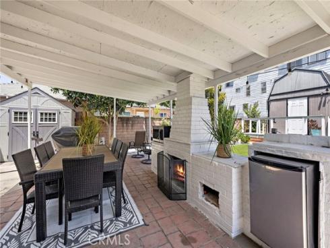
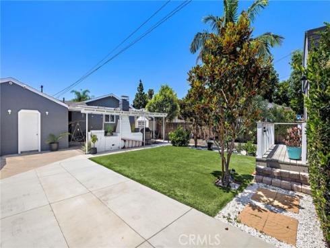
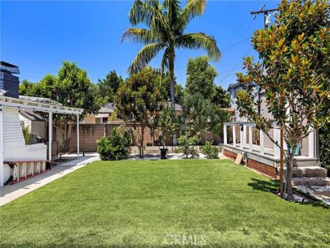
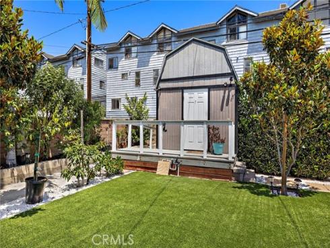
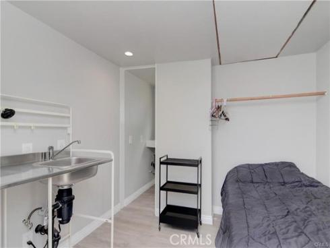
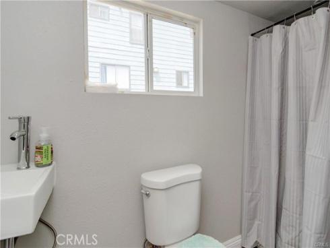
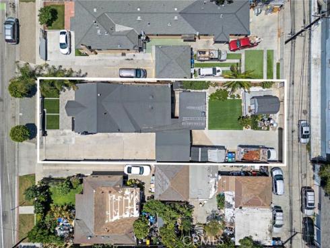
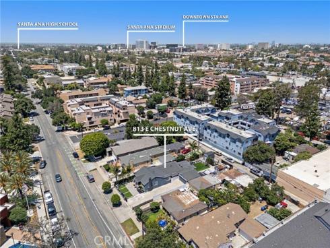
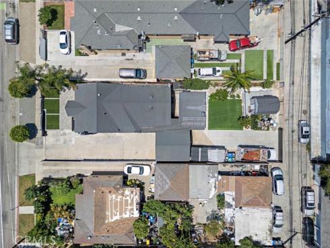
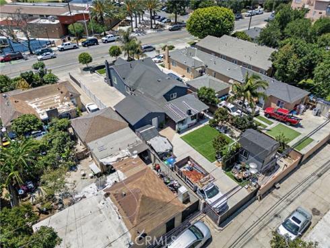
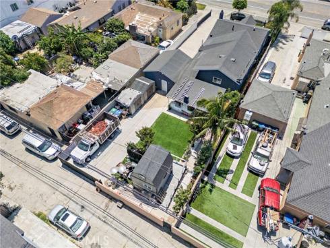
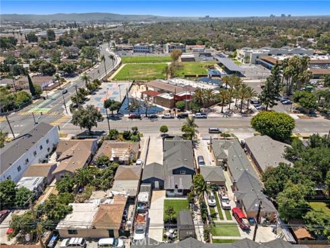
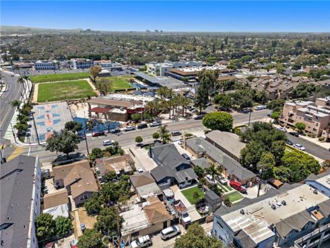
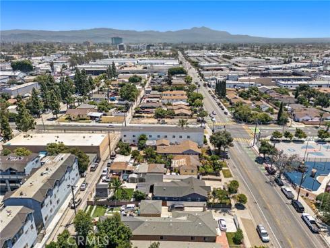
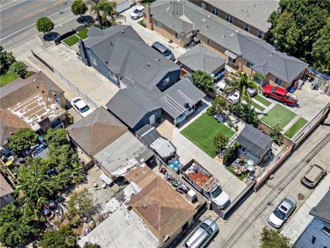
A beautifully updated 4-bedroom, 3-bath home set on an oversized 7,516 sq ft lot with alley access, abundant parking, an electric driveway gate, a detached two-car garage and ADU. Major system upgrades include newer PEX plumbing, ABS sewer line, tankless water heater, zoned/ducted HVAC, and dual-pane windows for comfort and efficiency. Inside, the spacious living room welcomes you with wood-look porcelain tile, recessed lighting, and a cozy gas fireplace. The remodeled kitchen features white Shaker cabinetry, quartz countertops, stainless steel appliances, and an easy flow to the main living areas—ideal for everyday living and entertaining. All three bathrooms are refreshed with modern porcelain tile, updated vanities, and contemporary fixtures. An interior laundry room with added pantry storage elevates daily convenience. Out back, enjoy a true Southern California retreat: a covered patio with a wood-burning fireplace, mature landscaping and ample storage. A versatile finished bonus structure ADU complete with drywall, recessed lighting, and full bath creates a comfortable guest space, deluxe office/studio or rental. Move-in ready and centrally located this home blends upgrades, privacy, outdoor living, and income potential—an outstanding opportunity in Santa Ana.

Basic Information

MLS #:
OC26114313

Price:
$1,074,900

Price
(per sq ft):
$743.00

Address:
813 E Chestnut ,
Santa Ana, CA 92701

MLS Area:
69 - Santa Ana South of First

Subdivision:
Other (OTHR)

Property
Type:
Single Family Residence

Days on Market:
0

Status:
Active

Bedrooms:
4

Bathrooms:
3

Full Baths:
3

Size (sq ft):
1,445 sq ft

Lot Size:
7,516 sq ft

Year Built:
1943

Sale Type:
Standard

Rooms in Home

Rooms:
Walk-In Closet, Primary Bedroom, Attic, Laundry, All Bedrooms Down, Main Floor Primary Bedroom, See Remarks, Kitchen, Living Room, Main Floor Bedroom, Family Room, Primary Bathroom

Eating Area:
Breakfast Counter / Bar, Dining Ell, See Remarks

Laundry:
Inside

Entry Location:
Front

Interior Features

Fireplace:
Living Room, Outside

Cooling:
Dual, Central Air

Heating:
Forced Air, Central

Floor:

Appliances:
Disposal, Microwave, Built-In Range, Refrigerator, Tankless Water Heater, Range Hood, Gas Range, Dishwasher

Interior Features:
Quartz Counters, Built-in Features, Recessed Lighting, Open Floorplan

Security:
Closed Circuit Camera(s), Carbon Monoxide Detector(s), Smoke Detector(s), Automatic Gate

Accessibility:
None

Garage and Parking

Garage:
Detached

Garage:
2 Spaces

Carport:
0 Spaces

Parking:
Garage, Concrete, Auto Driveway Gate, Gated, Garage - Single Door, Driveway Level, Garage Faces Front, Driveway, Garage Door Opener

Home Owners Association

HOA Dues 1:
$0.00 /

HOA Dues 2:
$

HOA Amenities: 

Utilities

Water:
Public

Utilities:
Natural Gas Connected,Sewer Connected,Cable Connected,Phone Connected,Electricity Connected,Water Connected

School Information

District:
Santa Ana Unified

Elementary:

Middle:

High:
CENTUR

Exterior Features

Pool:
None

Spa:
None

Patio:
Covered, See Remarks

View:
Neighborhood

Construction:

Foundation:

Roof:

Windows:
Double Pane Windows

Common Walls:
No Common Walls

Levels:
One

Lot Features:
Lot 6500-9999, Rectangular Lot, 0-1 Unit/Acre, Utilities - Overhead, Level, Front Yard, Back Yard, Lawn, Yard

Additional Information

County:
Orange

Senior Community:
No

Community Features:
Gutters, Curbs, Street Lights, Sidewalks, Suburban

Other Structures:
Guest House, Guest House Detached

Structure Condition:
Turnkey

Direction Faces:

Listed by:
TMP Properties , James Martin , 01344304

Co-Listed:

Last
Updated:
5/27/2026 1:05 PM

813 E Chestnut ,
Santa Ana, CA 92701