


714-914-4996

251 Gallery ,
Tustin, CA 92782

$899,900

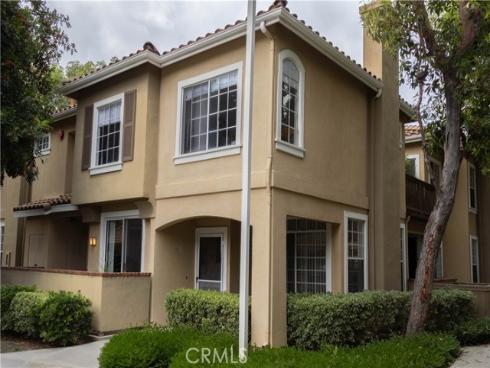
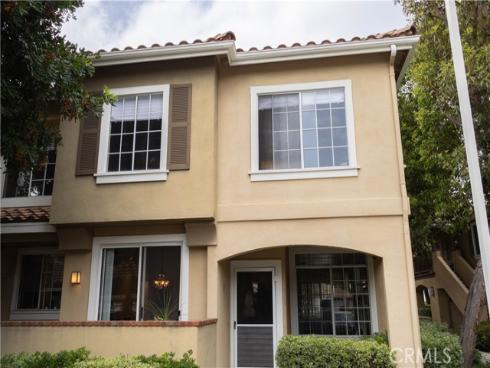
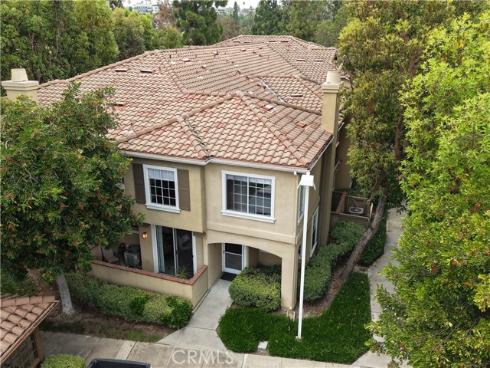
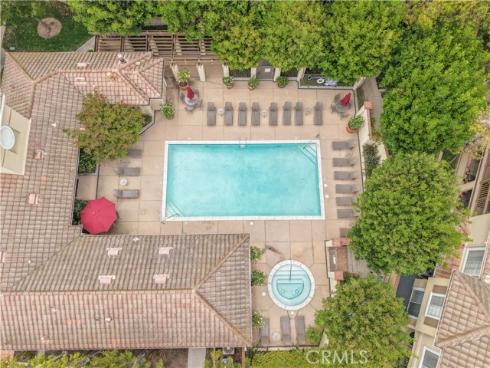
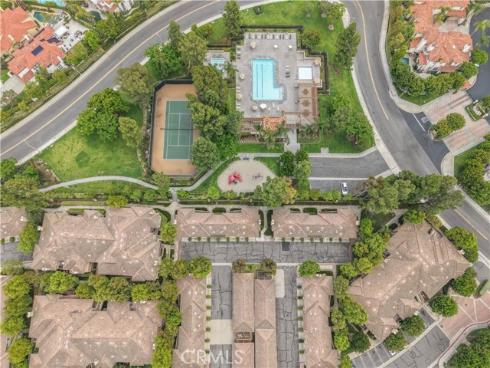
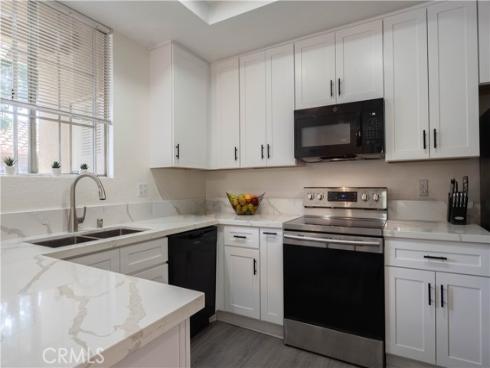
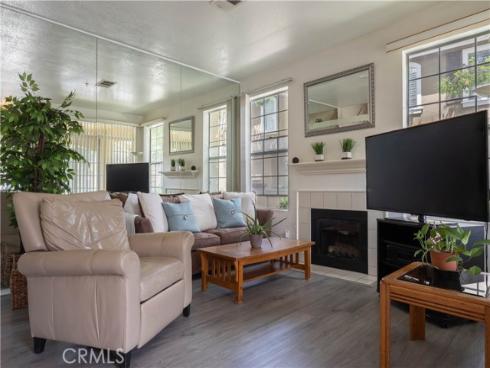
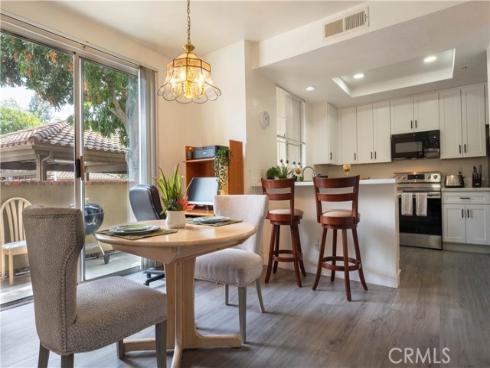
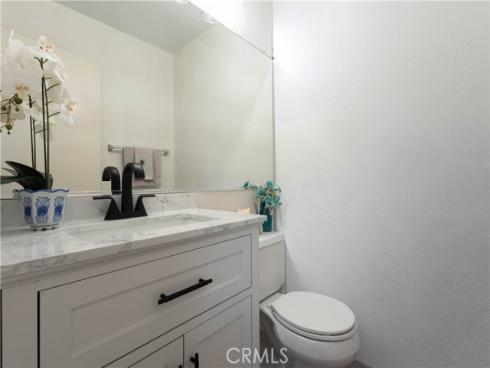
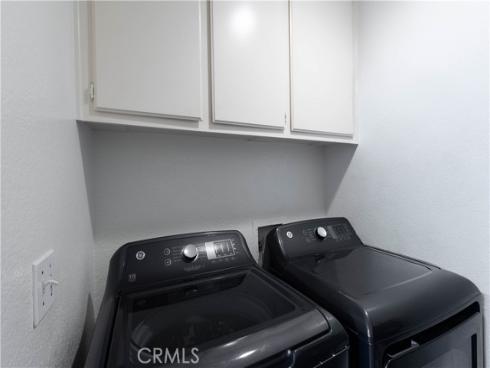
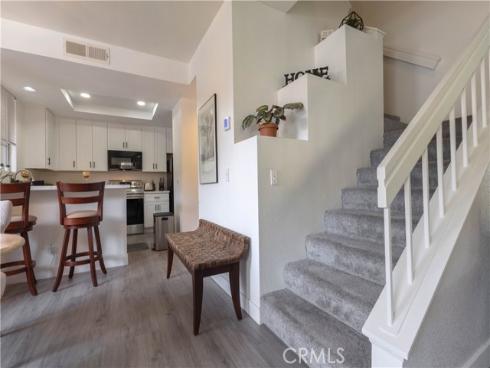
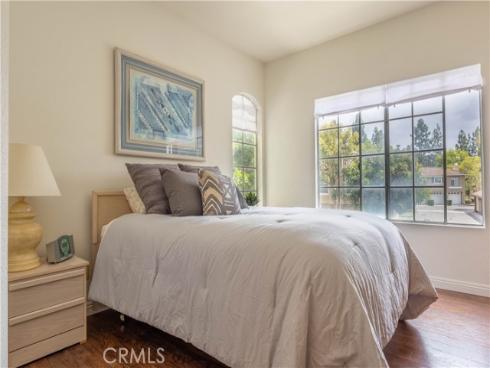
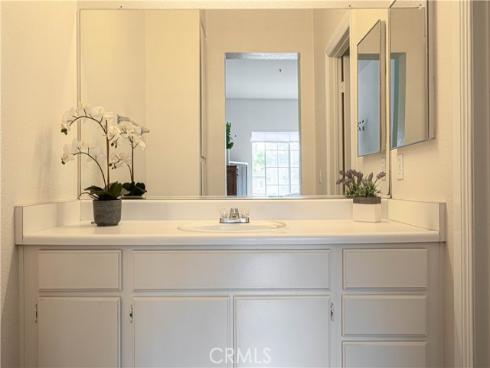
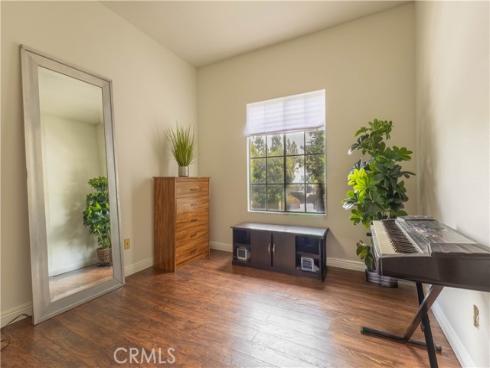
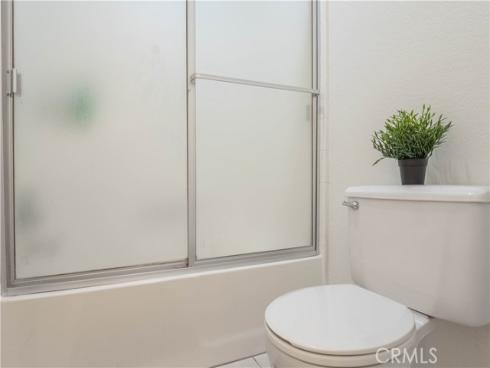
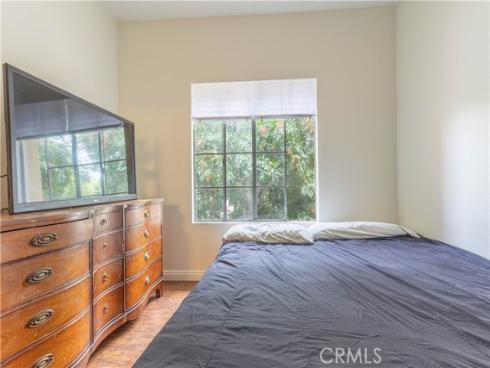
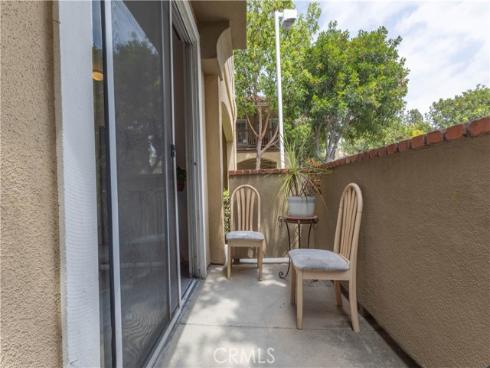
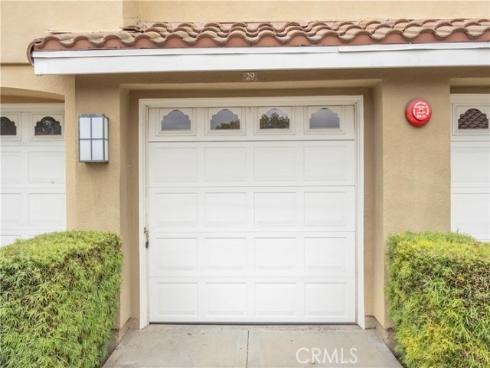
Rare 3-Bedroom Corner Unit in Shadow Canyon — Nearly new Kitchen, half bath, and LVP downstairs. Fully Repiped with PEX! Opportunities like this do not come up often. This 3-bedroom, 2.5-bath corner townhome in the highly sought-after Shadow Canyon community offers 1,307 sq ft and one of the most desirable layouts in Tustin Ranch. The corner location provides more windows, natural light, and privacy. The open main level flows from the kitchen to the dining and living areas, with a private patio perfect for morning coffee or evening downtime. Upstairs features a true primary suite with a walk-in closet and en-suite bath, plus two additional bedrooms — a rare find in this area. Additional highlights include a dedicated laundry room, two parking spaces, including one private garage and one dedicated carport right in front of the unit, 2 pools, 3 spas, gym, and beautifully maintained grounds. Tustin Ranch is a can't-miss location near top-rated schools, Tustin Ranch Golf Course, several community parks, Peters Canyon Regional Park, Marketplace shopping, and dining. 3-bedroom corner units in Tustin Ranch are extremely limited — and this one is move-in ready.

Basic Information

MLS #:
OC26180551

Price:
$899,900

Price
(per sq ft):
$688.00

Address:
251 Gallery ,
Tustin, CA 92782

MLS Area:
89 - Tustin Ranch

Subdivision:
Shadow Canyon (SHCA)

Property
Type:
Condominium

Days on Market:
36

Status:
Active

Bedrooms:
3

Bathrooms:
3

Full Baths:
2

Size (sq ft):
1,307 sq ft

Lot Size:
1,000 sq ft

Listing Agent:
Real Broker , Jennie Saleen , 02364290

Year Built:
1990

Sale Type:
Standard

Rooms in Home

Rooms:
Walk-In Closet, Primary Bedroom, Laundry, All Bedrooms Up, Kitchen, Living Room, Primary Bathroom

Eating Area:
Area

Laundry:
Washer Included, Dryer Included

Entry Location:
1st Floor

Interior Features

Fireplace:
Living Room

Cooling:
Central Air

Heating:
Central

Floor:
Laminate

Appliances:
Gas Cooktop, Water Heater, Disposal, Microwave, Refrigerator, Gas Range, Gas Oven, Dishwasher

Interior Features:
Open Floorplan

Security:

Accessibility:

Garage and Parking

Garage:
Detached

Garage:
1 Spaces

Carport:
1.00 Spaces

Parking:
Garage, Carport

Home Owners Association

HOA Dues 1:
$509.00 / Monthly

HOA Dues 2:
$76.08 / Monthly

HOA Amenities: 
Gym/Ex Room, Pickleball, Playground, Tennis Court(s), Pool, Trash, Clubhouse, Spa/Hot Tub

Utilities

Water:
Public

Utilities:

School Information

District:
Tustin Unified

Elementary:
LADERA

Middle:
PIONEE

High:
BECKMA

Exterior Features

Pool:
Community

Spa:
Community

Patio:
Patio

View:
None

Construction:
Stucco

Foundation:

Roof:

Windows:
Double Pane Windows

Common Walls:
2+ Common Walls

Levels:
Two

Lot Features:

Additional Information

County:
Orange

Senior Community:
No

Community Features:
Curbs, Biking, Sidewalks

Other Structures:

Structure Condition:
Updated/Remodeled

Direction Faces:

Last
Updated:
9/23/2026 6:09 PM

251 Gallery ,
Tustin, CA 92782