


714-914-4996

4085 Live Oak Lane,
Yorba Linda, CA 92886

$4,800,000

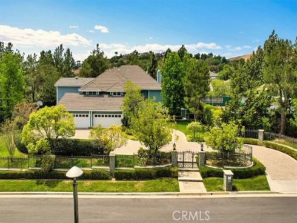
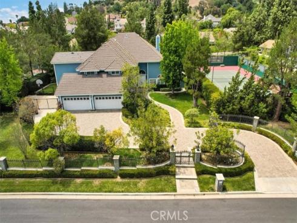
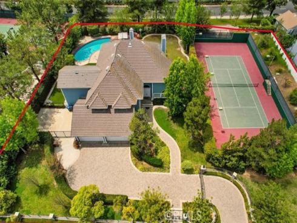
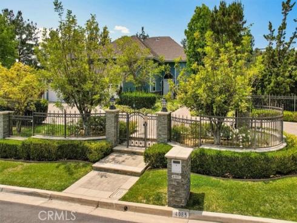
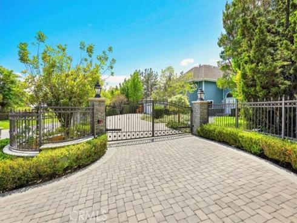
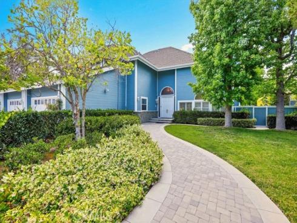
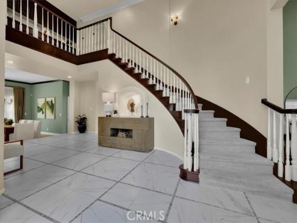
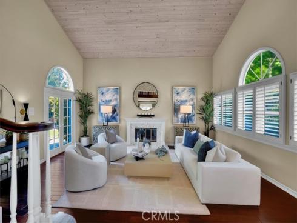
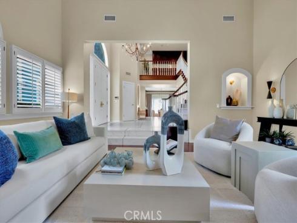
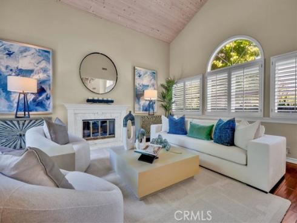
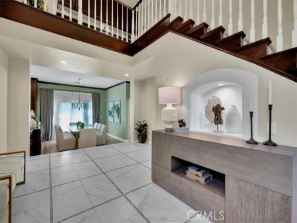
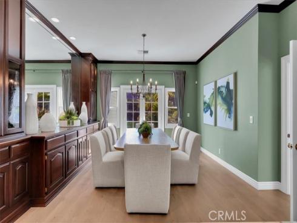
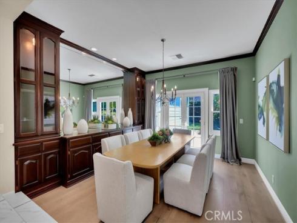
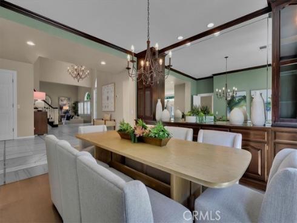
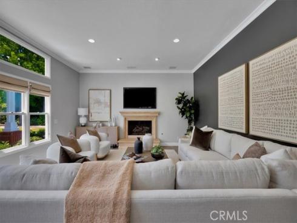
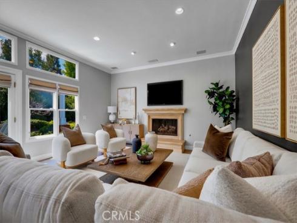
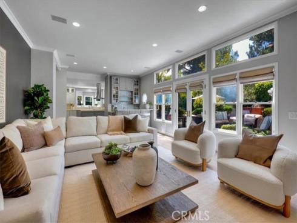
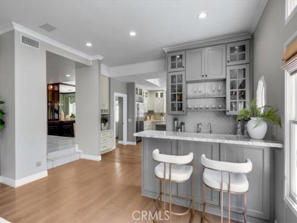
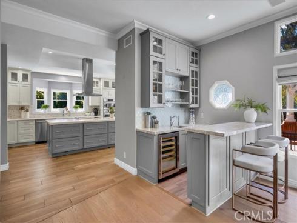
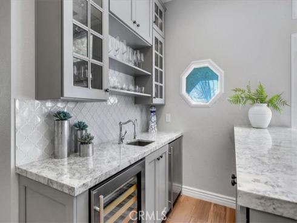
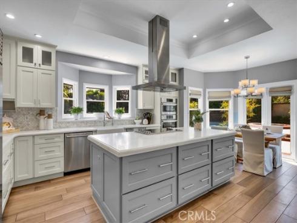
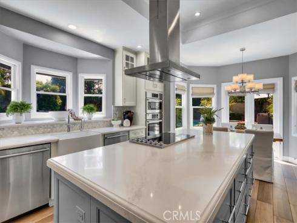
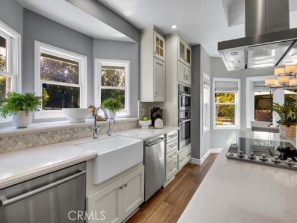
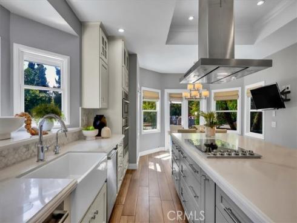
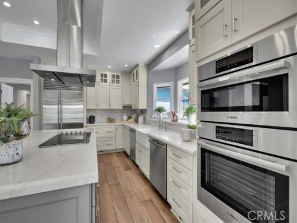
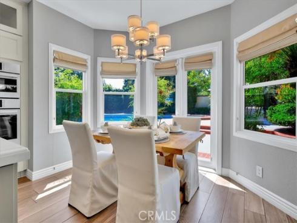
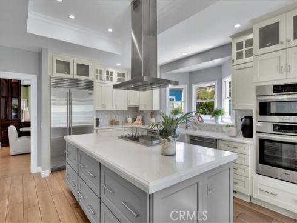
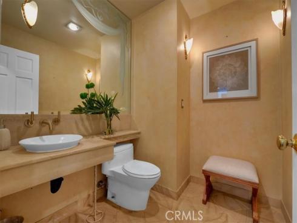
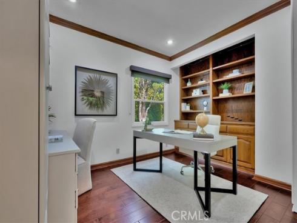
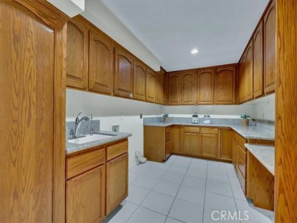
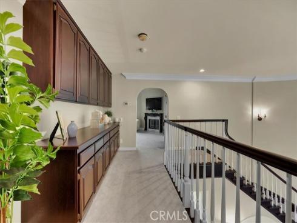
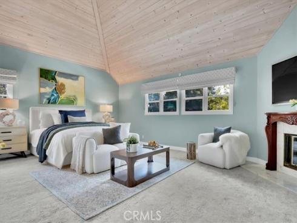
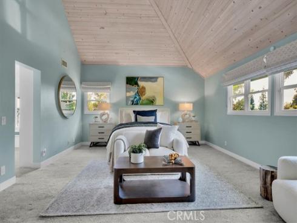
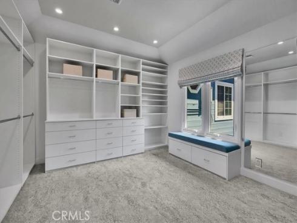
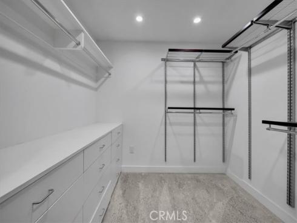
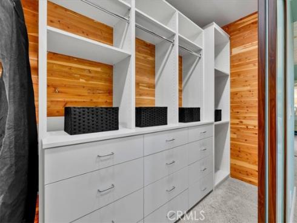
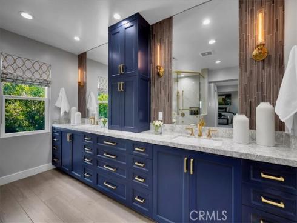
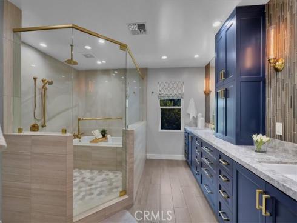
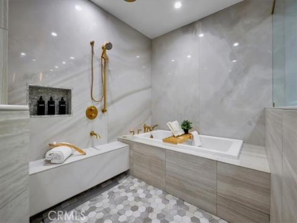
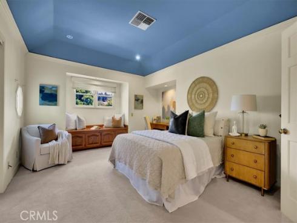
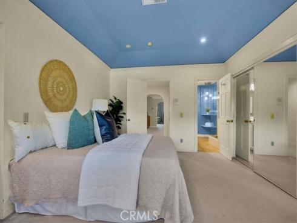
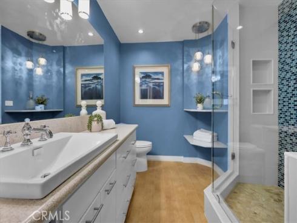
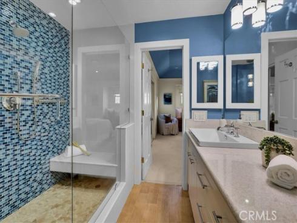
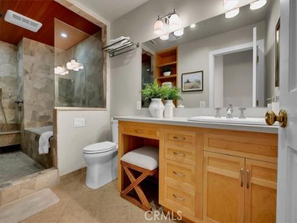
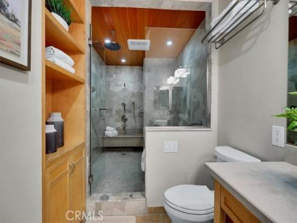
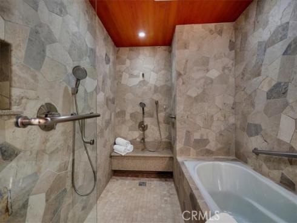
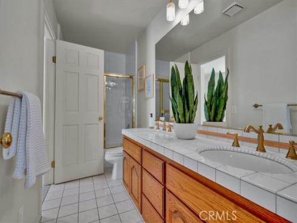
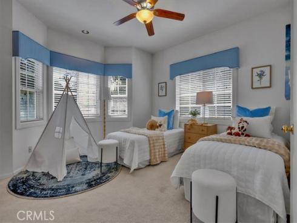
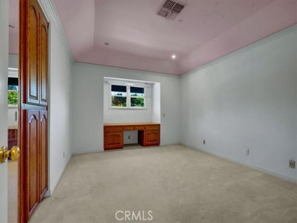
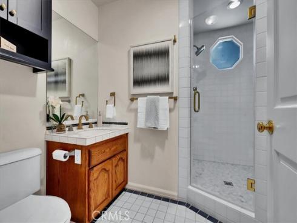
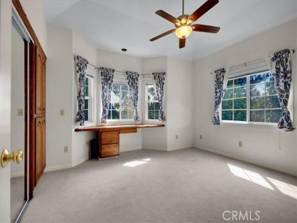
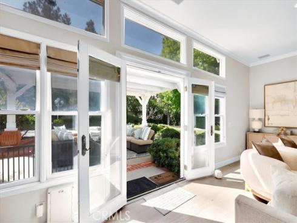
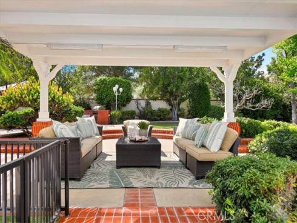
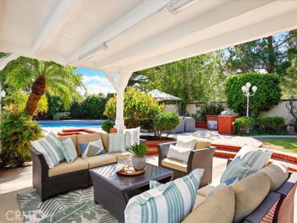
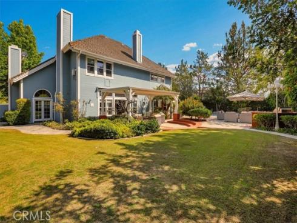
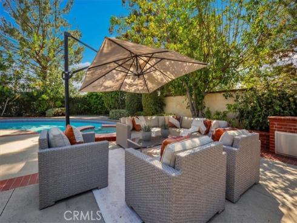
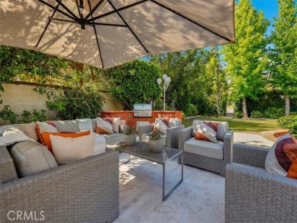
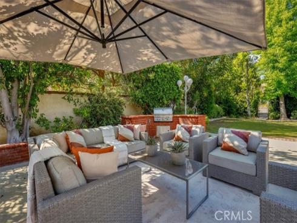
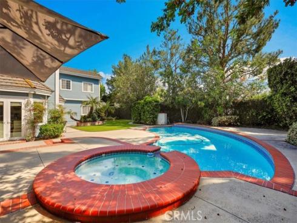
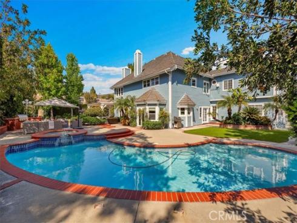
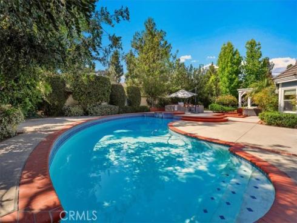
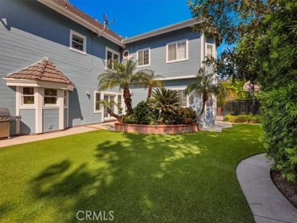
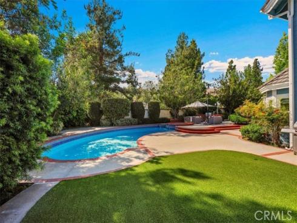
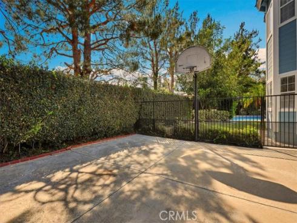
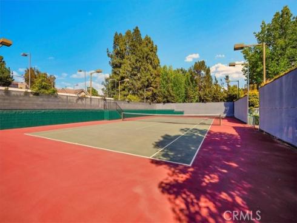
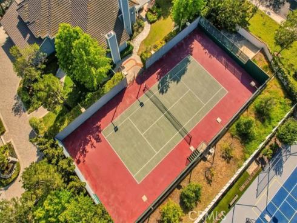
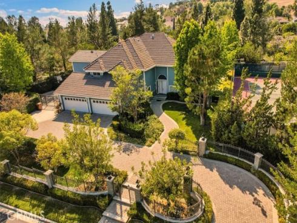
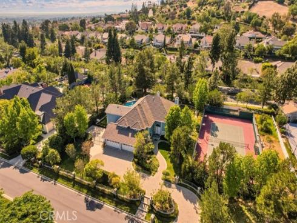
Private gated estate situated on a rare flat one-acre lot in one of Yorba Linda's most desirable and private settings. Offering 6 bedrooms and 5.5 bathrooms, this expansive residence is ideal for large families, multigenerational living, and those who love to entertain. The thoughtfully designed floor plan features formal living and dining rooms, a spacious family room, and an upgraded kitchen that seamlessly opens to the bar area and main living spaces, creating the perfect environment for both everyday living and memorable gatherings. A downstairs office and oversized laundry room provide additional functionality and flexibility. The impressive primary suite offers vaulted ceilings, three large walk-in closets, and a spa-inspired bathroom. Two bathrooms within the home feature temperature-controlled soaking systems designed to enhance comfort and relaxation, creating a unique spa-like experience. Designed to embrace Southern California indoor-outdoor living, the resort-style grounds feature a private tennis court, pool, spa, covered outdoor entertaining area, built-in BBQ grill, and additional recreational space. The expansive flat lot provides exceptional privacy and offers potential for a future guest house or ADU. A private gated entrance, oversized driveway, and 4-car garage enhance the estate feel while providing ample parking for family and guests. With no HOA, a highly desirable location, and rare usable acreage, this exceptional property presents a unique opportunity to enjoy space, privacy, and resort-style living in Yorba Linda.

Basic Information

MLS #:
OC26116726

Price:
$4,800,000

Price
(per sq ft):
$917.00

Address:
4085 Live Oak Lane ,
Yorba Linda, CA 92886

MLS Area:
85 - Yorba Linda

Subdivision:
Other (OTHR)

Property
Type:
Single Family Residence

Days on Market:
1

Status:
Active

Bedrooms:
6

Bathrooms:
6

Full Baths:
2

Size (sq ft):
5,232 sq ft

Lot Size:
43,560 sq ft

Year Built:
1984

Sale Type:
Standard

Rooms in Home

Rooms:
Jack & Jill, Walk-In Closet, Primary Bedroom, Separate Family Room, Walk-In Pantry, Laundry, Office, Foyer, Kitchen, Living Room, Family Room, Primary Suite, Primary Bathroom

Eating Area:
Dining Room, In Kitchen, Breakfast Nook

Laundry:
Inside, Individual Room

Entry Location:
1

Interior Features

Fireplace:
Primary Bedroom, Living Room, Family Room

Cooling:
Central Air

Heating:
Central

Floor:
Tile, Carpet, Wood

Appliances:
6 Burner Stove, Convection Oven, Water Heater, Microwave, Tankless Water Heater, Range Hood, Dishwasher, Electric Cooktop

Interior Features:
Crown Molding, Bar, Quartz Counters, High Ceilings, Ceiling Fan(s), Recessed Lighting, Open Floorplan

Security:
Carbon Monoxide Detector(s), Fire and Smoke Detection System, 24 Hour Security, Security System, Smoke Detector(s), Automatic Gate

Accessibility:
Parking

Garage and Parking

Garage:
Attached

Garage:
4 Spaces

Carport:
0 Spaces

Parking:
Garage, Direct Garage Access, Driveway, Private, Garage - Two Door

Home Owners Association

HOA Dues 1:
$0.00 /

HOA Dues 2:
$

HOA Amenities: 

Utilities

Water:
Public

Utilities:

School Information

District:
Placentia-Yorba Linda Unified

Elementary:

Middle:

High:

Exterior Features

Pool:
Private, Heated

Spa:
Private

Patio:
Covered, Arizona Room

View:
Trees/Woods, Pool

Construction:

Foundation:

Roof:
Tile

Windows:

Common Walls:
No Common Walls

Levels:
Two

Lot Features:
0-1 Unit/Acre, Garden, Lawn

Additional Information

County:
Orange

Senior Community:
No

Community Features:
Sidewalks

Other Structures:

Structure Condition:
Additions/Alterations

Direction Faces:

Listed by:
Edico Realty, Inc. , Ayako Shimokobe , 02029339

Co-Listed:

Last
Updated:
5/30/2026 12:58 PM

4085 Live Oak Lane,
Yorba Linda, CA 92886