


714-914-4996

4741 Via Del Rancho ,
Yorba Linda, CA 92886

$1,374,900

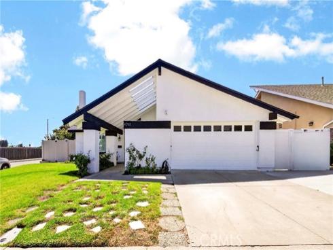
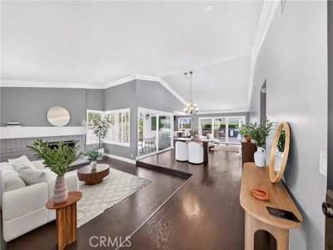
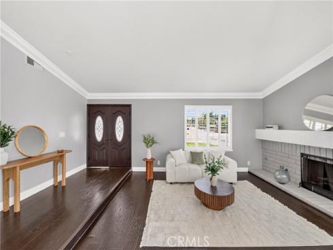
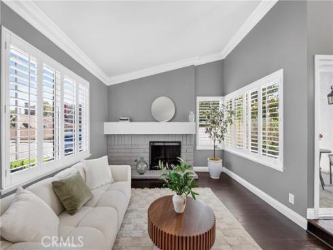
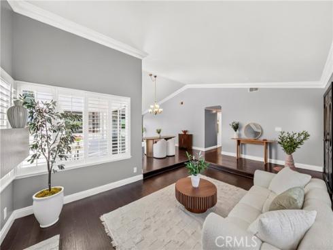
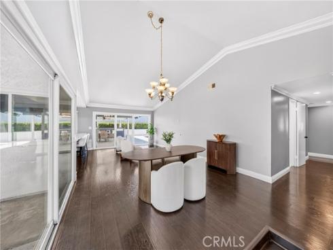
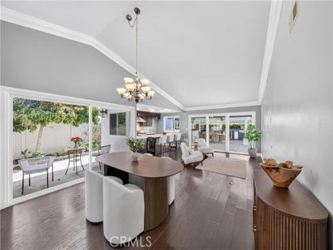
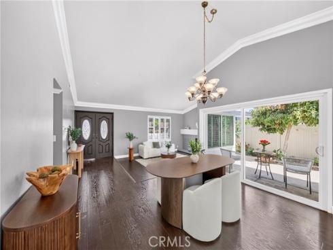
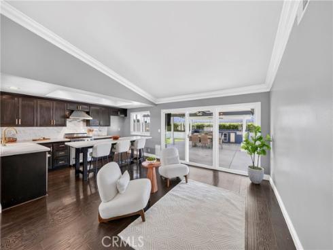
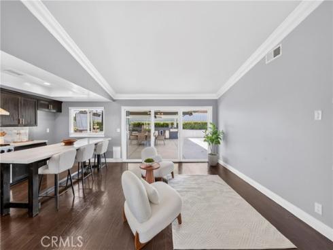
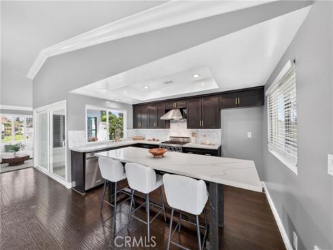
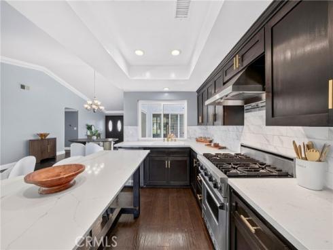
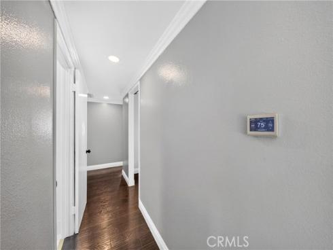
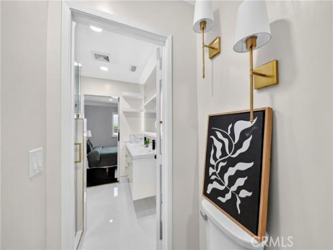
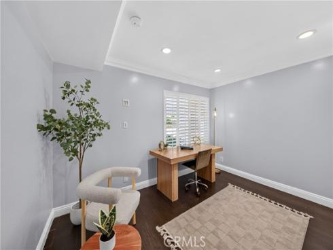
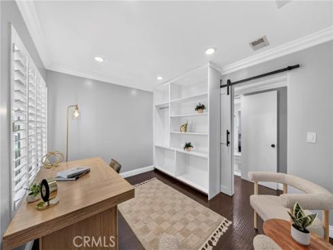
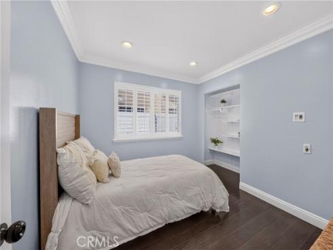
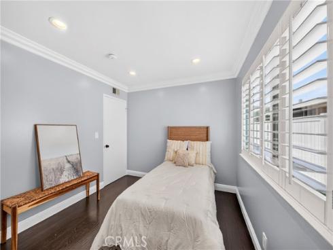
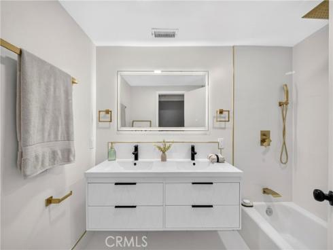
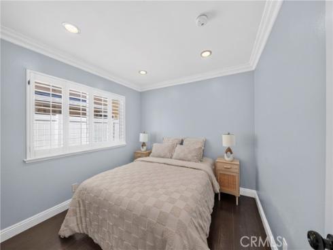
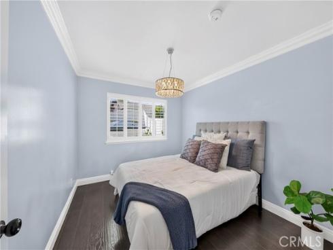
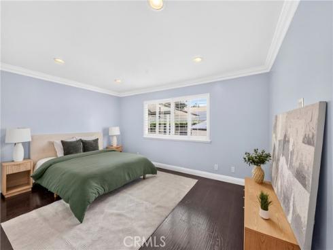
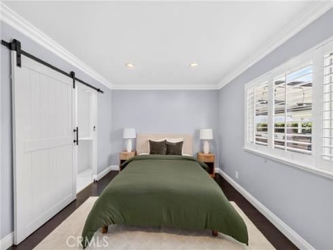
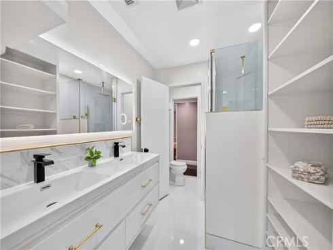
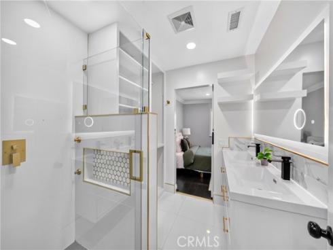
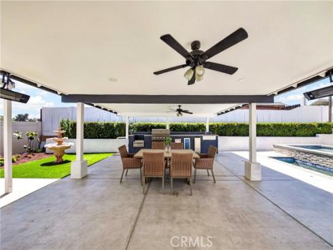
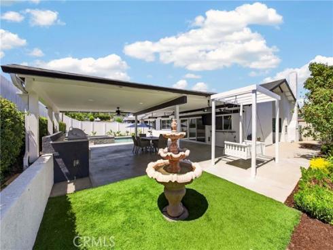
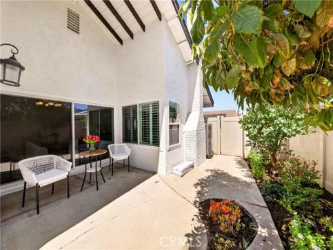
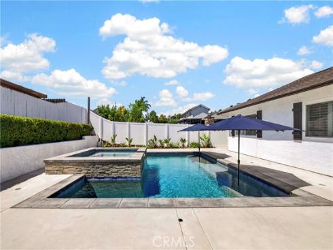
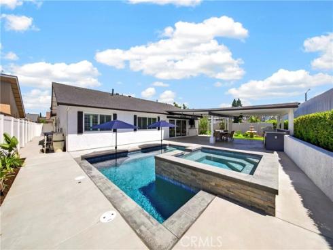
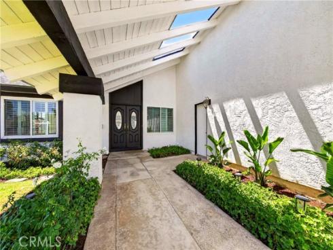
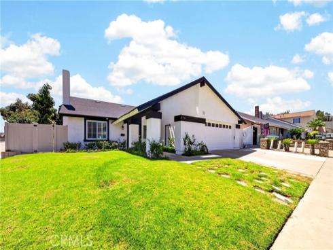
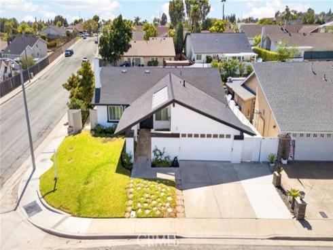
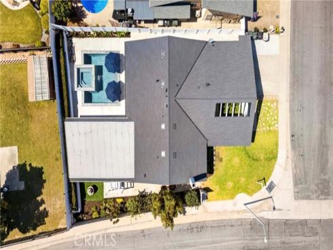
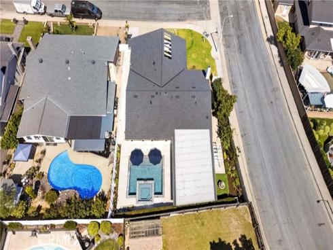
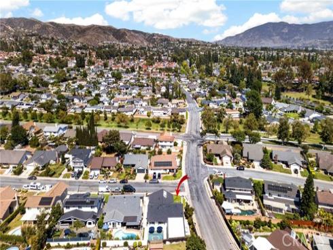
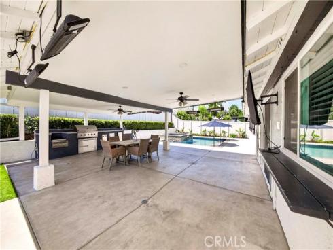
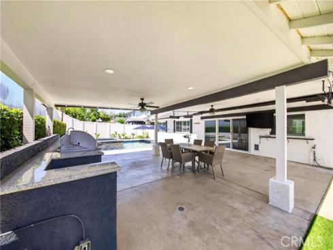
Welcome to this beautifully updated single-story home in the heart of Yorba Linda, ideally situated on a desirable corner lot within the highly regarded Yorba Linda High School District (walking distance to Yorba Linda High School). Offering 5 bedrooms and 2 bathrooms, this move-in ready home features a bright, open floor plan designed for comfortable everyday living. The versatile fifth bedroom can easily serve as a home office, guest room, or flex space. Recent upgrades include fresh interior paint, remodeled bathrooms, updated plumbing, a newer roof, a newer A/C system, newer covered rear patio and a newer pool and spa. Inside, you will also find quartz countertops, crown molding, wood flooring throughout, wood shutters, abundant dual-pane windows that fill the home with natural light and a cozy fireplace in the living room. The backyard is thoughtfully designed for both relaxation and entertaining, featuring a newly built pool and a spa, a covered patio for year-round enjoyment, a built-in BBQ, and several fruit tress that add to the outdoor charm. Whether you are hosting family gatherings or enjoying a quiet evening at home, this outdoor space offers the perfect setting. Combining modern updates, functional living spaces, and an exceptional Yorba Linda location, this home is ready for its next owners to enjoy.

Basic Information

MLS #:
TR26156194

Price:
$1,374,900

Price
(per sq ft):
$748.00

Address:
4741 Via Del Rancho ,
Yorba Linda, CA 92886

MLS Area:
85 - Yorba Linda

Subdivision:
Other (OTHR)

Property
Type:
Single Family Residence

Days on Market:
0

Status:
Active

Bedrooms:
5

Bathrooms:
2

Full Baths:
2

Size (sq ft):
1,838 sq ft

Lot Size:
8,400 sq ft

Listing Agent:
Ten Pointe Realty , Jae Kim , 01297791

Year Built:
1969

Sale Type:
Standard

Rooms in Home

Rooms:
All Bedrooms Down

Eating Area:
Family Kitchen

Laundry:
In Garage

Entry Location:
1/1

Interior Features

Fireplace:
Living Room

Cooling:
Central Air

Heating:
Central

Floor:
Wood

Appliances:
Disposal, Tankless Water Heater, Barbecue, Range Hood, Gas Range, Dishwasher

Interior Features:
Crown Molding, Recessed Lighting, Open Floorplan

Security:
Carbon Monoxide Detector(s), Smoke Detector(s)

Accessibility:

Garage and Parking

Garage:
Attached

Garage:
2 Spaces

Carport:
0 Spaces

Parking:
Garage, Garage Faces Front, Driveway

Home Owners Association

HOA Dues 1:
$0.00 /

HOA Dues 2:
$

HOA Amenities: 

Utilities

Water:
Public

Utilities:
Natural Gas Connected,Sewer Connected,Electricity Connected,Water Connected

School Information

District:
Placentia-Yorba Linda Unified

Elementary:

Middle:

High:
YORLIN

Exterior Features

Pool:
In Ground, Private

Spa:
In Ground, Private

Patio:
Front Porch, Patio

View:
None

Construction:
Stucco

Foundation:
Slab

Roof:
Composition

Windows:
Shutters, Double Pane Windows

Common Walls:
No Common Walls

Levels:
One

Lot Features:
Corner Lot, Landscaped, Sprinkler System, Back Yard

Additional Information

County:
Orange

Senior Community:
No

Community Features:
Sidewalks

Other Structures:

Structure Condition:
Updated/Remodeled

Direction Faces:

Last
Updated:
7/18/2026 6:03 PM

4741 Via Del Rancho ,
Yorba Linda, CA 92886