


714-914-4996

5661 Amberdale Dr ,
Yorba Linda, CA 92886

$1,130,000

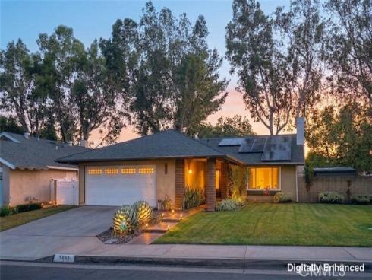
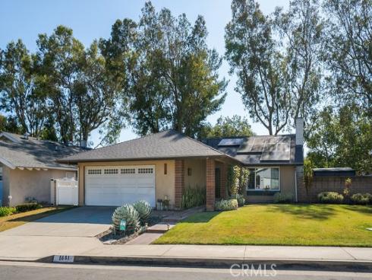
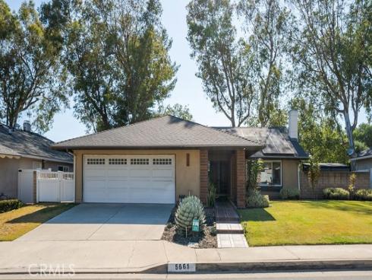
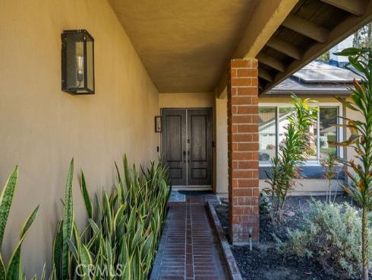
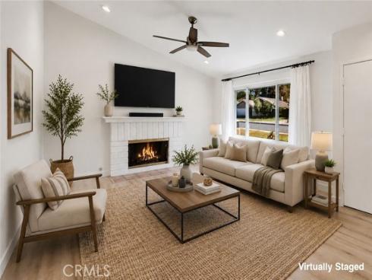
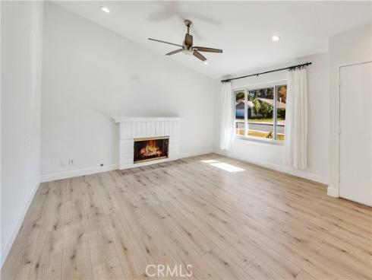
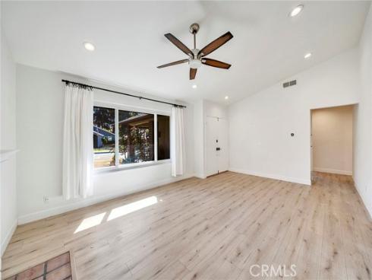
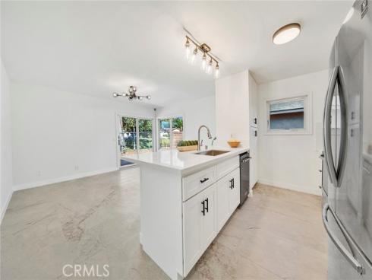
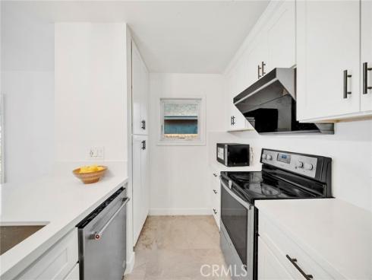
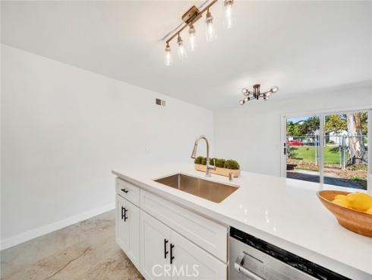
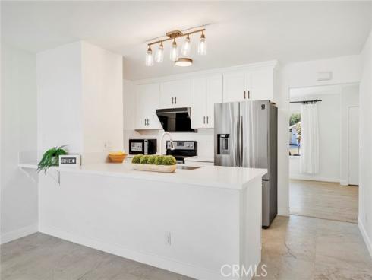
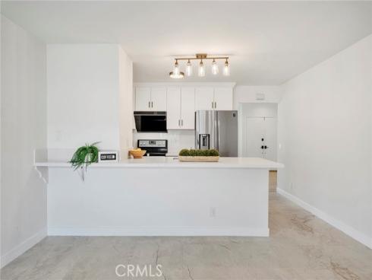
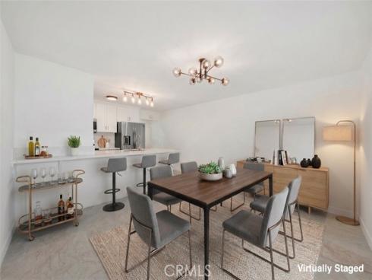
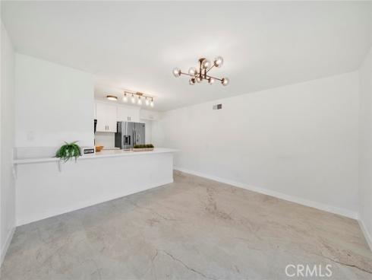
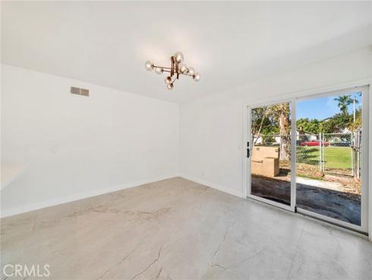
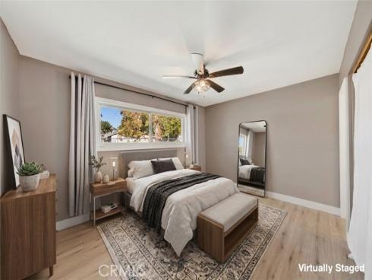
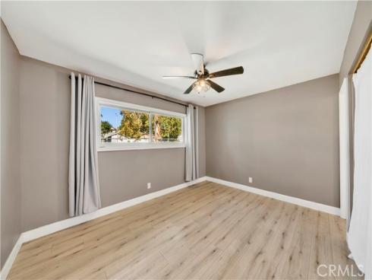
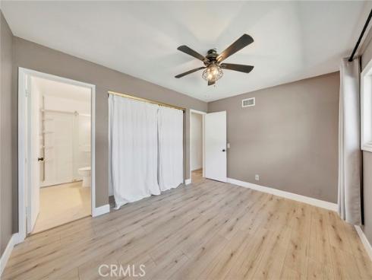
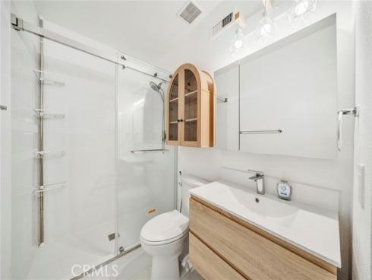
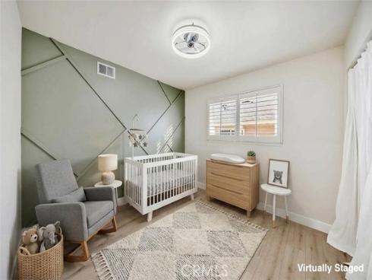
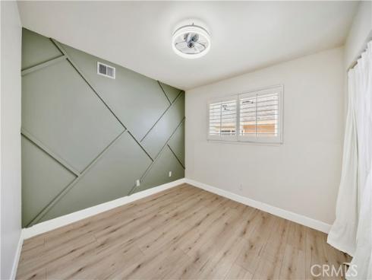
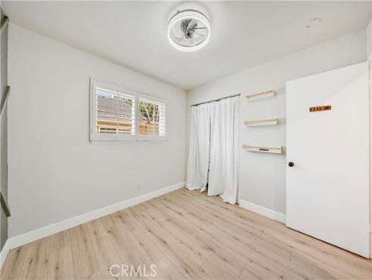
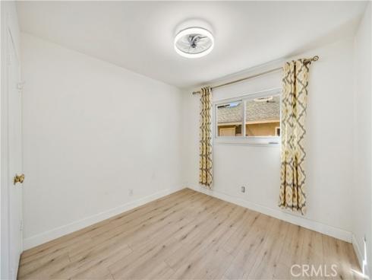
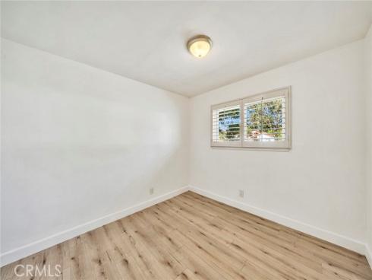
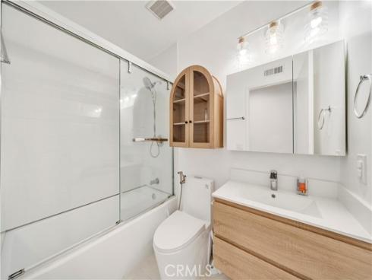
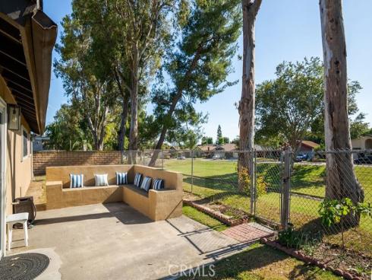
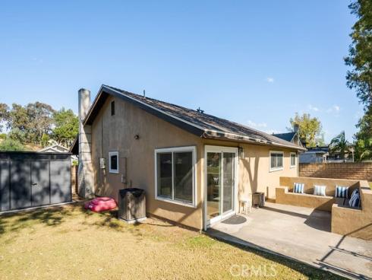
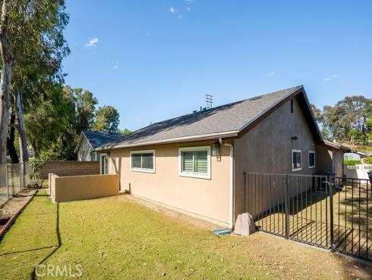
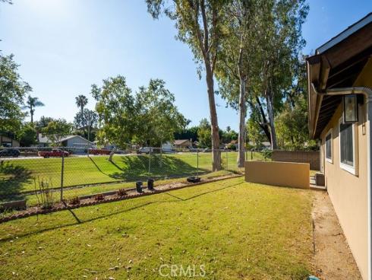
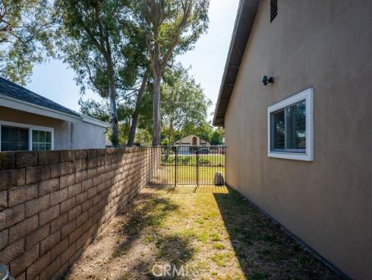
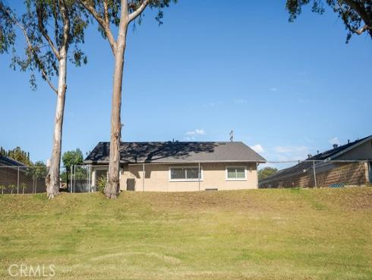
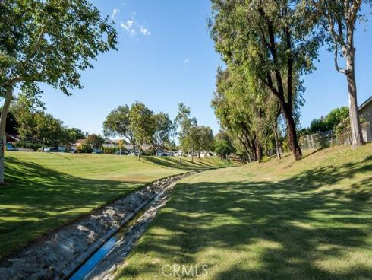
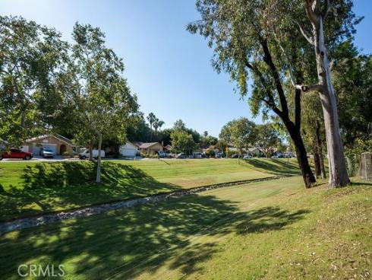
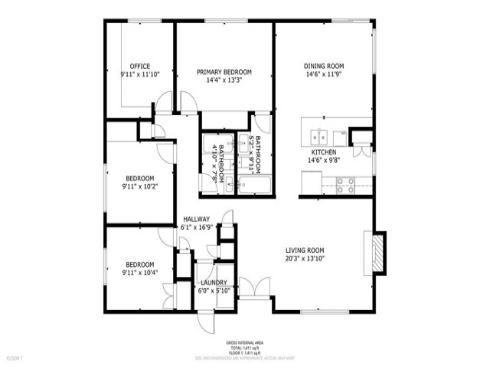
Nestled on a peaceful, tree-lined street in one of Yorba Linda’s most desirable neighborhoods, this gorgeous single-level, four-bedroom home offers exceptional turnkey comfort with direct access to the local greenbelt. Located within an award-winning school district and with no HOA or Mello-Roos, this beautifully maintained residence combines modern upgrades, energy efficiency, and an ideal setting for everyday living. The brand-new, fully remodeled kitchen is a standout feature, showcasing new tile flooring, quartz countertops, updated cabinetry, and tastefully selected light fixtures. The light-filled interior also features dual-pane windows throughout and an extensive list of recent improvements, including an energy-efficient AC system, furnace, and water heater (2021), a new roof and solar panels (2022), and stylish laminate flooring throughout the main living areas (2023). Both bathrooms were fully remodeled with contemporary finishes in 2025, and the exterior was freshly painted the same year. Designed for both relaxation and entertaining, the private backyard features custom built-in patio benches and a gate providing direct access to the adjacent greenbelt, creating a tranquil, park-like extension of your outdoor living space. With its highly sought-after single-level floor plan, brand-new kitchen, extensive upgrades, and true turnkey condition, this exceptional home offers a rare opportunity to enjoy comfortable Yorba Linda living in a prime location close to parks, shopping, dining, and excellent schools.

Basic Information

MLS #:
WS26192587

Price:
$1,130,000

Price
(per sq ft):
$807.00

Address:
5661 Amberdale Dr ,
Yorba Linda, CA 92886

MLS Area:
85 - Yorba Linda

Subdivision:
Other (OTHR)

Property
Type:
Single Family Residence

Days on Market:
20

Status:
Active

Bedrooms:
4

Bathrooms:
2

Full Baths:
1

Size (sq ft):
1,400 sq ft

Lot Size:
5,980 sq ft

Listing Agent:
KW Executive , GABRIELLE LY , 02121694

Year Built:
1972

Sale Type:
Standard

Rooms in Home

Rooms:
Laundry, Kitchen, Living Room, Main Floor Bedroom, Primary Suite

Eating Area:
In Kitchen

Laundry:
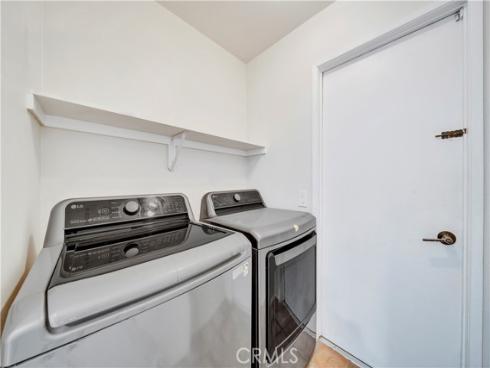
Individual Room, Washer Included, Dryer Included

Entry Location:
1

Interior Features

Fireplace:
Living Room

Cooling:
Central Air

Heating:
Central

Floor:
Tile, Laminate

Appliances:
Gas Water Heater, Water Softener, ENERGY STAR Qualified Water Heater, Electric Range, Water Purifier, Electric Oven, Dishwasher

Interior Features:
Ceiling Fan(s)

Security:
Carbon Monoxide Detector(s), Smoke Detector(s)

Accessibility:

Garage and Parking

Garage:
Attached

Garage:
2 Spaces

Carport:
0 Spaces

Parking:
Garage, Paved, Garage Faces Front, Driveway

Home Owners Association

HOA Dues 1:
$0.00 /

HOA Dues 2:
$

HOA Amenities: 

Utilities

Water:
Public

Utilities:
Natural Gas Connected,Sewer Connected,Electricity Connected,Water Connected

School Information

District:
Placentia-Yorba Linda Unified

Elementary:

Middle:

High:

Exterior Features

Pool:
None

Spa:
None

Patio:

View:
Park/Greenbelt, Neighborhood

Construction:
Stucco

Foundation:
Slab

Roof:
Shingle

Windows:
Shutters, Double Pane Windows

Common Walls:
No Common Walls

Levels:
One

Lot Features:
Rectangular Lot, Level, Park Nearby, Sprinkler System, Yard

Additional Information

County:
Orange

Senior Community:
No

Community Features:
Sidewalks, Suburban, Park

Other Structures:
Shed(s)

Structure Condition:
Turnkey

Direction Faces:

Last
Updated:
9/23/2026 11:53 PM

5661 Amberdale Dr ,
Yorba Linda, CA 92886