


714-914-4996

5821 Blueberry Street,
Yorba Linda, CA 92886

$3,200,000

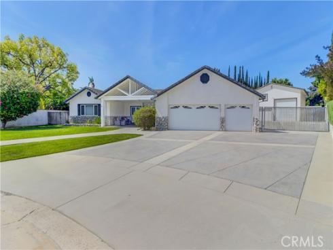
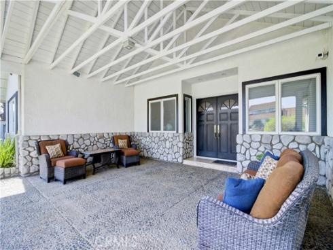
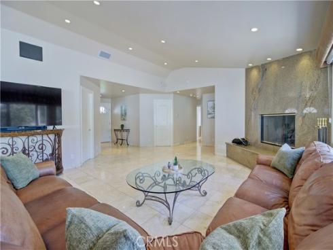
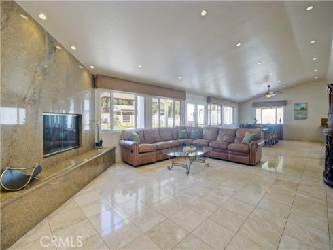
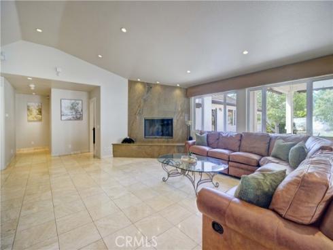
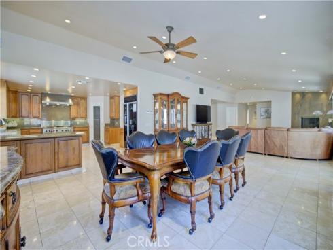
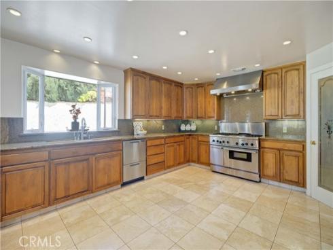

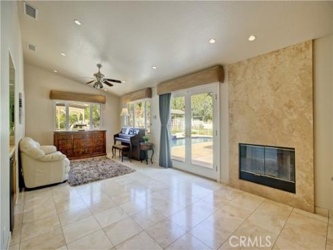
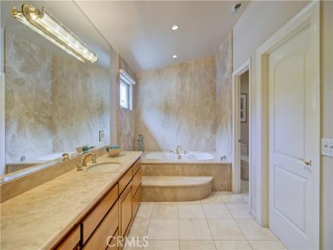
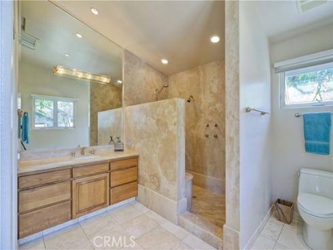
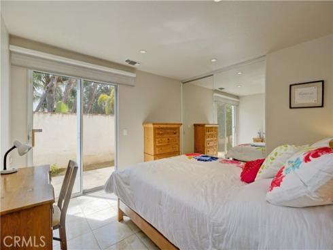
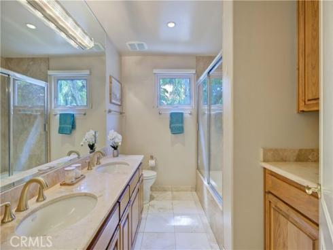
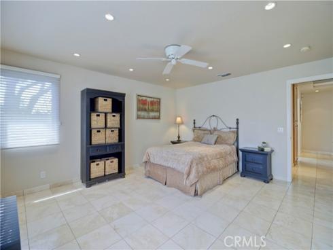
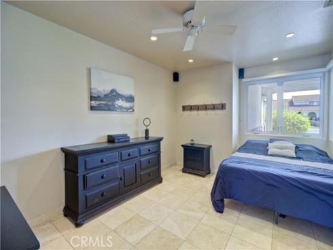
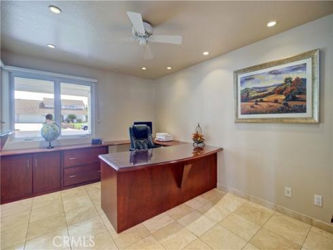
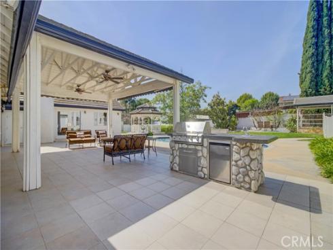
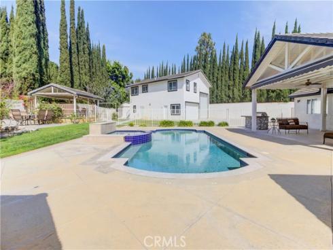
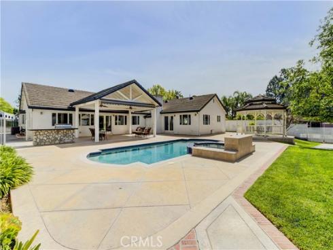
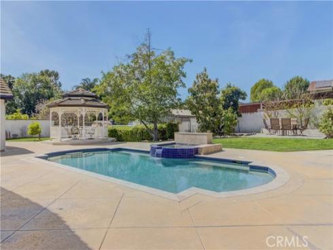
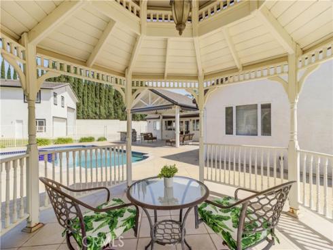
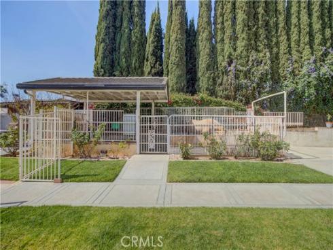
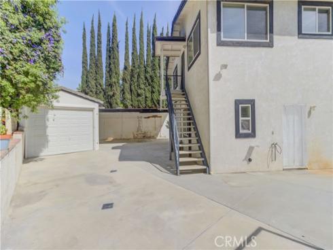
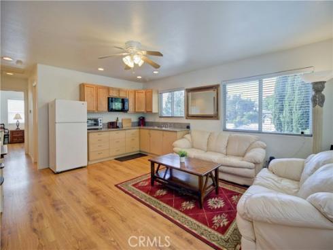
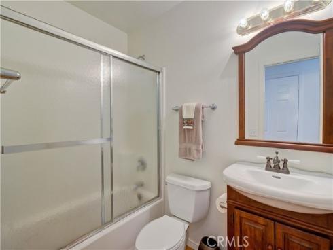
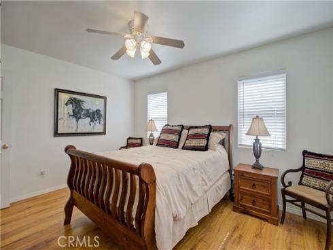
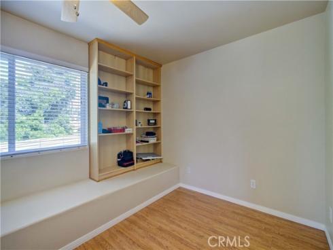
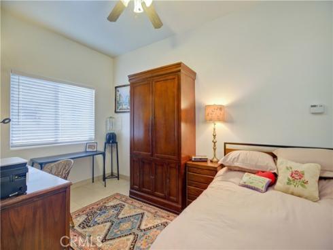

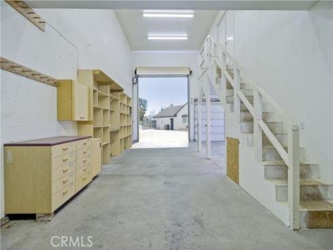
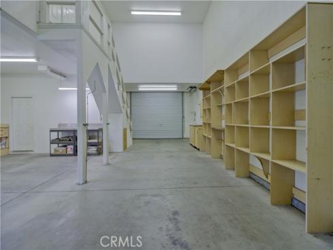
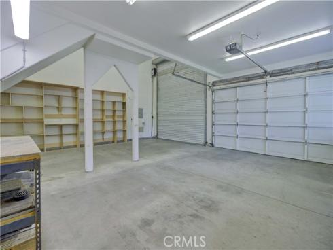
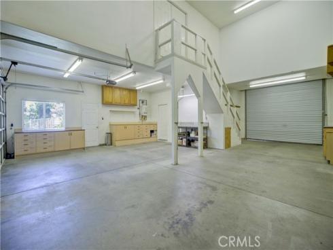
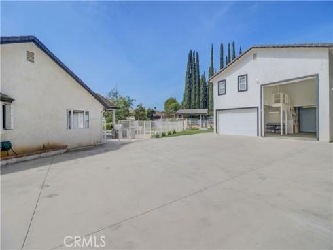
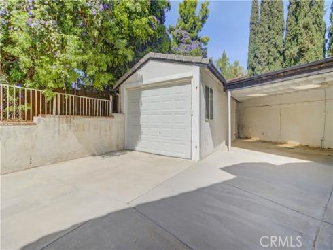
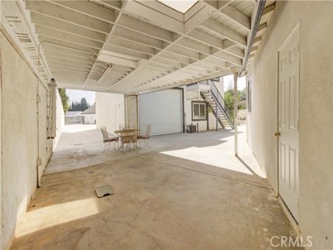
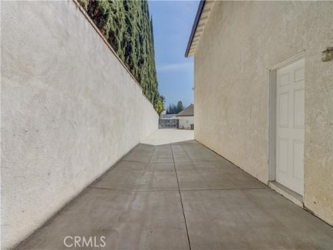
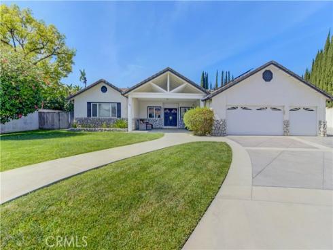
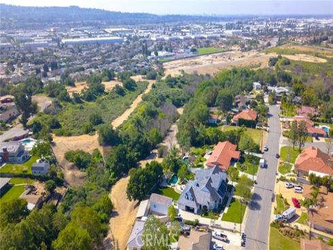
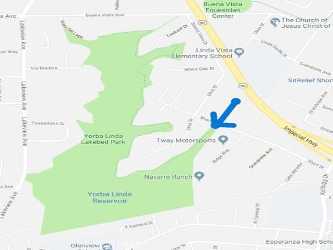
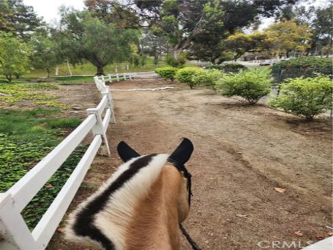
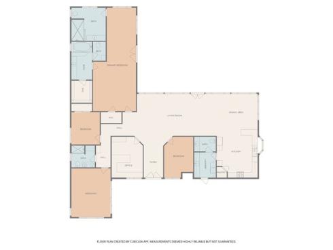
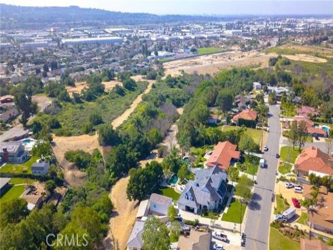
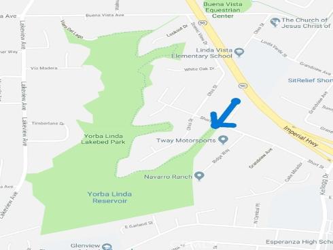
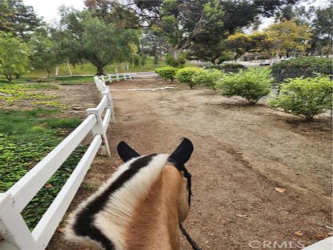
Welcome to the "Land of Gracious Living" with this rare, single-story Yorba Linda compound, perfectly situated at the end of a quiet cul-de-sac on a large flat lot. Rebuilt in 2001, the property has been masterfully engineered to blend a high-octane automotive lifestyle with luxury multi-generational living. The 3,334-square-foot main residence is bathed in natural light. The open interior features premium travertine flooring throughout and elegant French doors that create a seamless flow to the outdoor spaces. There’s a bedroom that is a dedicated home office space with built-in cabinets. The expansive primary suite serves as a private sanctuary, boasting its own independent climate control, a cozy gas fireplace, a wet bar with a mini-fridge, and a rare dual "his-and-hers" bathroom setup with two walk-in closets and soaking tub. For the automotive enthusiast, there is an attached 3-car garage plus for your prized collection, the estate features a massive, detached pull-through RV/car barn workshop, a separate boat barn with an integrated storage room, and a secure, gated side driveway with a covered carport and sprawling trailer parking. Maximizing the estate’s versatility, are two ADU’s with separate entrances, perfect for extended family, guests, or significant rental income. This includes a generous 750-square-foot 2-bedroom apartment and a private 250-square-foot studio apartment. Fully owned solar panels and a whole-house fan ensure incredible energy efficiency. The resort-style yard features a sparkling swimming pool and spa, gazebo, built-in BBQ island, and mature fruit trees. As an added bonus, this horse property features a 2-stall setup just three doors from the 90-acre Lakebed wilderness trails and a short ride to the public equestrian center.

Basic Information

MLS #:
PW26051229

Price:
$3,200,000

Price
(per sq ft):
$738.00

Address:
5821 Blueberry Street ,
Yorba Linda, CA 92886

MLS Area:
85 - Yorba Linda

Subdivision:

Property
Type:
Single Family Residence

Days on Market:
189

Status:
Active

Bedrooms:
8

Bathrooms:
6

Full Baths:
2

Size (sq ft):
4,334 sq ft

Lot Size:
26,000 sq ft

Listing Agent:
Triple Crown Real Estate , Sharon Kaak , 01337639

Year Built:
2001

Sale Type:
Trust,Standard

Rooms in Home

Rooms:
Walk-In Closet, Primary Bedroom, Entry, Laundry, Guest/Maid's Quarters, Office, Main Floor Primary Bedroom, Kitchen, Living Room, Main Floor Bedroom, Primary Suite, Den

Eating Area:
Breakfast Counter / Bar, Separated, Area

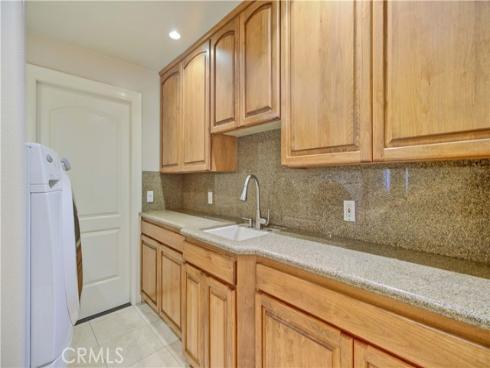
Laundry:
Inside, Individual Room, Washer Hookup

Entry Location:
front

Interior Features

Fireplace:
Gas, Primary Bedroom, Living Room

Cooling:
Central Air

Heating:
Fireplace(s), Natural Gas, Forced Air, Central

Floor:
Stone

Appliances:
Water Heater, Disposal, Built-In Range, Refrigerator, Tankless Water Heater, Water Softener, Gas Range, Dishwasher

Interior Features:
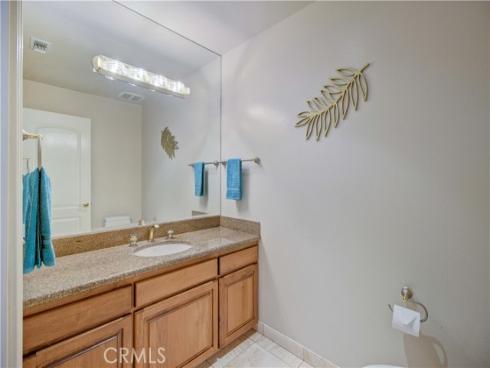
Wet Bar, Recessed Lighting, Stone Counters, Cathedral Ceiling(s), Granite Counters

Security:
Carbon Monoxide Detector(s), Smoke Detector(s), Automatic Gate

Accessibility:
No Interior Steps, Ramp - Main Level

Garage and Parking

Garage:
Attached

Garage:
5 Spaces

Carport:
2.00 Spaces

Parking:
Garage, RV Garage, Detached Carport, Asphalt, Carport, Boat, Driveway Level, Private, Oversized, Paved, RV Access/Parking, Workshop in Garage, Concrete, Driveway, RV Gated, Pull-through, Direct Garage Access, Garage Faces Front, Garage Door Opener

Home Owners Association

HOA Dues 1:
$0.00 /

HOA Dues 2:
$

HOA Amenities: 

Utilities

Water:
Public

Utilities:
Natural Gas Connected,Sewer Connected,Phone Connected,Electricity Connected,Water Connected

School Information

District:
Placentia-Yorba Linda Unified

Elementary:
LINVIS

Middle:
YORLIN

High:
ESPERA

Exterior Features

Pool:
In Ground, Permits, Fenced, Private, Gunite

Spa:
Permits, Private, Heated, Gunite

Patio:
Covered, Front Porch, Rear Porch

View:
Neighborhood

Construction:
Stucco

Foundation:
Slab

Roof:
Concrete

Windows:
Double Pane Windows

Common Walls:
No Common Walls

Levels:
One

Lot Features:
Cul-De-Sac, Level with Street, Irregular Lot, Front Yard, Horse Property, Sprinkler System, Back Yard, Horse Property Improved, Lot 20000-39999 Sqft, Yard

Additional Information

County:
Orange

Senior Community:
No

Community Features:
Horse Trails, Hiking, Suburban

Other Structures:
Second Garage Detached, Workshop, Storage, Guest House Detached, Gazebo

Structure Condition:
Updated/Remodeled

Direction Faces:
Southeast

Last
Updated:
9/23/2026 6:26 PM

5821 Blueberry Street,
Yorba Linda, CA 92886